

Short Risers, Long Floor Plates Audio Video | Home Theater Installations Serving Coconut Creek, FL
Short vertical runs and long floor plates set this design before the equipment does: only 7,667 of Coconut Creek’s 27,155 homes are detached and 10,720 sit in buildings of five to forty-nine units.
Transformative Audio and Video Enhancements for Homes, Vehicles, and Security
Offering cutting-edge smart home integration, car and boat audio upgrades, professional TV mounting, and secure CCTV setups for an unmatched experience.
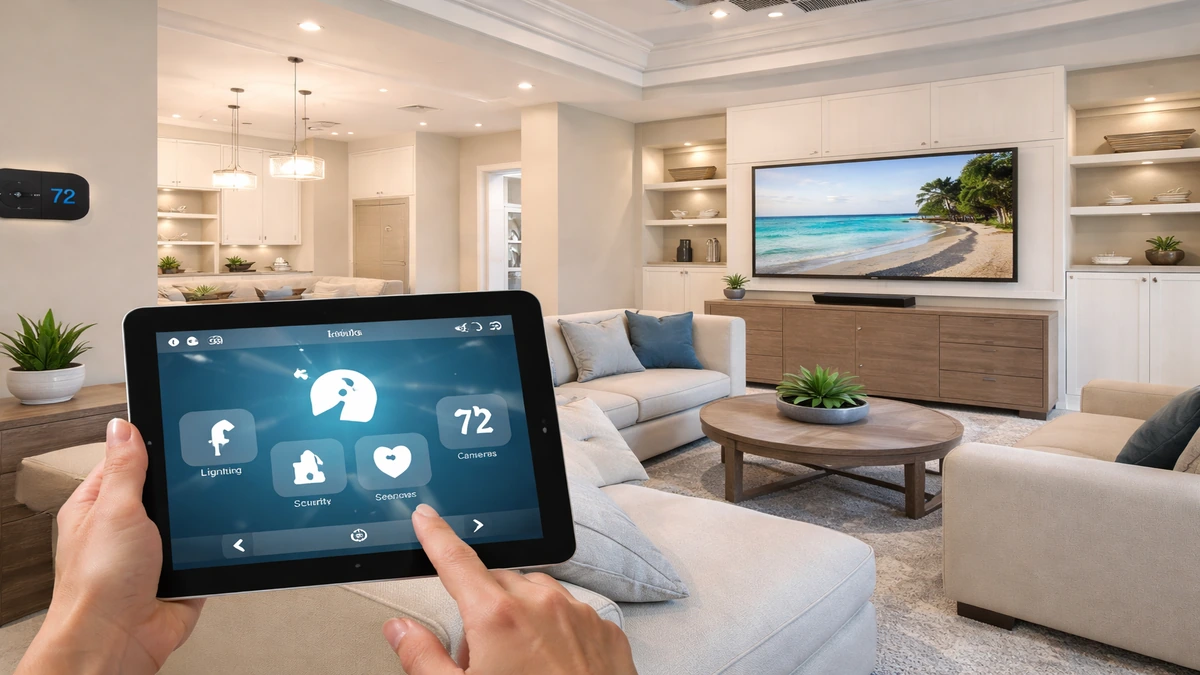
Smart Home Automation Installation
Integrated control for lighting, climate, security, and entertainment.
4 minutes
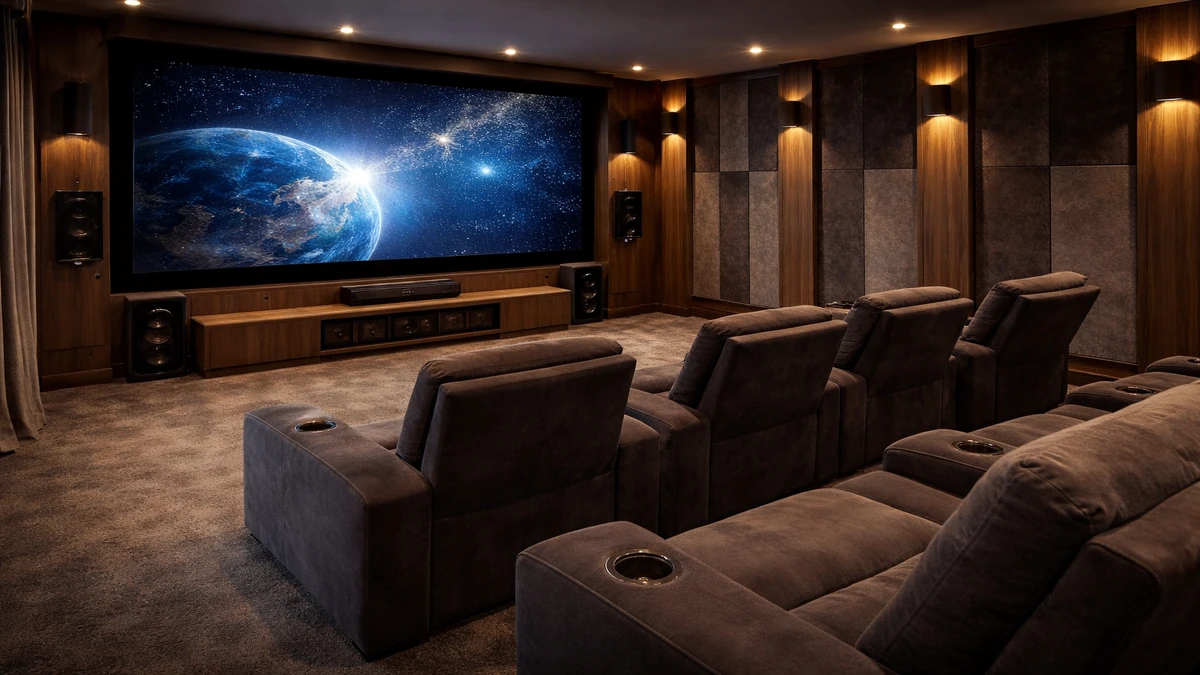
Home Theater Installation
Custom theater rooms designed for immersive picture, sound, and comfort.
4 minutes
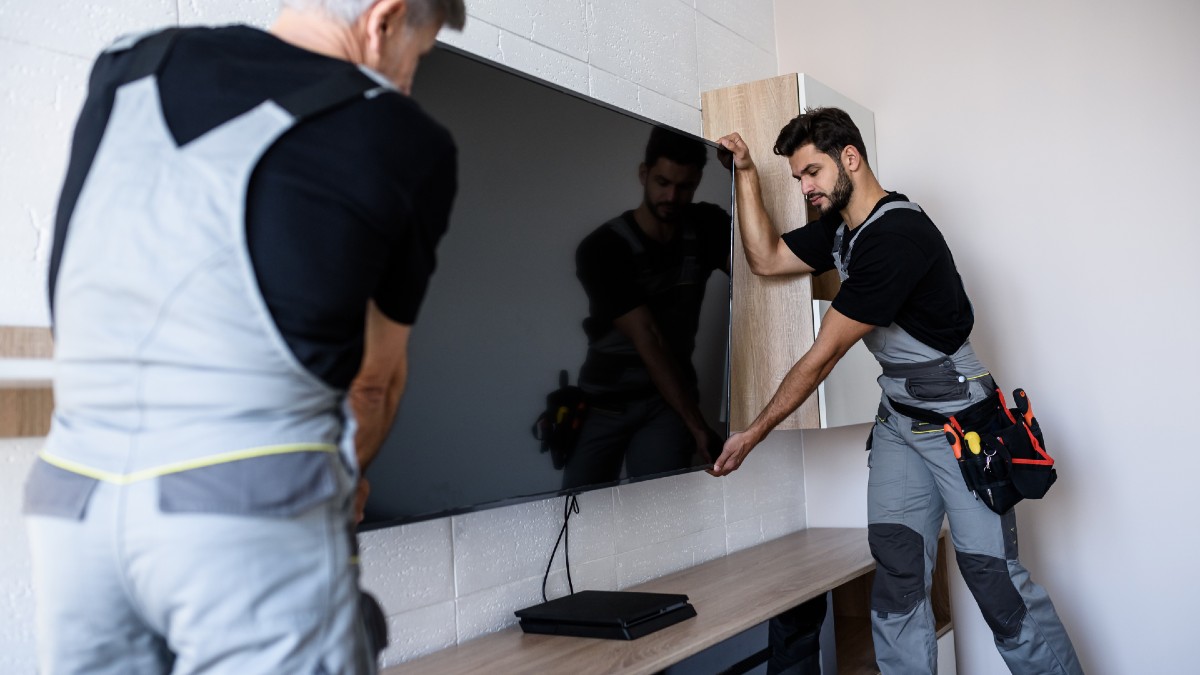
TV Wall Mounting
Professional TV mounting for cleaner layouts and better viewing angles.
5 minutes
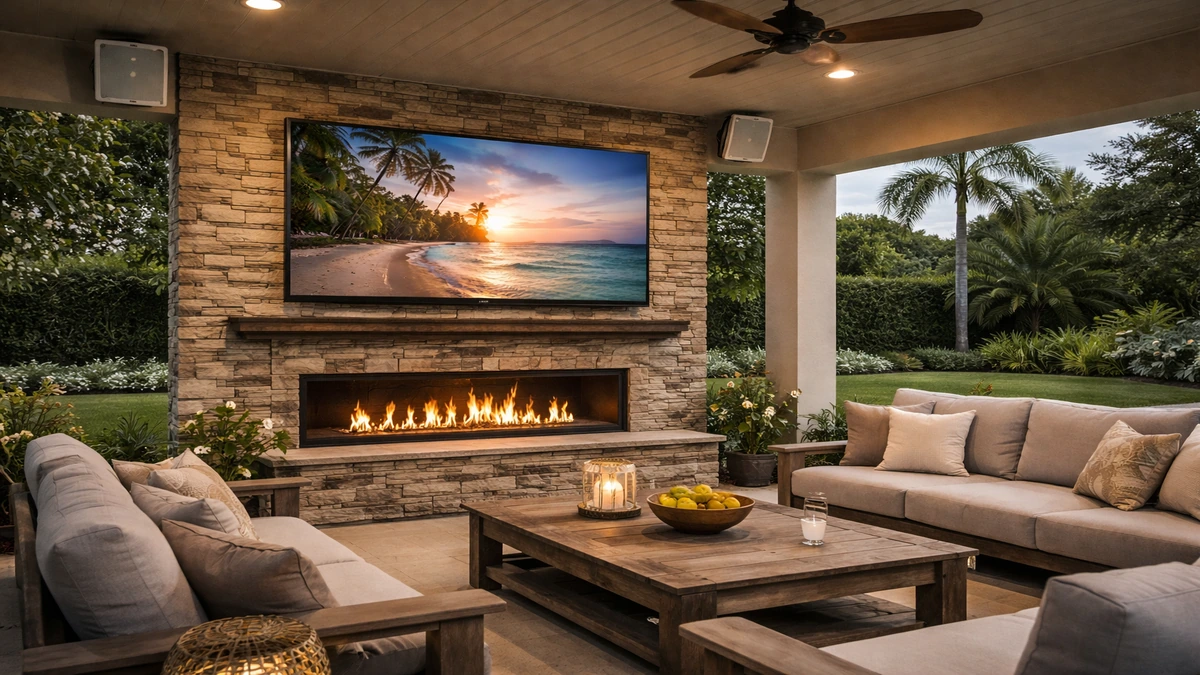
Outdoor TV Installation
Weather-aware outdoor TV setups built for patios, lanais, and pool areas.
5 minutes
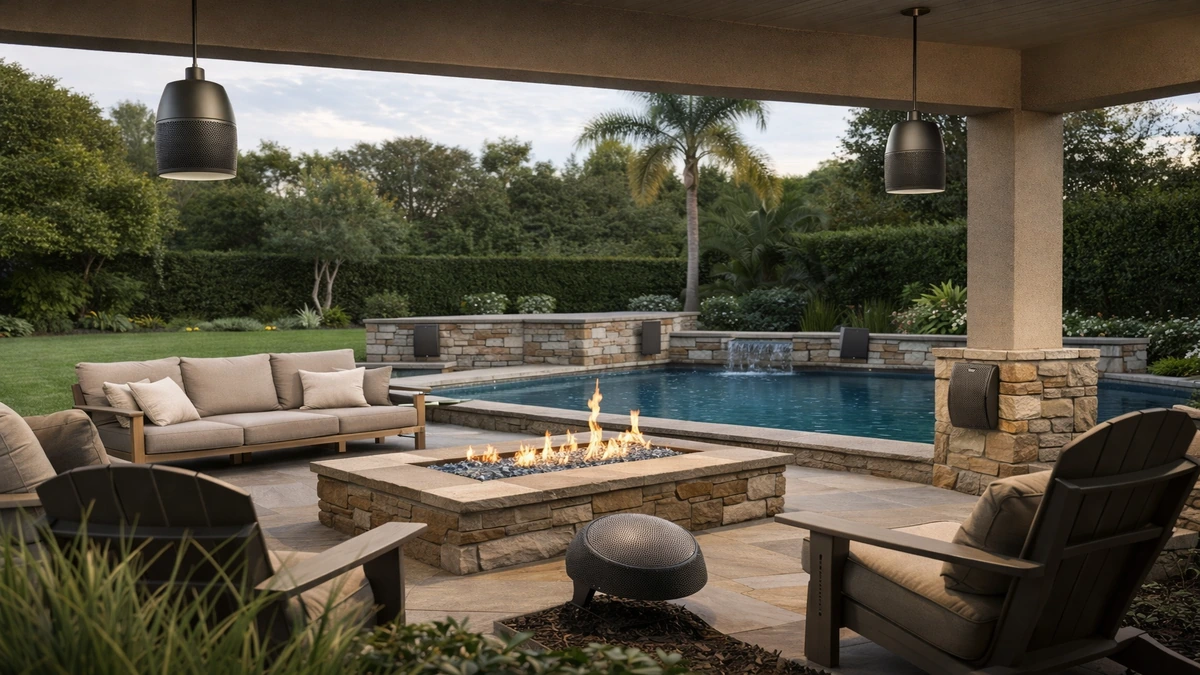
Outdoor Audio Installation
Outdoor speaker systems planned for clear sound and reliable coverage.
4 minutes
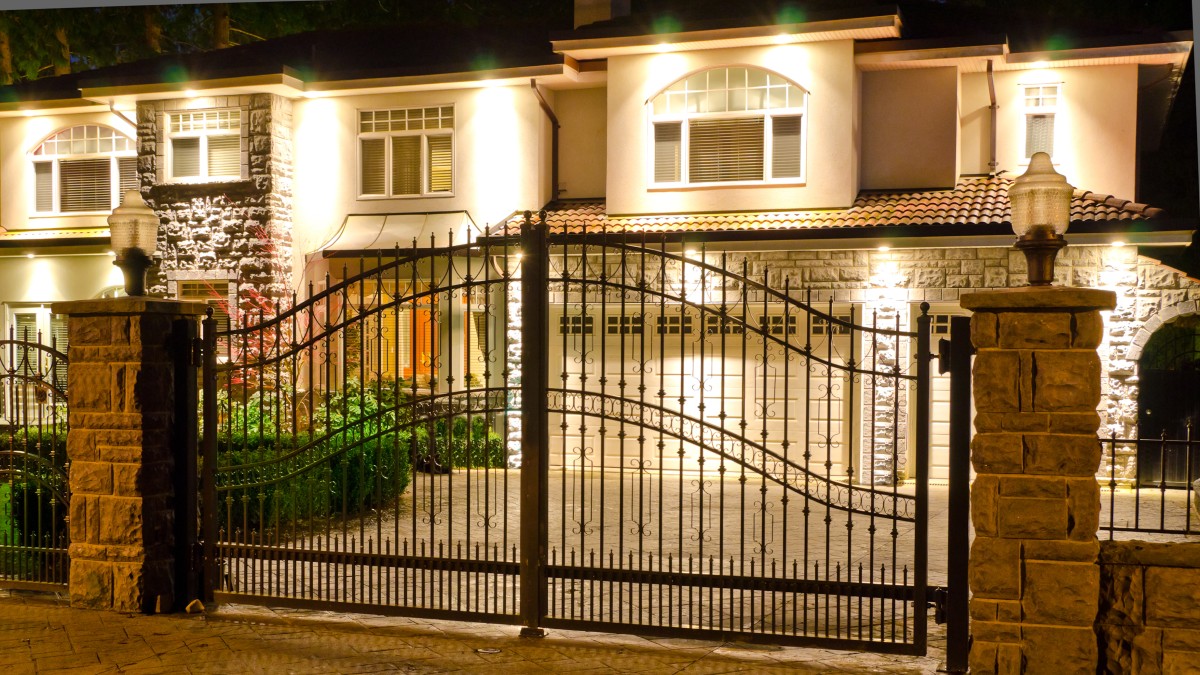
Automatic Gates
Secure, convenient gate automation with access control and entry integration.
4 minutes
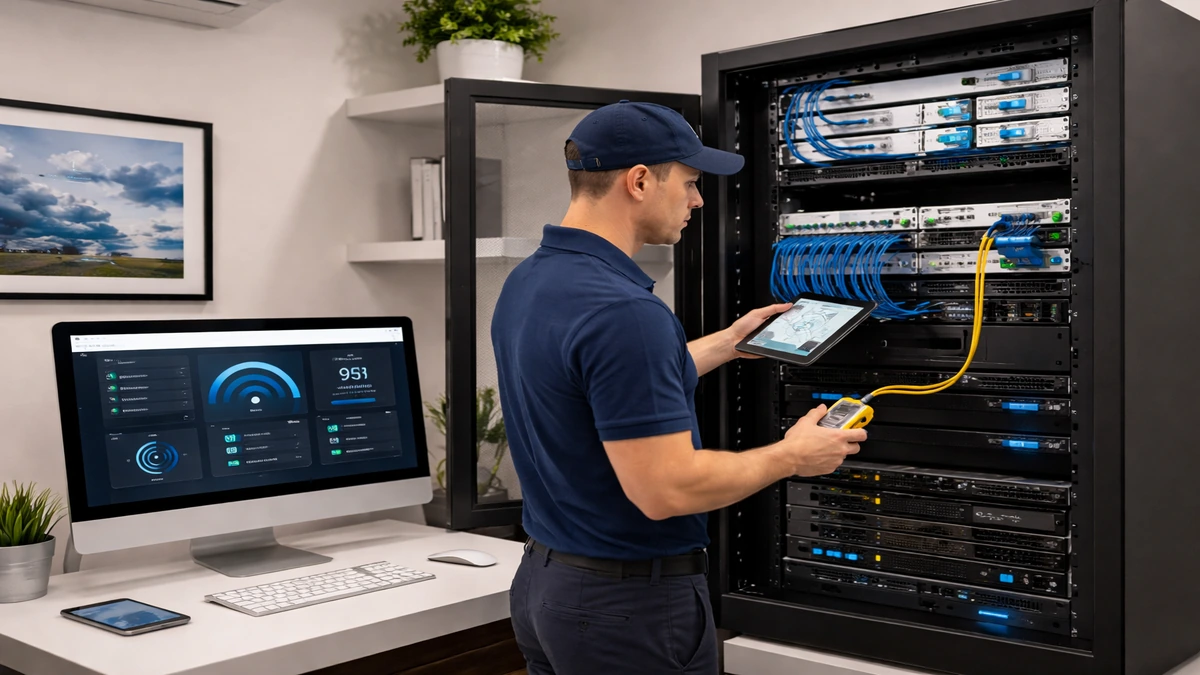
Home Network Installation
Stronger Wi-Fi, better coverage, and dependable connectivity throughout the property.
4 minutes
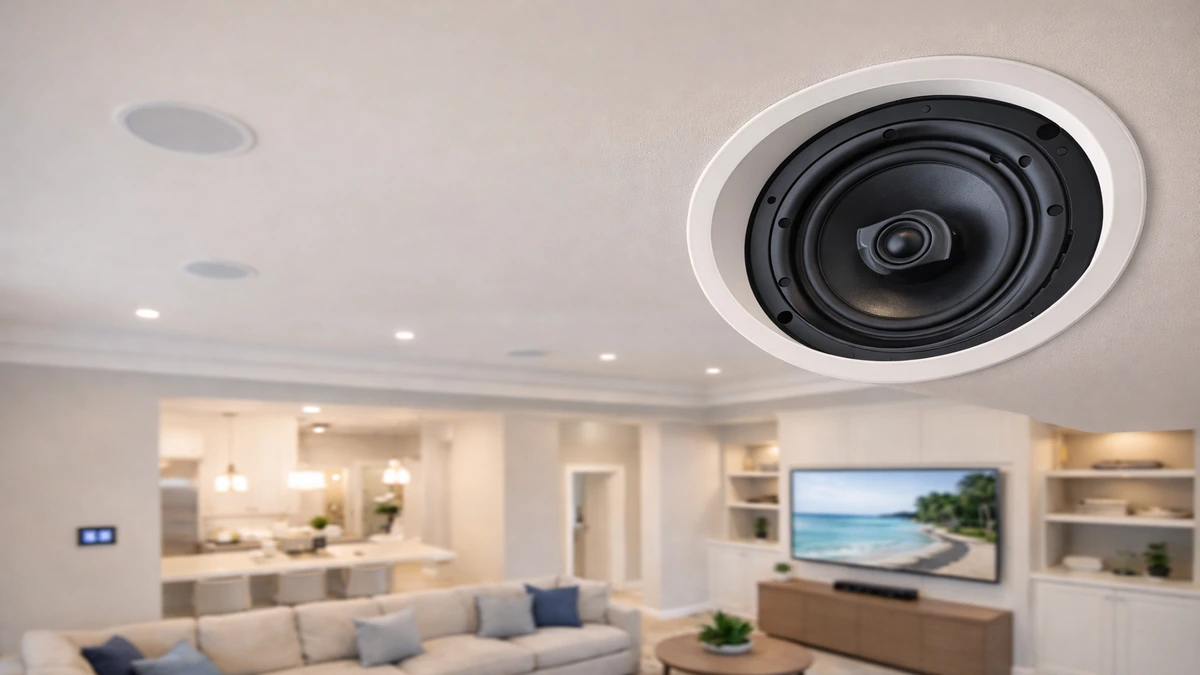
Ceiling Speaker Installation
Clean in-ceiling audio solutions for music, TV, and multi-room sound.
4 minutes
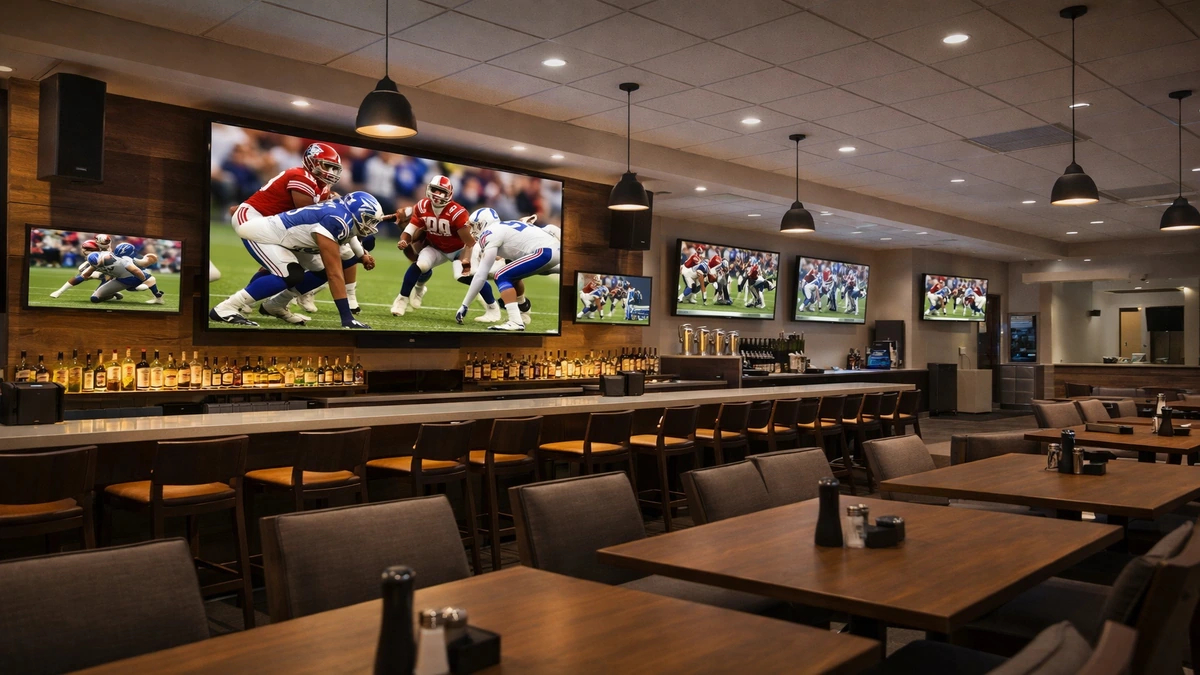
Commercial AV Installation
Professional audio, video, and control systems for business environments.
4 minutes
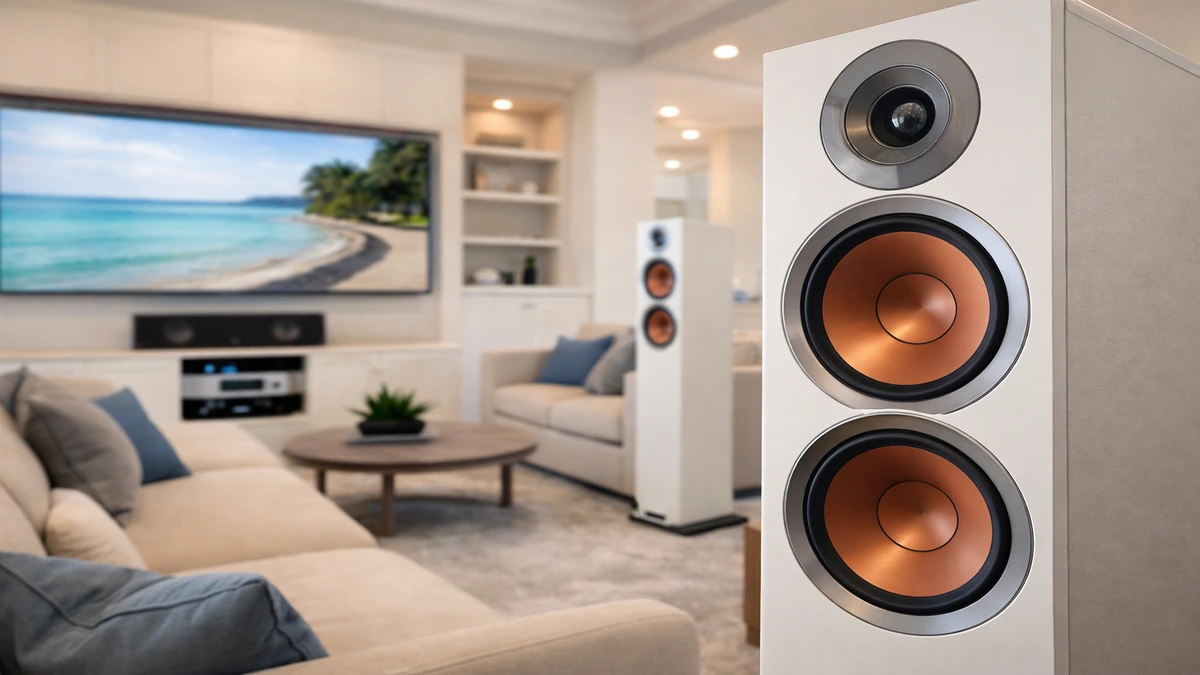
Home Audio Installation
Whole-home and room-based audio systems tailored to how you listen.
4 minutes

Marine Audio & Electronics Installation
Boat audio, displays, and electronics installed for performance on the water.
4 minutes

Security Camera Installation
Smart camera systems for visibility, alerts, recording, and remote monitoring.
4 minutes
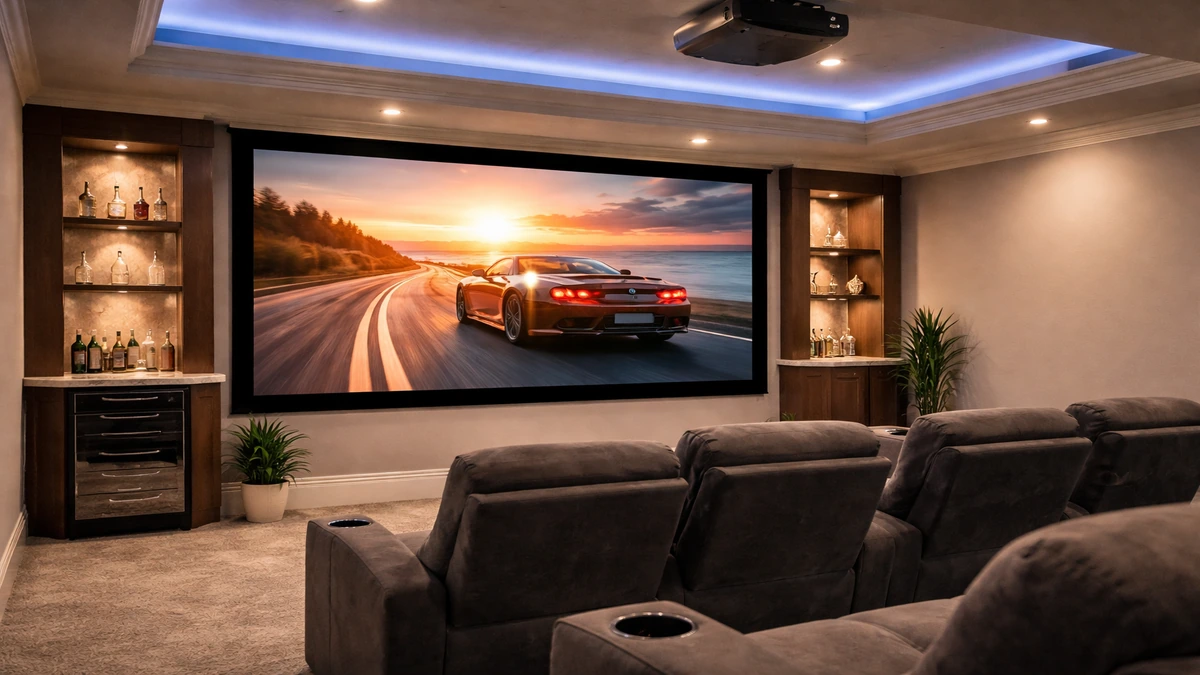
Projector Screen Installation
Projectors and screens configured for sharp viewing and balanced room performance.
4 minutes
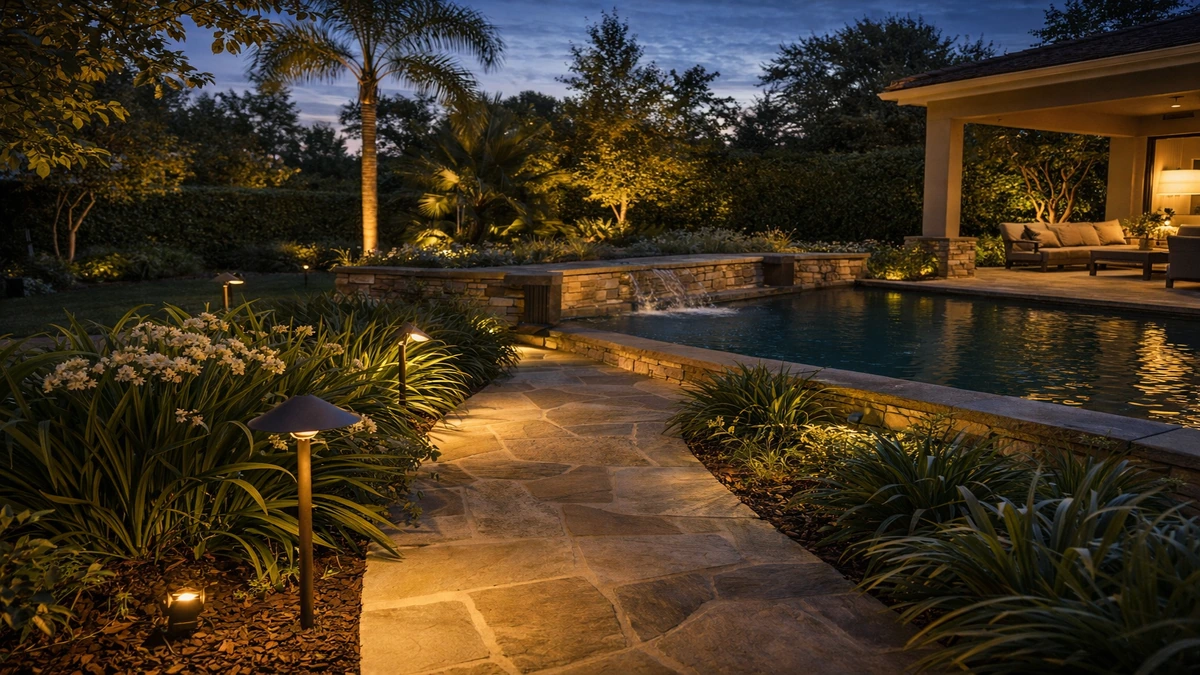
Outdoor Lighting Installation
Exterior lighting that improves curb appeal, ambiance, and nighttime usability.
4 minutes
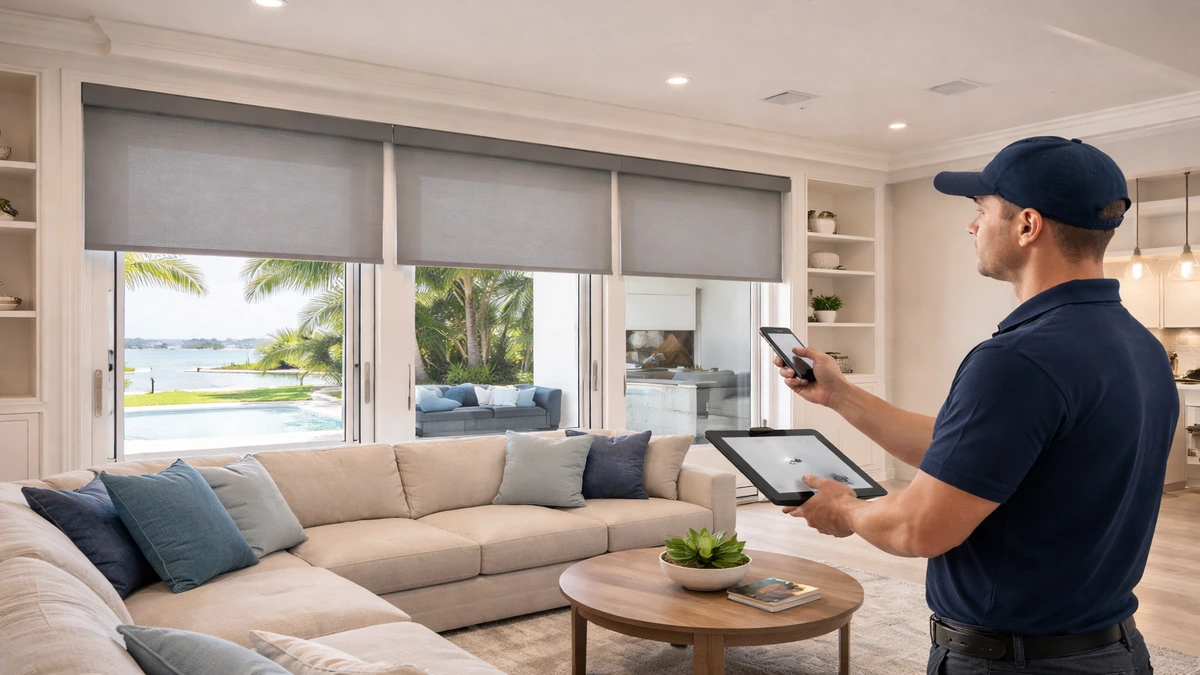
Motorized Blinds Installation
Automated shading for privacy, glare control, and everyday convenience.
4 minutes
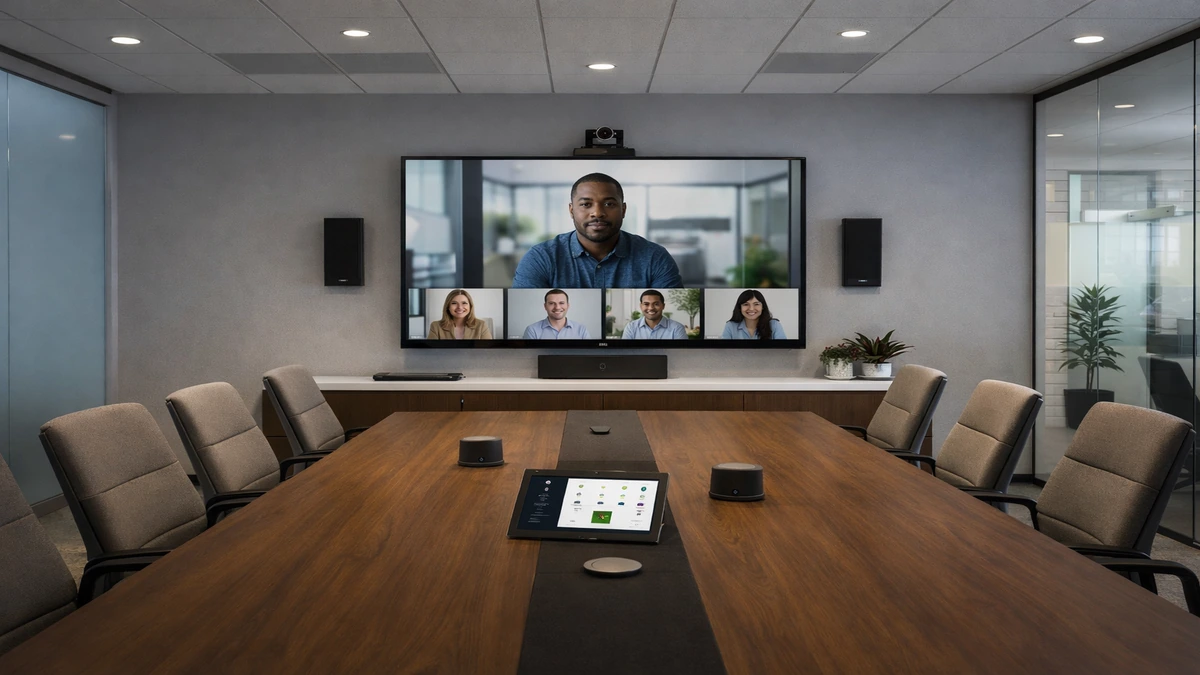
Conference Room AV Installation
Meeting room technology for clearer presentations, calls, and collaboration.
4 minutes
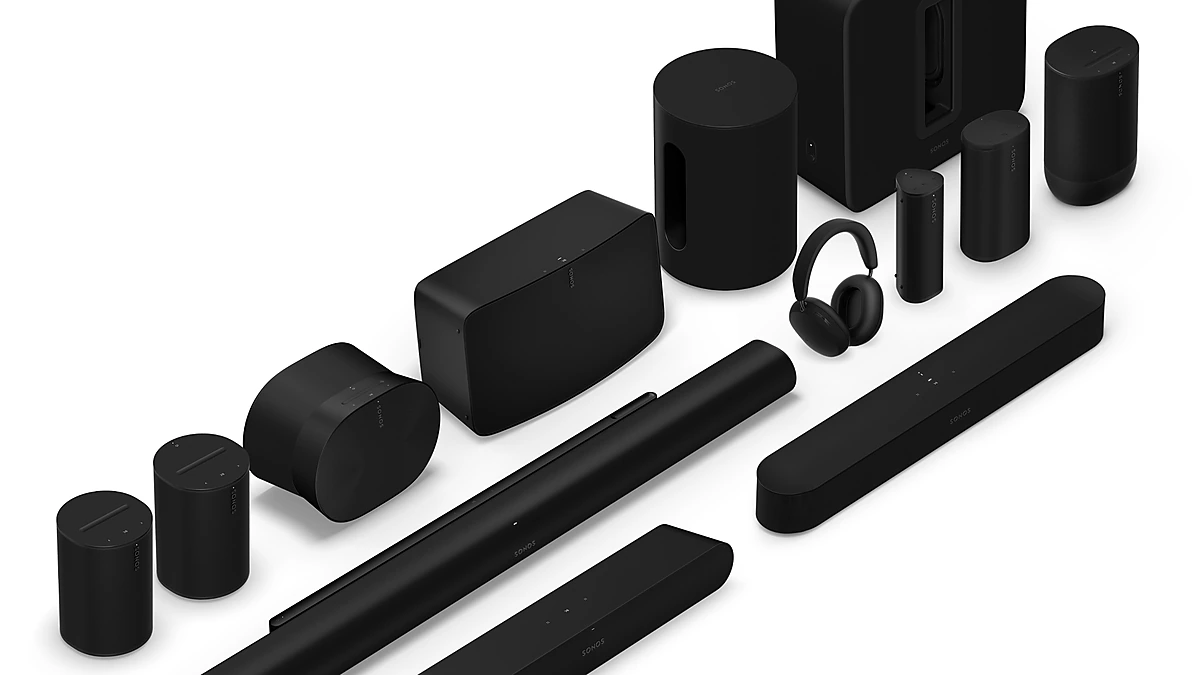
Sonos Installation
Sonos system design, setup, and tuning for simple multi-room audio.
4 minutes
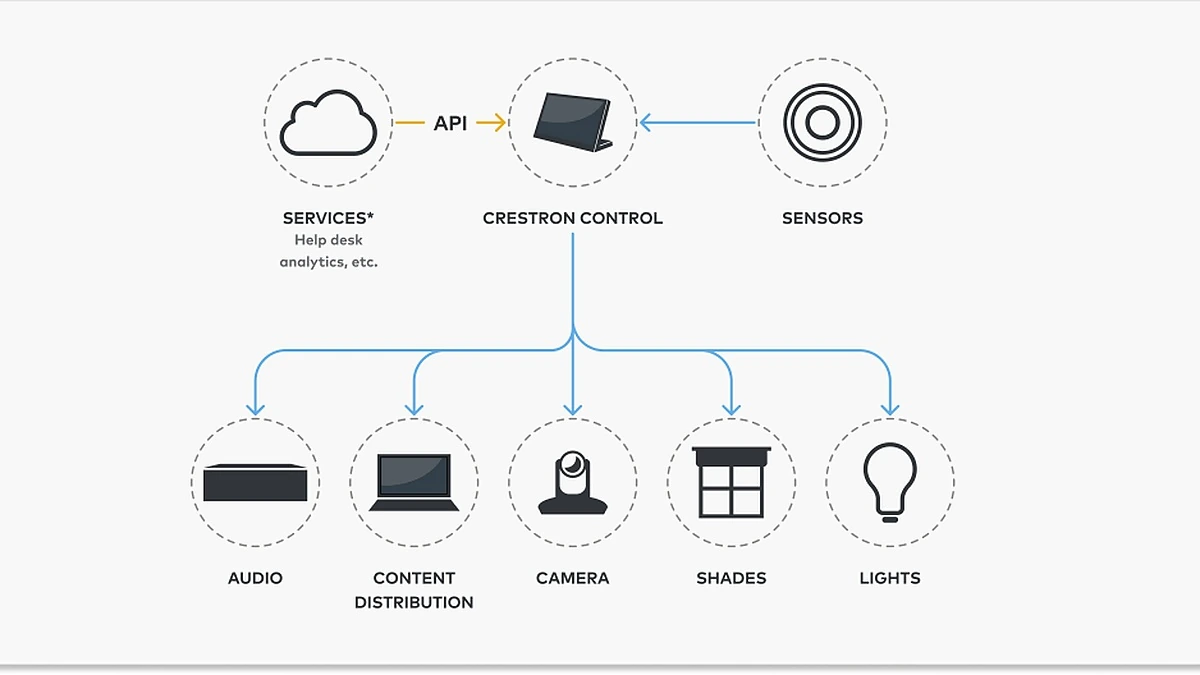
Crestron Installer
Advanced Crestron control integration for high-performance smart home environments.
4 minutes
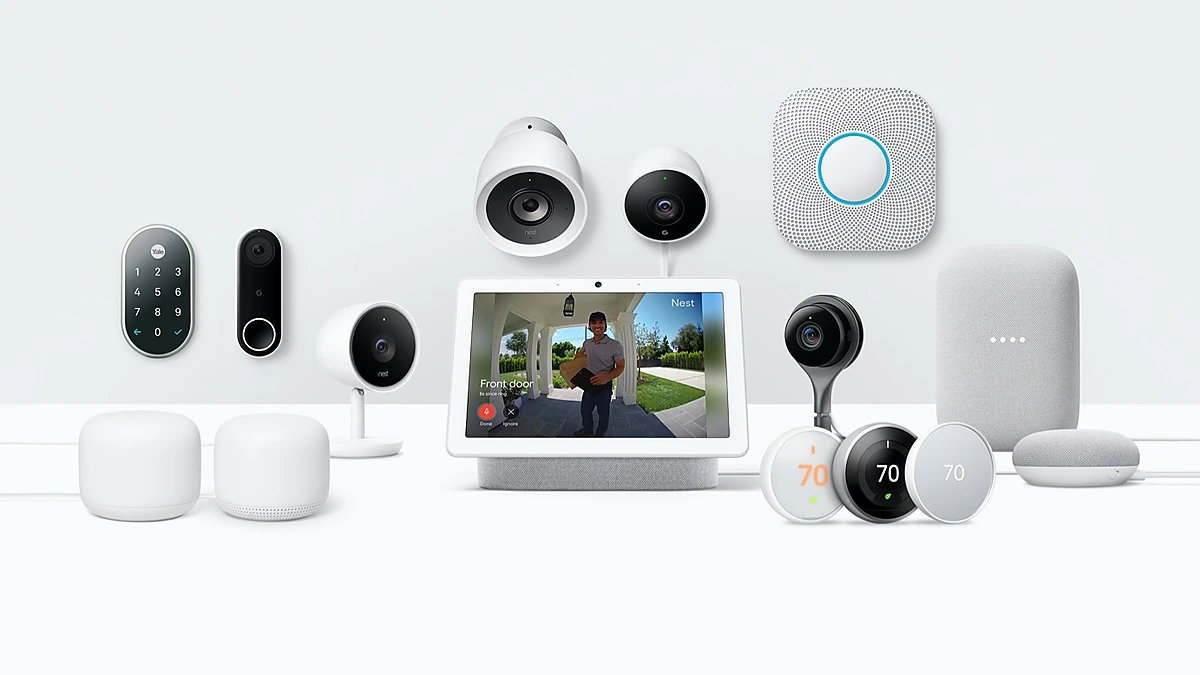
Nest Installer
Nest thermostat and smart home setup for comfort and remote control.
4 minutes
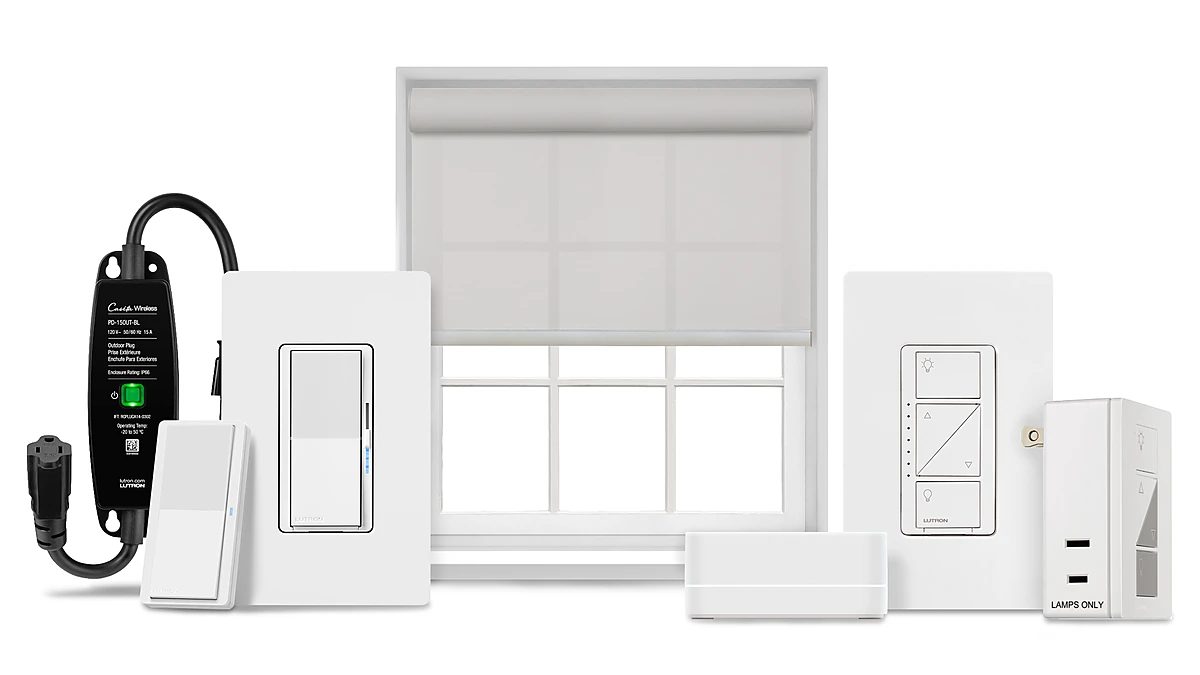
Lutron Installer
Lutron lighting and shading integration for smoother control and scene setting.
4 minutes
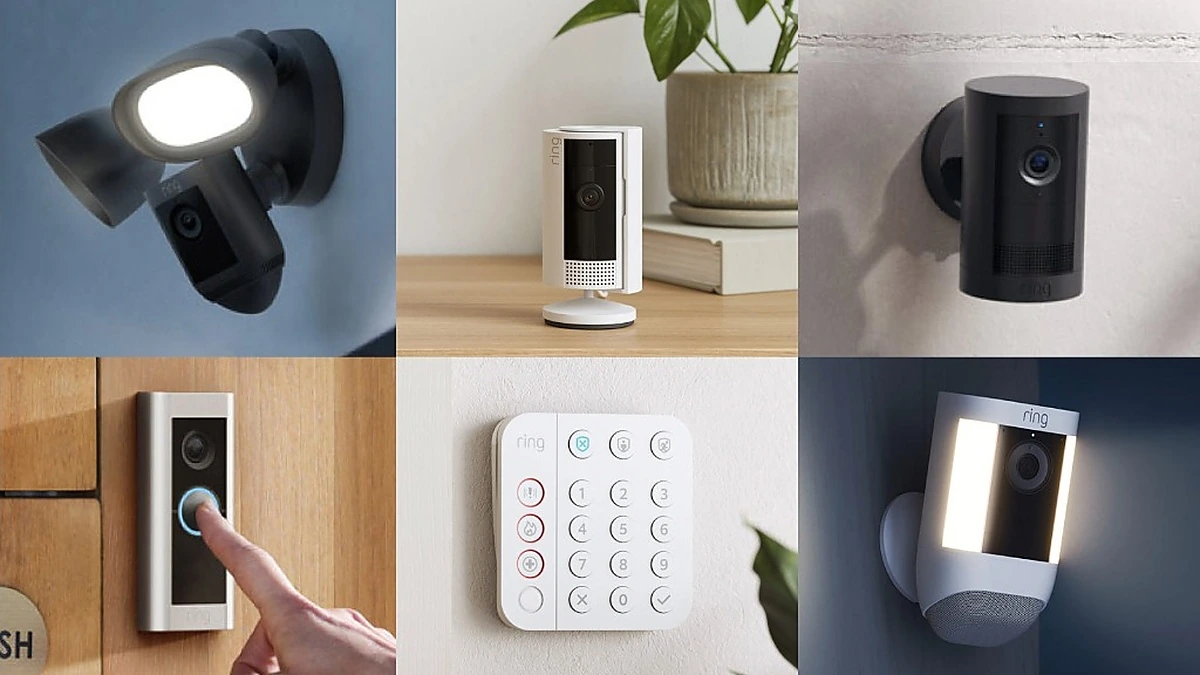
Ring Installation
Ring doorbells and cameras installed for better awareness and entry visibility.
5 minutes
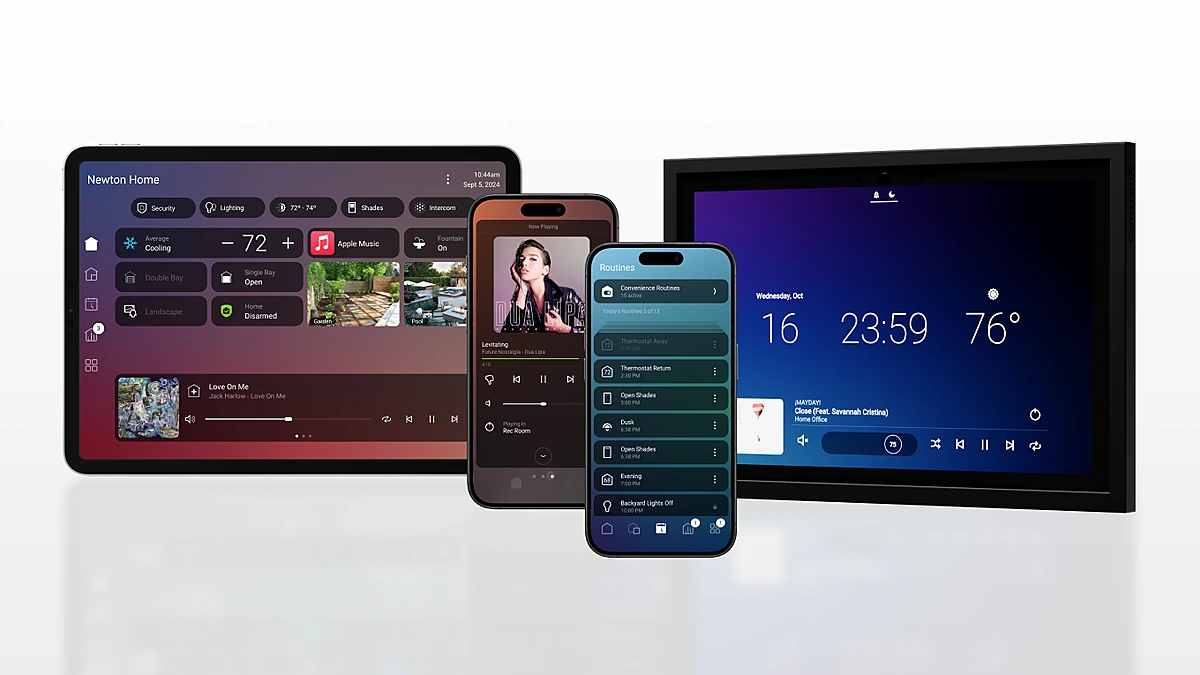
Control4 Installer
Control4 automation setup for unified entertainment, comfort, and home control.
4 minutes

Car & Truck Audio / Electronics Custom Upgrades
Custom mobile audio and electronics upgrades for better sound and functionality.
3 minutes
More homes here are in mid-sized buildings than in houses of any kind
Coconut Creek has 27,155 homes and only 7,667 of them are detached houses. The largest share of the city sits in the middle of the range: 4,418 homes in buildings of twenty to forty-nine units, 3,238 in buildings of ten to nineteen, and several thousand more in the walk-up sizes below that. Buildings of fifty units and up account for barely one home in eight. If you are planning a system that covers a whole home rather than a single room, that middle band is the fact on this page that decides the most.
A mid-sized building is not the easy middle between a house and a tower. It borrows a constraint from each. The stock is also unusually consistent in age, with 8,352 of these homes built between 1980 and 1989, close to a third of everything here. That consistency is worth something: what one building of that vintage turns out to allow is often a fair guide to the next one, so a survey done properly on the first project keeps paying afterwards.
A short vertical run, and a route that leaves your own walls
In a building this size the vertical runs are short, a few floors rather than thirty, so the distance a cable has to travel is rarely what stops a design. What stops it is where the run goes. Anywhere a route leaves the walls you control, it passes through space administered by somebody else, and establishing which runs cross that line belongs at the start of a project rather than in the middle of one. It is a question with a cheap answer early and an expensive one late.
It is also the strongest argument for planning the whole system at once even when it gets built over several years. A design that already knows where every future run has to go can put the awkward ones in while a wall is open anyway. A system assembled a room at a time asks the same question about shared space four or five separate times, and there is no guarantee the answer stays the same.
Coverage here is a horizontal problem, not a vertical one
Buildings in this range tend to be long rather than tall, and that changes what a network is being asked to do. In a house the weak spot is usually one far corner. Along a floor plate of this shape it is the run of distance and the number of walls between a device and the equipment serving it, and no amount of speed at the router repairs either. Put the backbone in cable wherever the structure will take it and treat wireless as the thing that covers the exceptions, not as the plan.
Distributed audio behaves the same way. In-ceiling placement across a long, low plan wants zones drawn around how the space is actually used rather than around wherever the joists made a hole convenient, and the cabling for all of it should be pulled while those decisions are still reversible. The same is true of keypads and control positions: a keypad in the wrong place is a small mistake in a house and a permanent one in a wall you cannot casually reopen.
Spend early on what cannot be revisited, late on what plugs in
The median home in Coconut Creek is valued at $291,000, and 15,655 of its 24,107 occupied homes are lived in by their owners. Read together, those two facts describe systems that are more likely to arrive in stages than all at once, and staging is precisely what good infrastructure is for. The parts that are painful to revisit are the routes themselves, the space the rack occupies and how much the network was sized to carry. Everything else can wait for a year without penalty.
In practice that means getting the routes, the rack position and the coverage settled in the first phase, so that a second screen, a better processor or a fourth zone later is an addition rather than a small building project. It is a different plan from buying everything on one day, and after a few years it tends to arrive at the same system with less disruption on the way.
So the order here is survey, routes, capacity, equipment. Find out what the building will genuinely allow before anything is specified, agree what has to be concealed and what may be surface-run, size the network and the rack for the version of the system you will want rather than the one you are buying, and choose the visible parts last. In a building you share, that order is not a preference. It is what keeps the design from being rewritten by the first blocked run.