

Eight Kinds of Building, One Survey Audio Video | Home Theater Installations Serving Davie, FL
Nothing about the structure can be assumed here: 16,579 Davie homes are detached, 5,738 are manufactured and 5,032 sit in buildings of twenty to forty-nine units.
Transform Your Space: Advanced AV, Security, and Smart Home Solutions
From immersive audio-visual setups in homes, cars, and boats to smart security and home automation, discover comprehensive solutions that redefine your everyday.
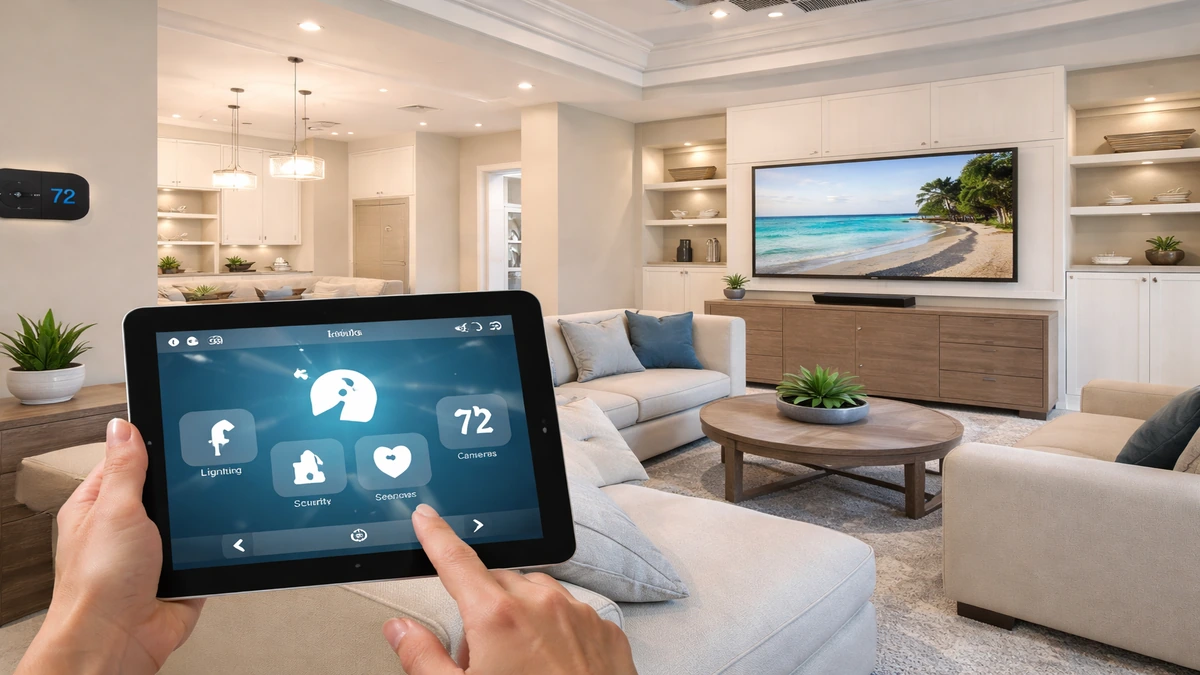
Smart Home Automation Installation
Integrated control for lighting, climate, security, and entertainment.
4 minutes
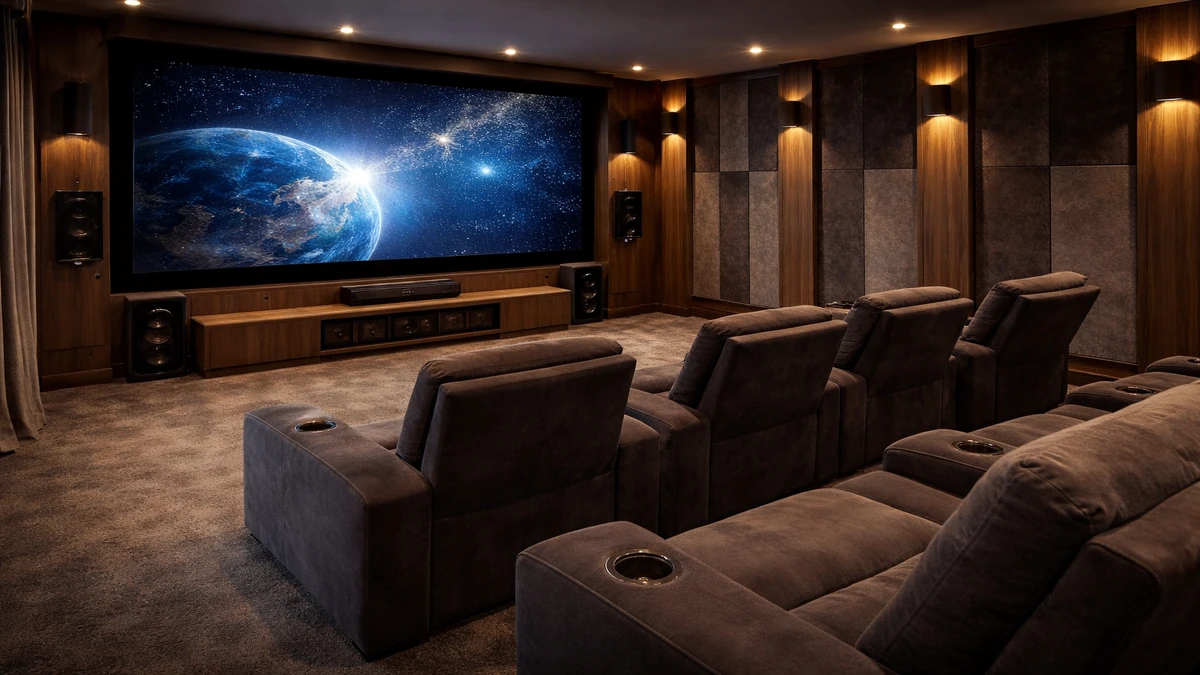
Home Theater Installation
Custom theater rooms designed for immersive picture, sound, and comfort.
4 minutes
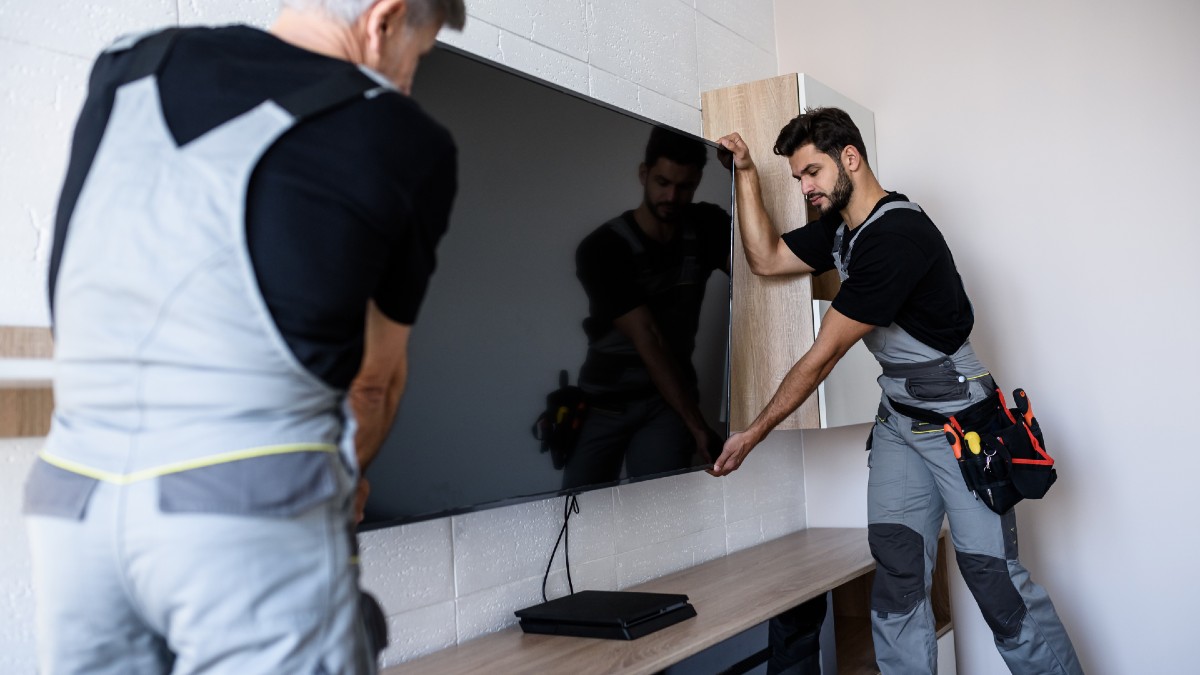
TV Wall Mounting
Professional TV mounting for cleaner layouts and better viewing angles.
5 minutes
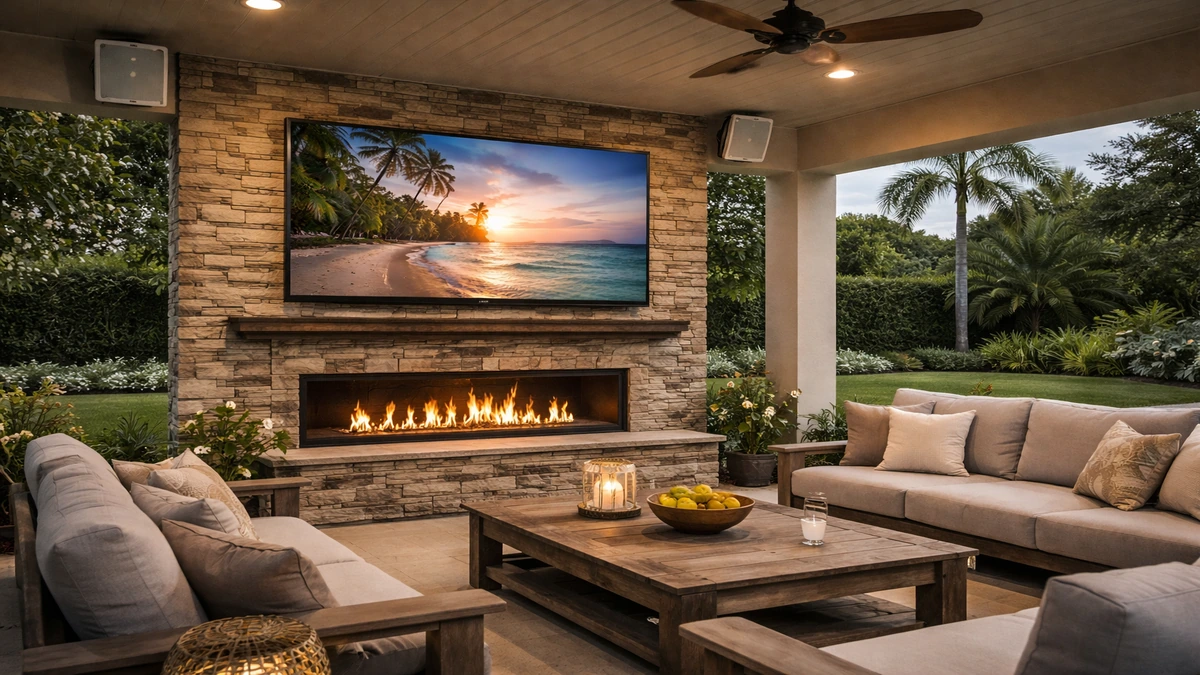
Outdoor TV Installation
Weather-aware outdoor TV setups built for patios, lanais, and pool areas.
5 minutes
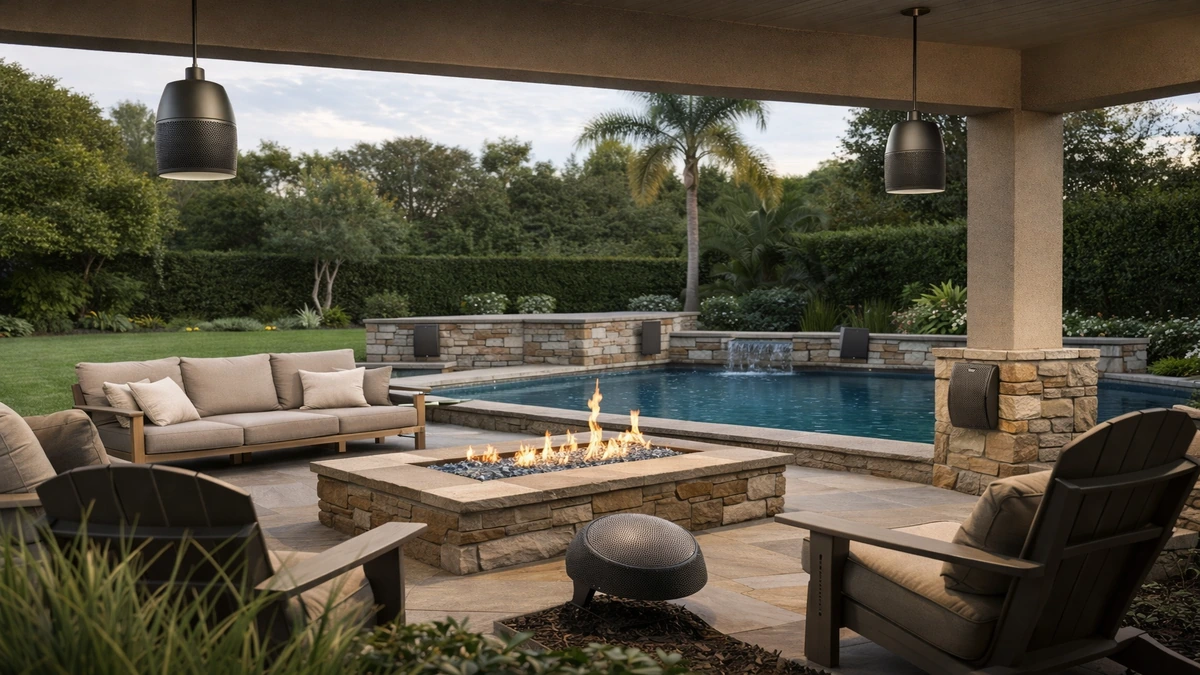
Outdoor Audio Installation
Outdoor speaker systems planned for clear sound and reliable coverage.
4 minutes
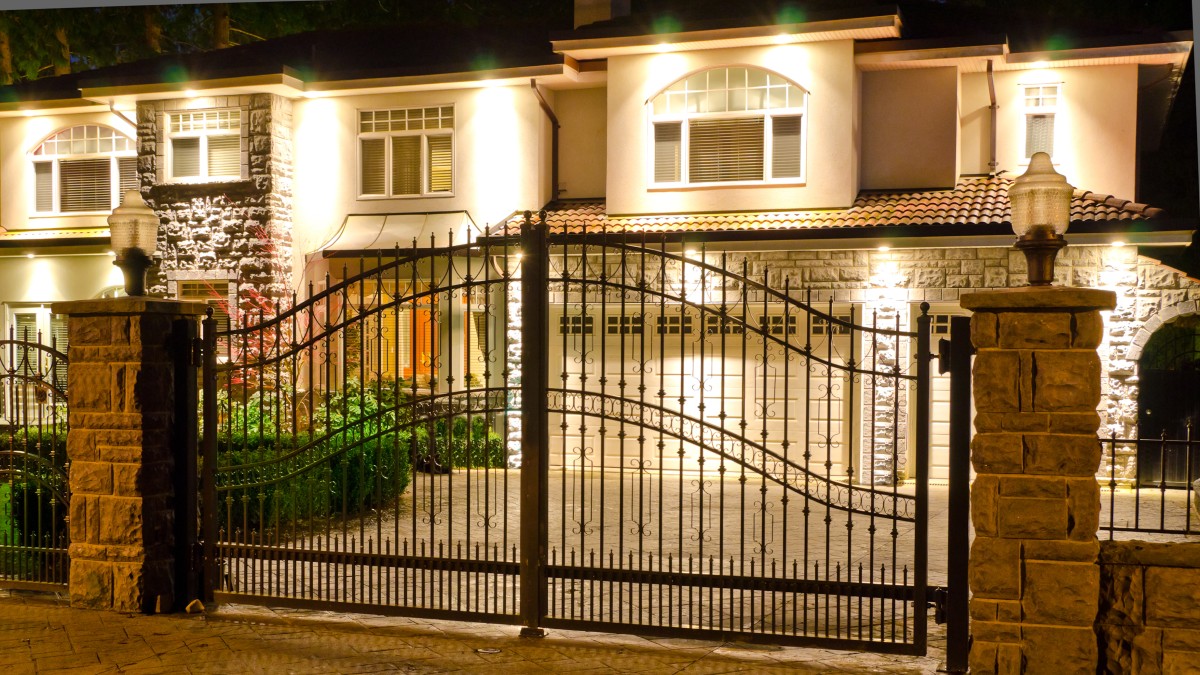
Automatic Gates
Secure, convenient gate automation with access control and entry integration.
4 minutes
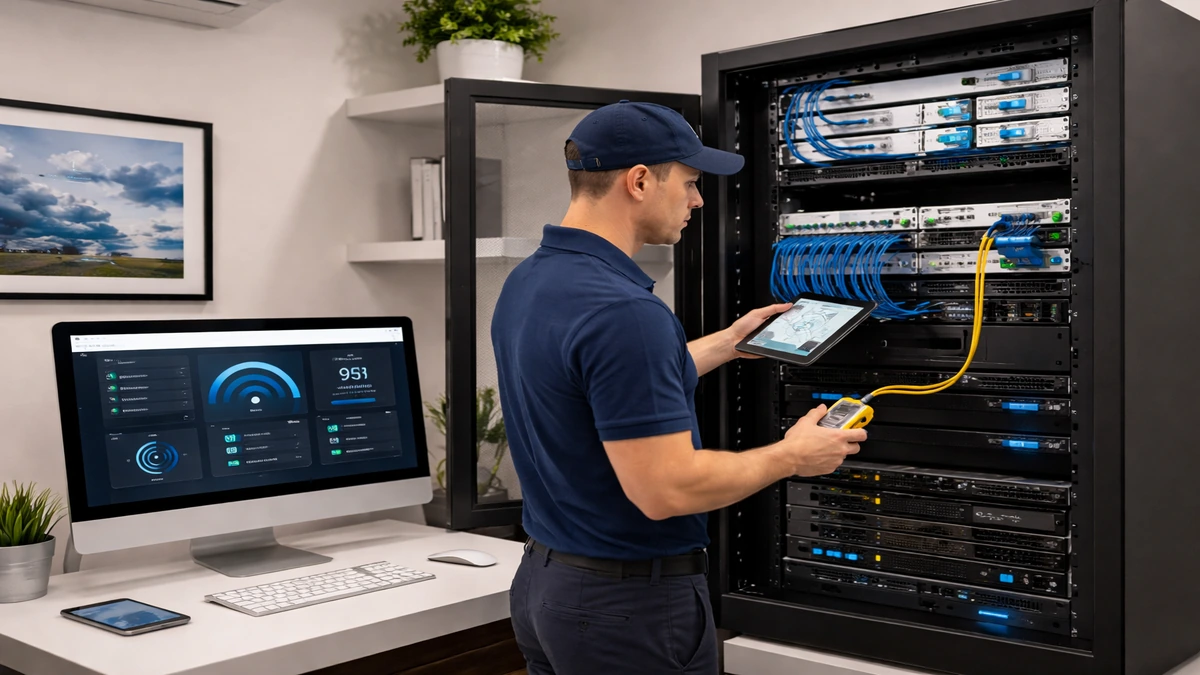
Home Network Installation
Stronger Wi-Fi, better coverage, and dependable connectivity throughout the property.
4 minutes
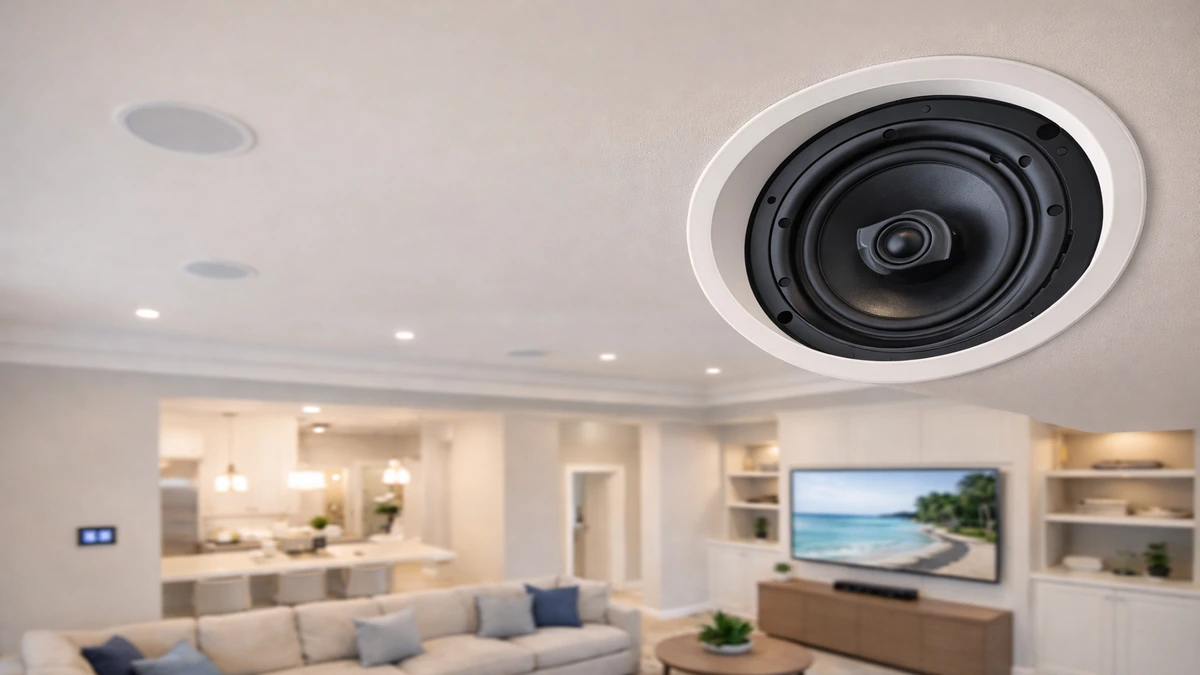
Ceiling Speaker Installation
Clean in-ceiling audio solutions for music, TV, and multi-room sound.
4 minutes
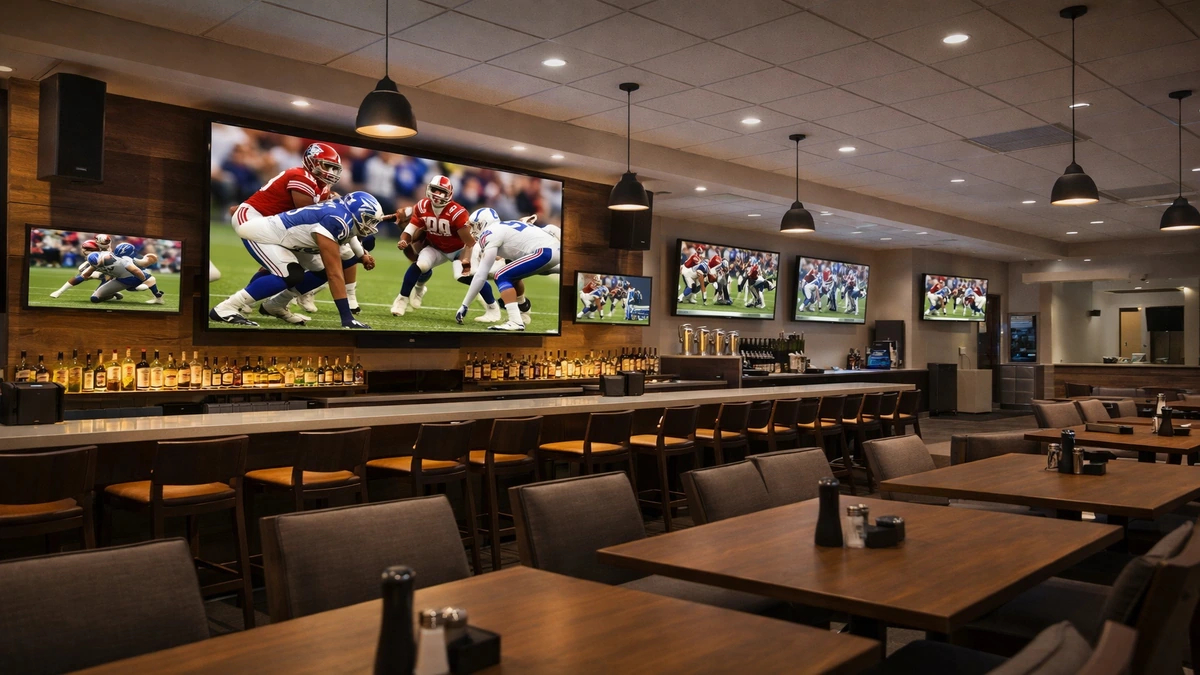
Commercial AV Installation
Professional audio, video, and control systems for business environments.
4 minutes
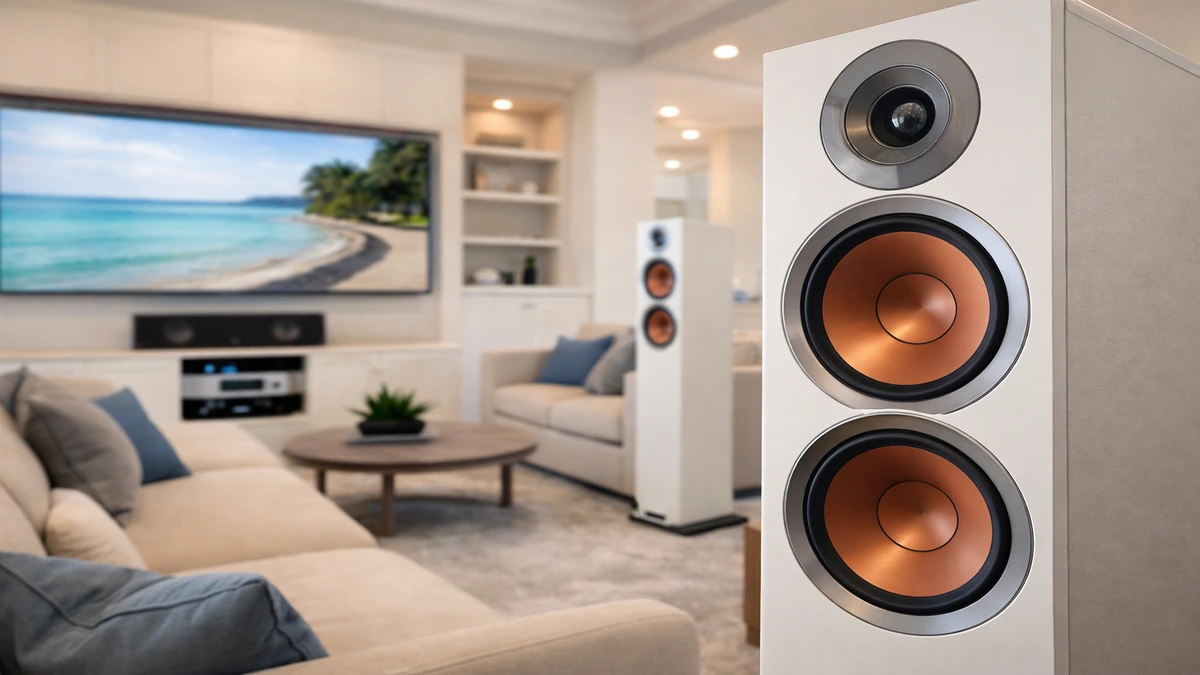
Home Audio Installation
Whole-home and room-based audio systems tailored to how you listen.
4 minutes

Marine Audio & Electronics Installation
Boat audio, displays, and electronics installed for performance on the water.
4 minutes
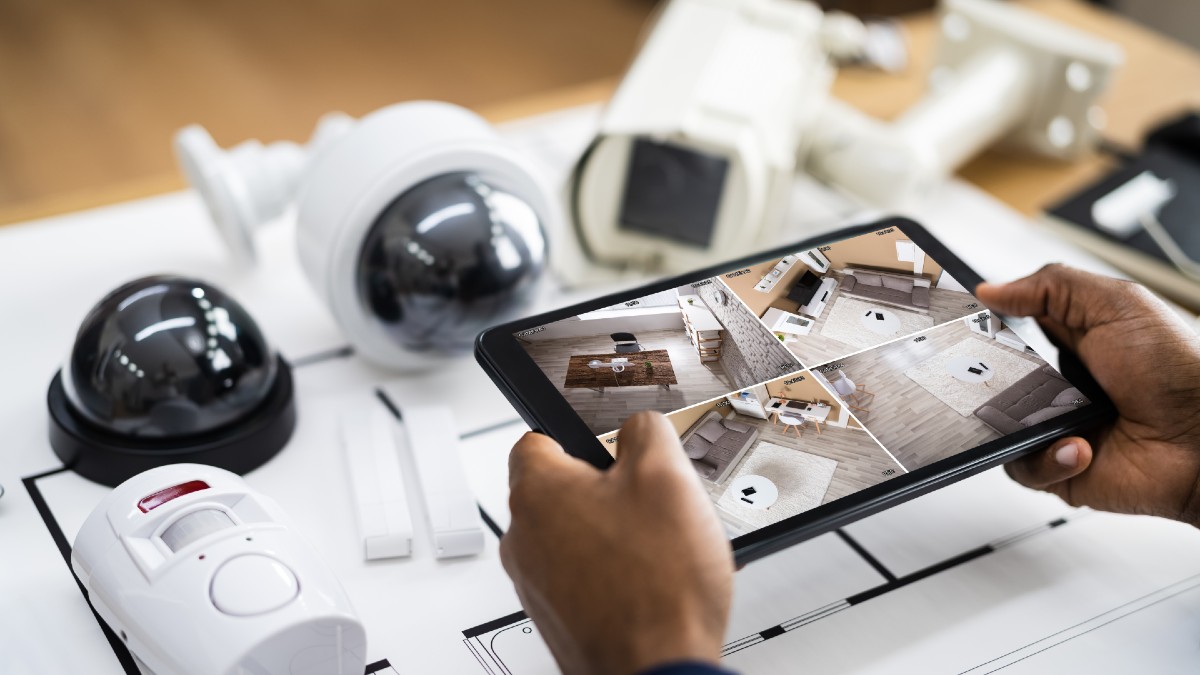
Security Camera Installation
Smart camera systems for visibility, alerts, recording, and remote monitoring.
4 minutes
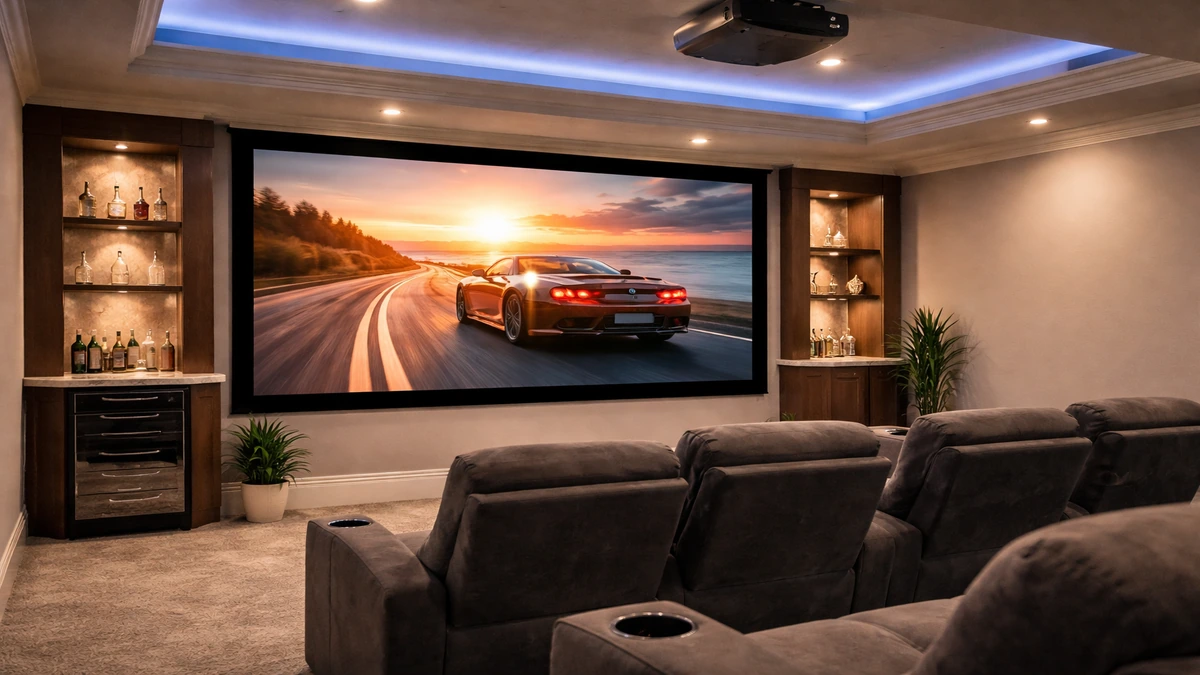
Projector Screen Installation
Projectors and screens configured for sharp viewing and balanced room performance.
4 minutes
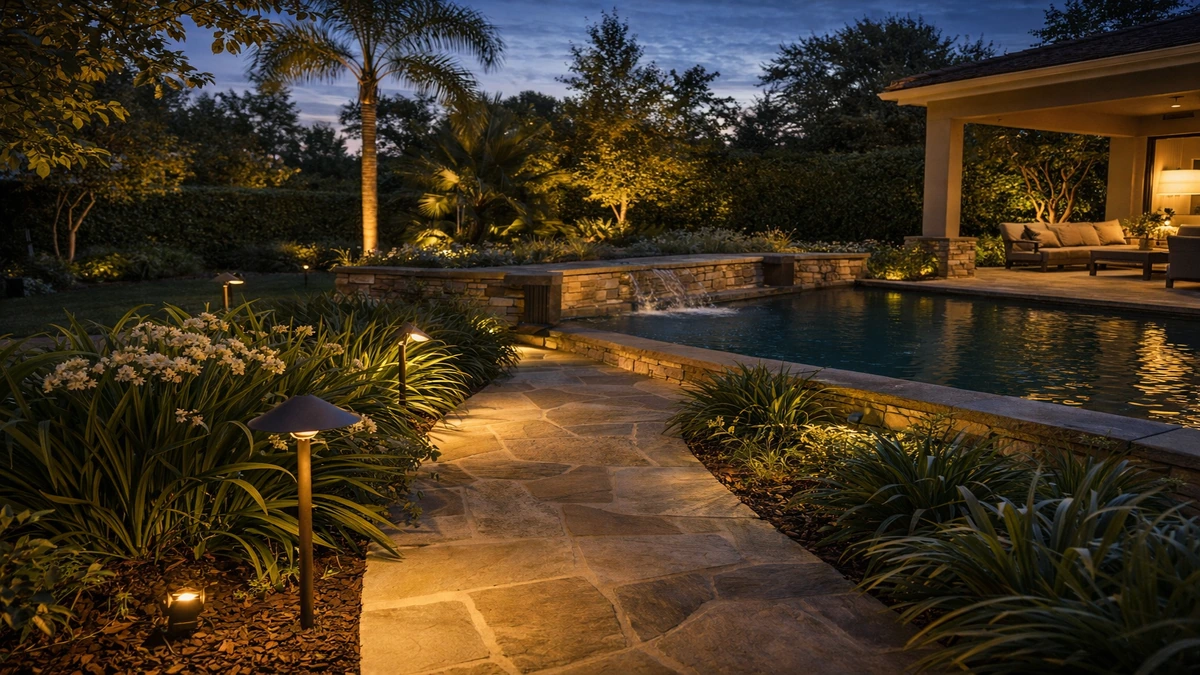
Outdoor Lighting Installation
Exterior lighting that improves curb appeal, ambiance, and nighttime usability.
4 minutes
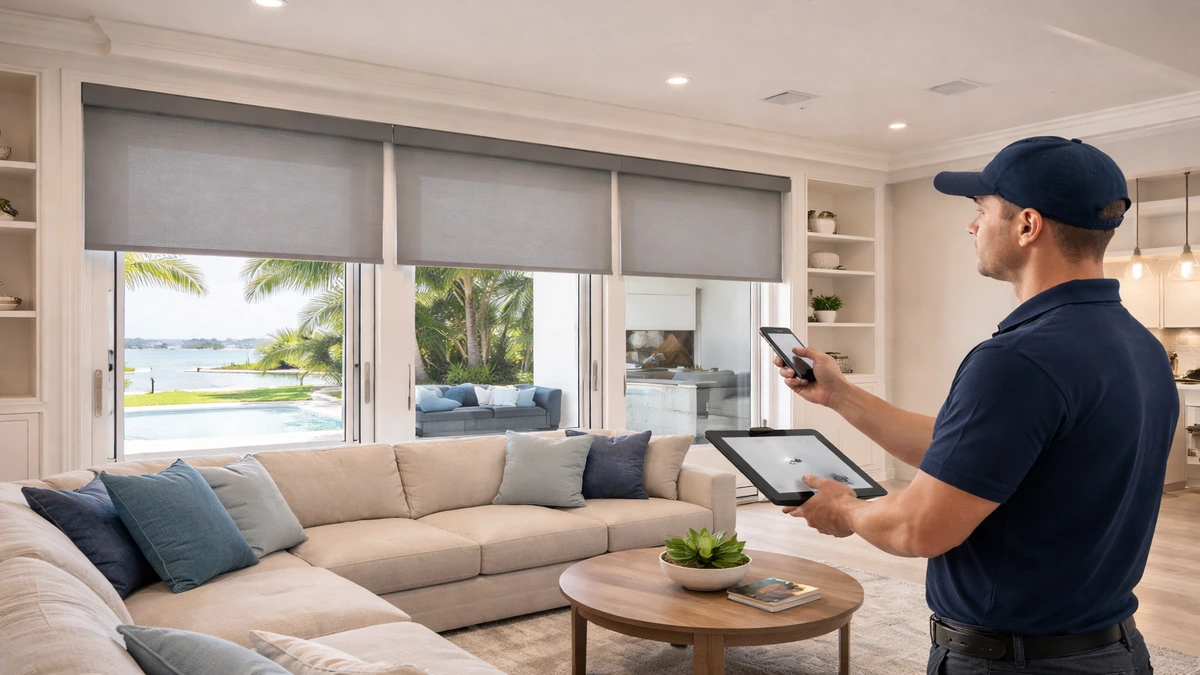
Motorized Blinds Installation
Automated shading for privacy, glare control, and everyday convenience.
4 minutes
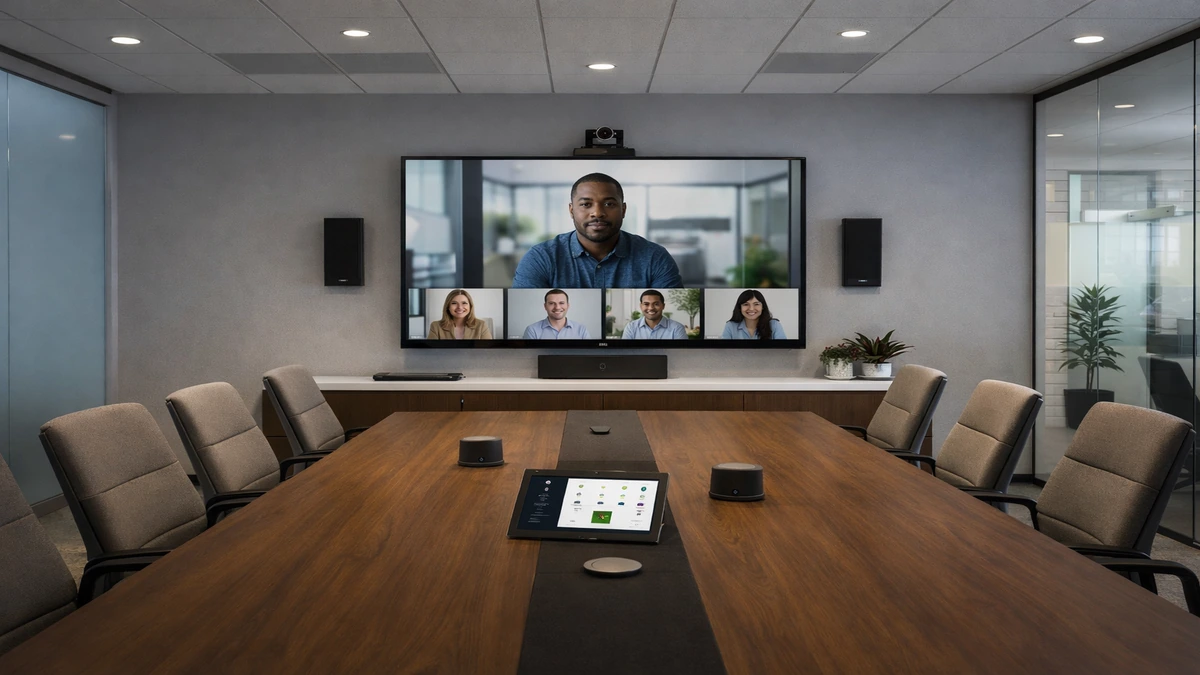
Conference Room AV Installation
Meeting room technology for clearer presentations, calls, and collaboration.
4 minutes
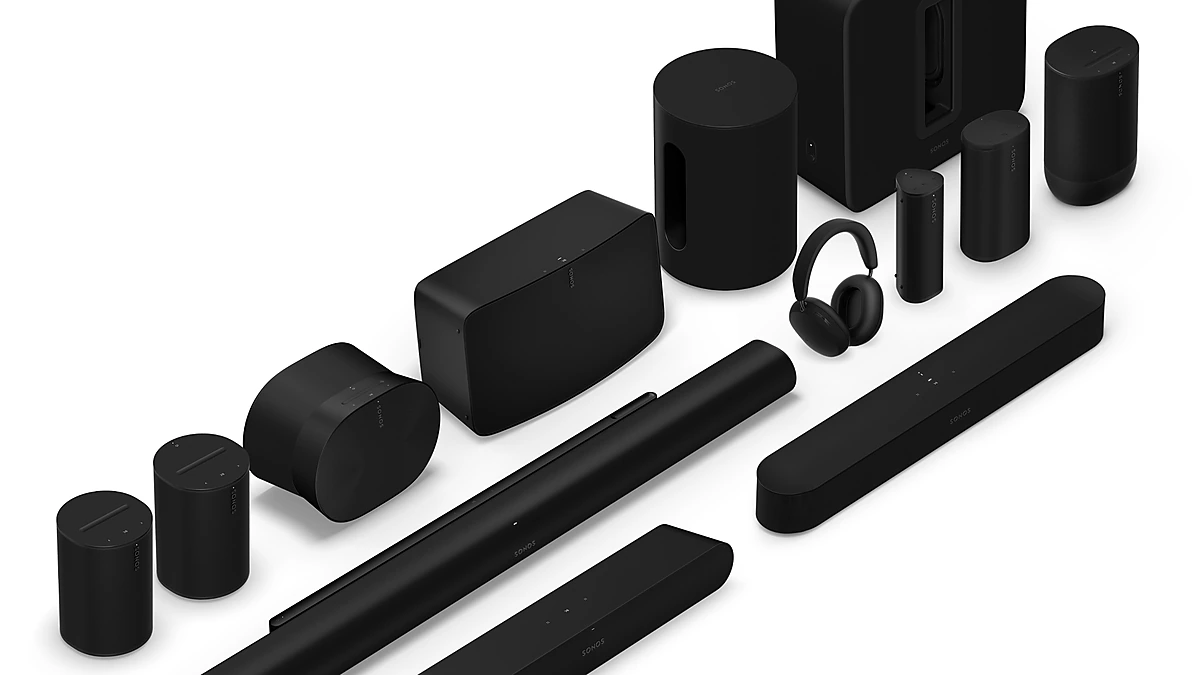
Sonos Installation
Sonos system design, setup, and tuning for simple multi-room audio.
4 minutes
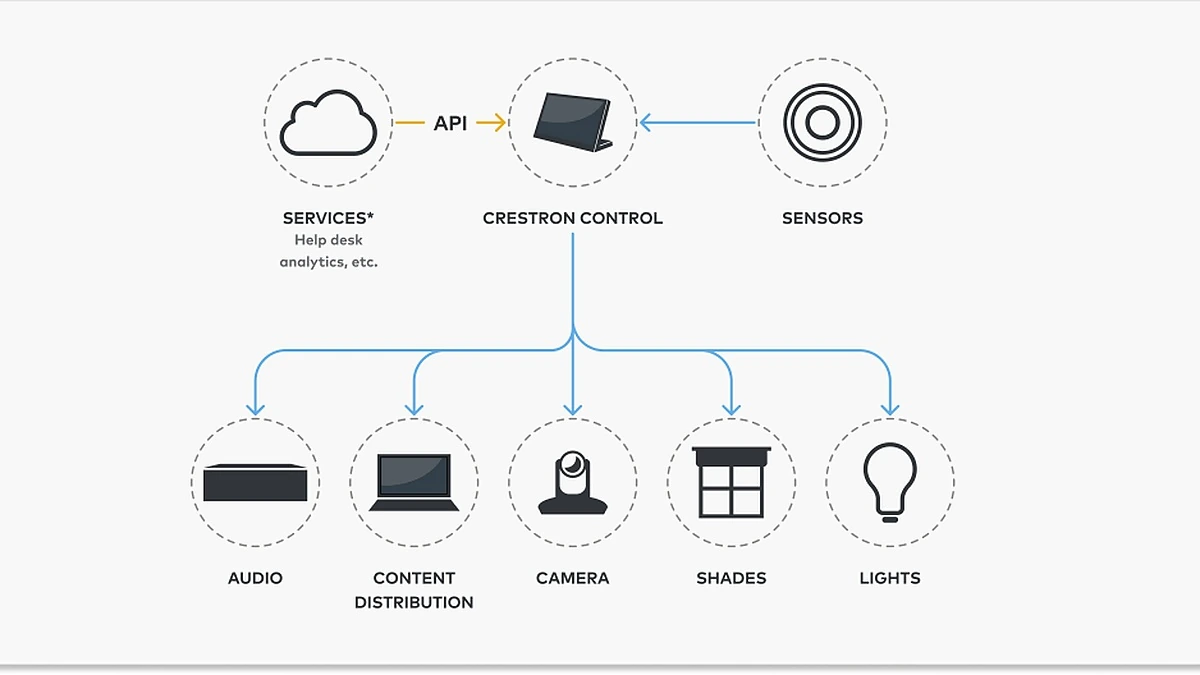
Crestron Installer
Advanced Crestron control integration for high-performance smart home environments.
4 minutes
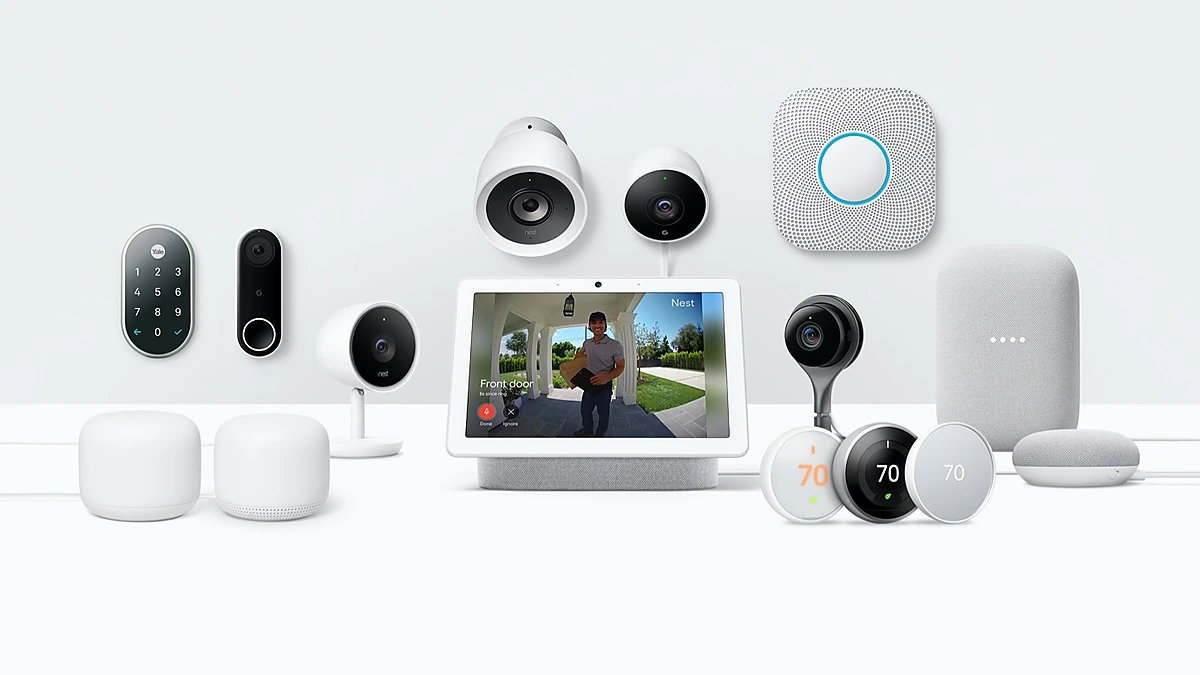
Nest Installer
Nest thermostat and smart home setup for comfort and remote control.
4 minutes
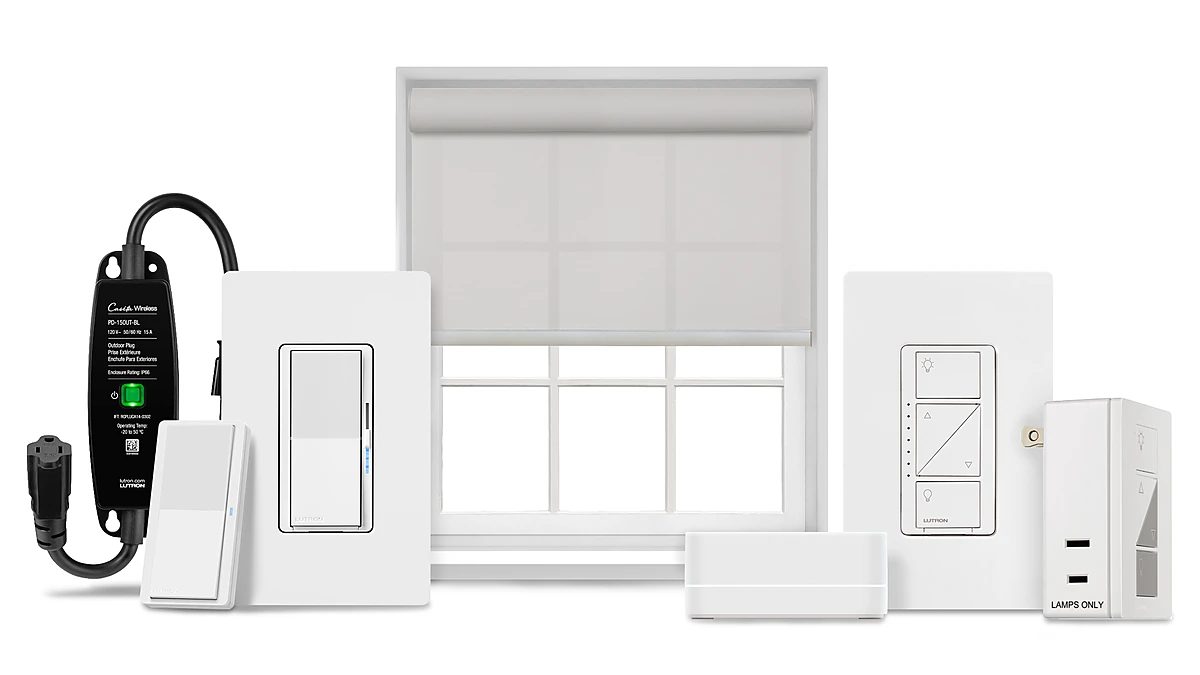
Lutron Installer
Lutron lighting and shading integration for smoother control and scene setting.
4 minutes
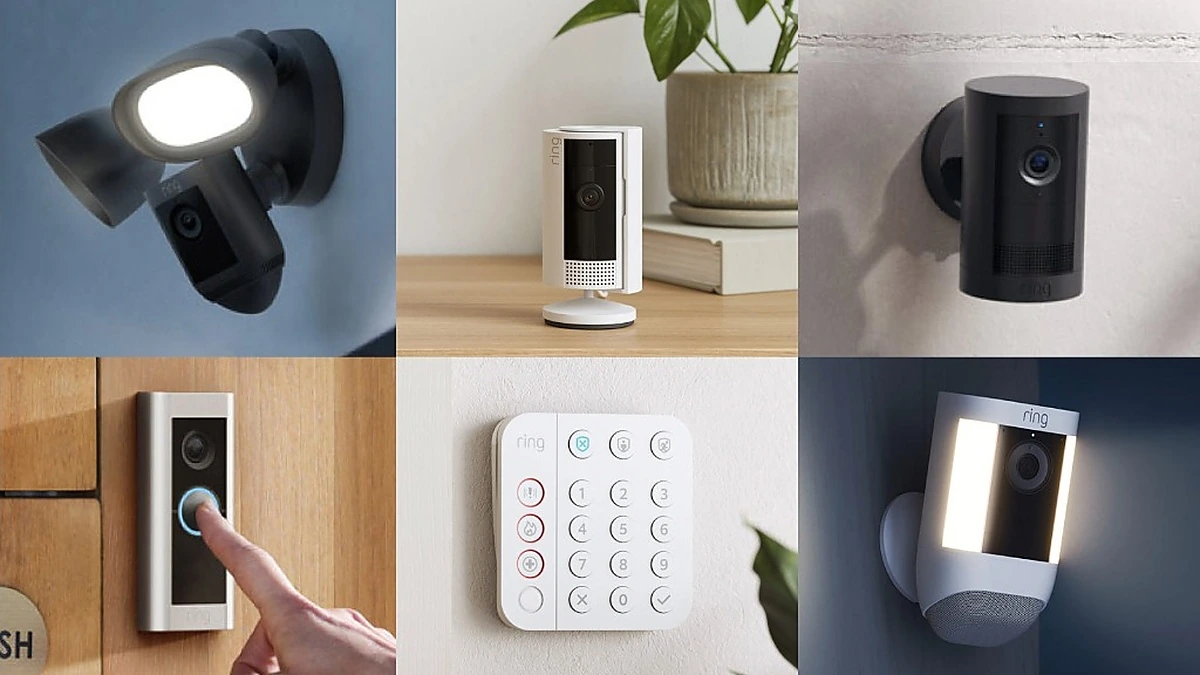
Ring Installation
Ring doorbells and cameras installed for better awareness and entry visibility.
5 minutes
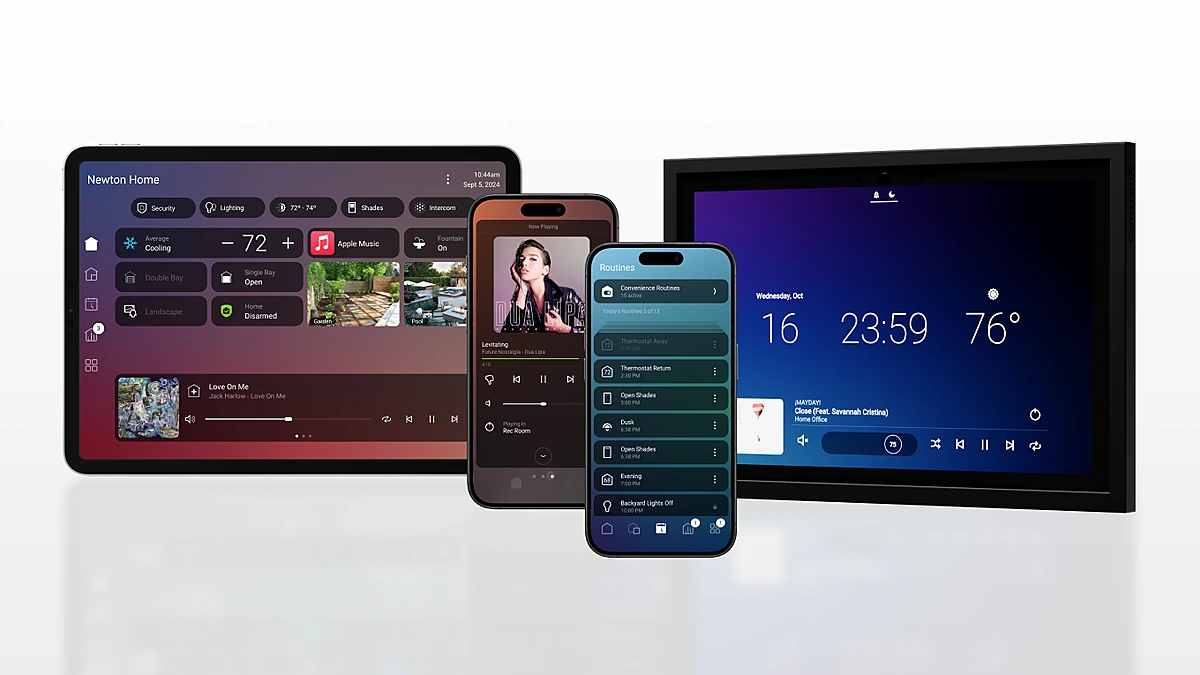
Control4 Installer
Control4 automation setup for unified entertainment, comfort, and home control.
4 minutes

Car & Truck Audio / Electronics Custom Upgrades
Custom mobile audio and electronics upgrades for better sound and functionality.
3 minutes
There is no typical Davie house, and that is the design constraint
Davie has 40,859 homes and they do not share a construction. 16,579 are detached houses and another 4,349 are attached, which together is barely half the town. Detached housing is the largest single category here, but it is nothing like a majority, and that gap is where the planning problem lives.
The rest of the stock is genuinely varied. 5,738 homes here are manufactured, which makes that the second-largest category in the town, ahead of attached houses and every size of apartment building. Another 5,032 sit in buildings of twenty to forty-nine units, and the smaller building sizes hold several thousand more between them. Eight different structure types each account for more than a thousand homes. Very few places are spread that evenly, and it is the most useful thing to know before anyone quotes a whole-home system here.
What that variety decides is how much a survey is worth. Somewhere built to one pattern, what you learn about the first property tends to carry to the next: the ceiling build-up, the wall construction, where the service runs were left. Here it does not carry, and the safe assumption is no assumption at all. Attic clearance, joist direction, what a ceiling will hold, whether there is a crawlspace or a slab beneath the floor, whether an exterior wall can be opened cleanly — those are answered per property, not per town.
Placement follows the structure, one property at a time
That has consequences for the parts people care about most. In-ceiling speaker placement follows what the ceiling actually is, not where the drawing put a circle. A mount for a large display depends on what is behind the surface it is fixed to. A rack needs somewhere with power, ventilation and service access that the building can genuinely spare. None of those decisions survive being made from a floor plan alone, and all of them are inexpensive to get right before anything is ordered.
It also changes what a quote means before a survey. On a single-room job an unexpected structure costs an afternoon. On a whole-home system carrying a theater room, distributed audio, shading, cameras and the network under all of it, one route that turns out not to exist can move the position of everything downstream. In a town where the next property really might be a different kind of building, that risk is cheaper to buy out early with a proper look than to absorb later at full price.
Two thirds of these homes are lived in by the people who own them
Of the 38,377 occupied homes in Davie, 25,553 are lived in by their owners. Settled owners ask different questions than short-term ones. Not what the system looks like on handover day, but whether a second zone can be added in three years without reopening a finished ceiling, whether the network was sized for what the house will be asked to carry rather than what it carries this week, and whether somebody other than the original installer can work on it without guessing.
Designing for that is mostly a matter of headroom. Spare capacity in the cable runs while they are being pulled anyway. A rack with room left in it and airflow to match. A control layer that can take a new keypad or a new zone without being rebuilt around it. None of that is interesting to look at and all of it is cheaper now than later, which is the whole case for treating a house as one system instead of four that happen to share an address.
The parts worth arguing about are the ones you cannot see
Cable routes, conduit, the position of the rack and the capacity of the network outlast every device plugged into them, and they are the decisions that are awkward to reverse. Equipment is the opposite: visible, easy to compare and easy to change. A house that has been planned around the first list absorbs a new screen or a better processor as a straightforward swap. One planned around the second turns every addition into a small construction job.
So the sequence for a project here is the ordinary one, followed more strictly than usual. Survey the structure before anything is specified. Decide the finish standard and the routes together, because in this housing stock one really does dictate the other. Size the infrastructure for the house in five years rather than the house today. Then choose what goes on the wall, which is the only item on that list that can be changed later without opening a ceiling.