

Mixed Structures, No Typical Plan Audio Video | Home Theater Installations Serving Hobe Sound, FL
Hobe Sound has 3,638 detached homes and 2,175 manufactured ones, and not one sits in a building of twenty to forty-nine units, so what a structure gives a cable is an address question.
Transform Your Space with Advanced Audiovisual and Smart Home Solutions
From cinematic home theaters and superior car audio to comprehensive surveillance and smart climate control, our services are designed to seamlessly integrate technology into every aspect of your lifestyle.
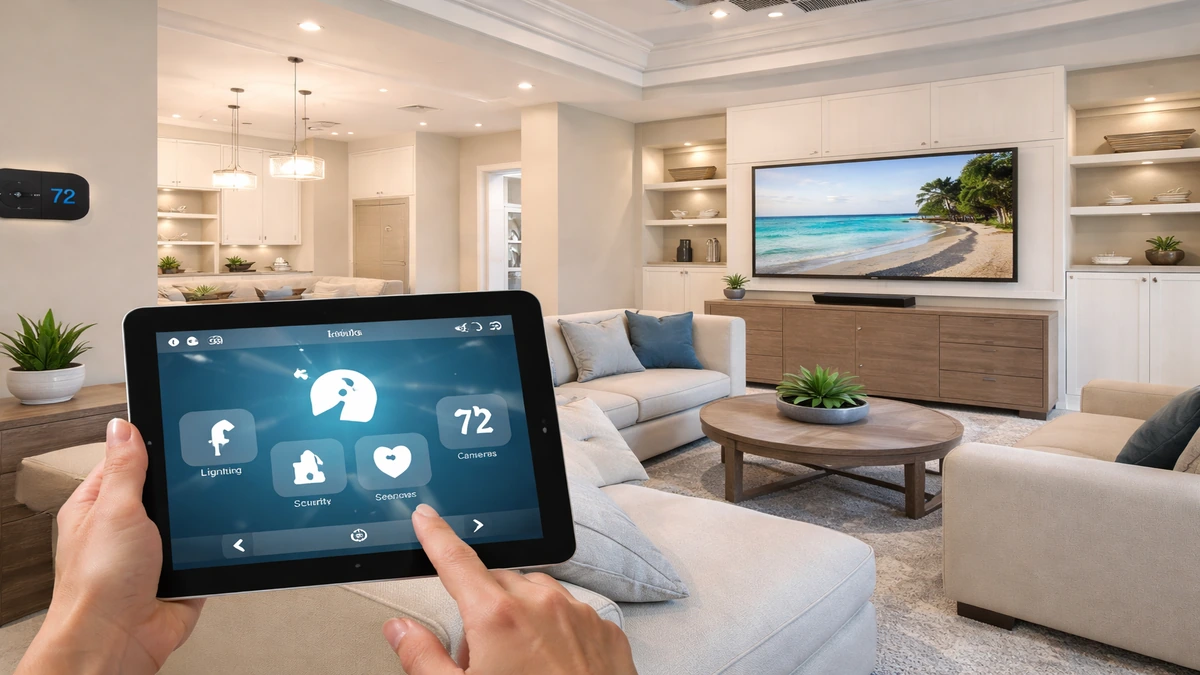
Smart Home Automation Installation
Integrated control for lighting, climate, security, and entertainment.
4 minutes
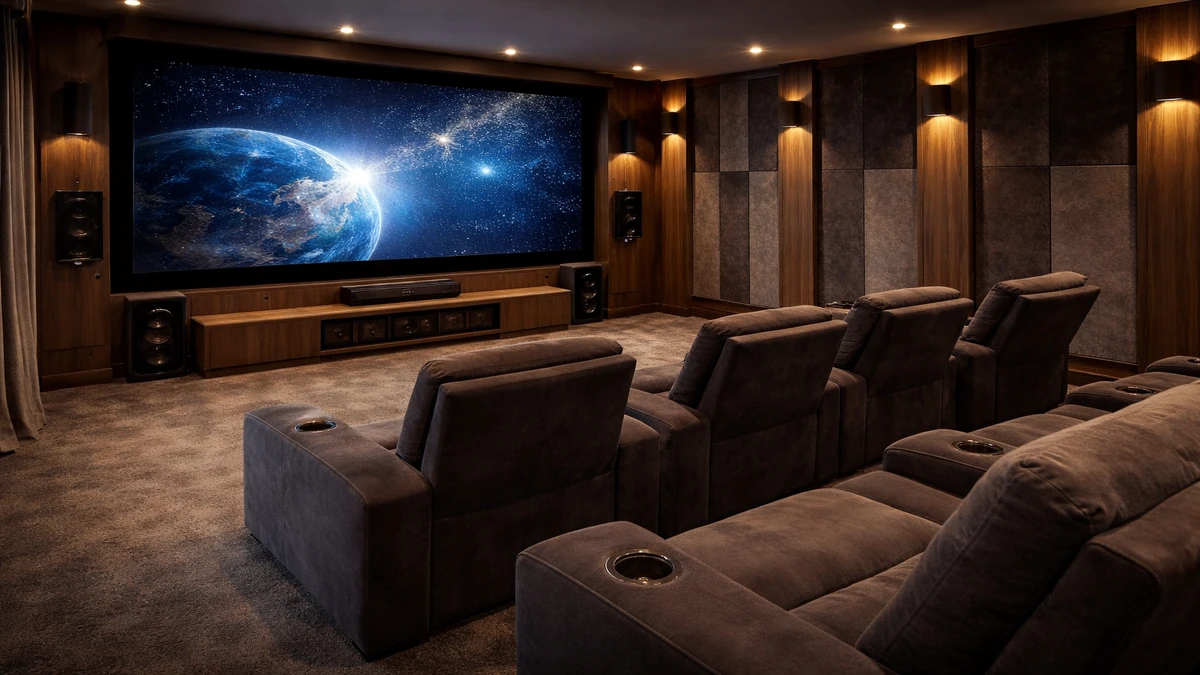
Home Theater Installation
Custom theater rooms designed for immersive picture, sound, and comfort.
4 minutes
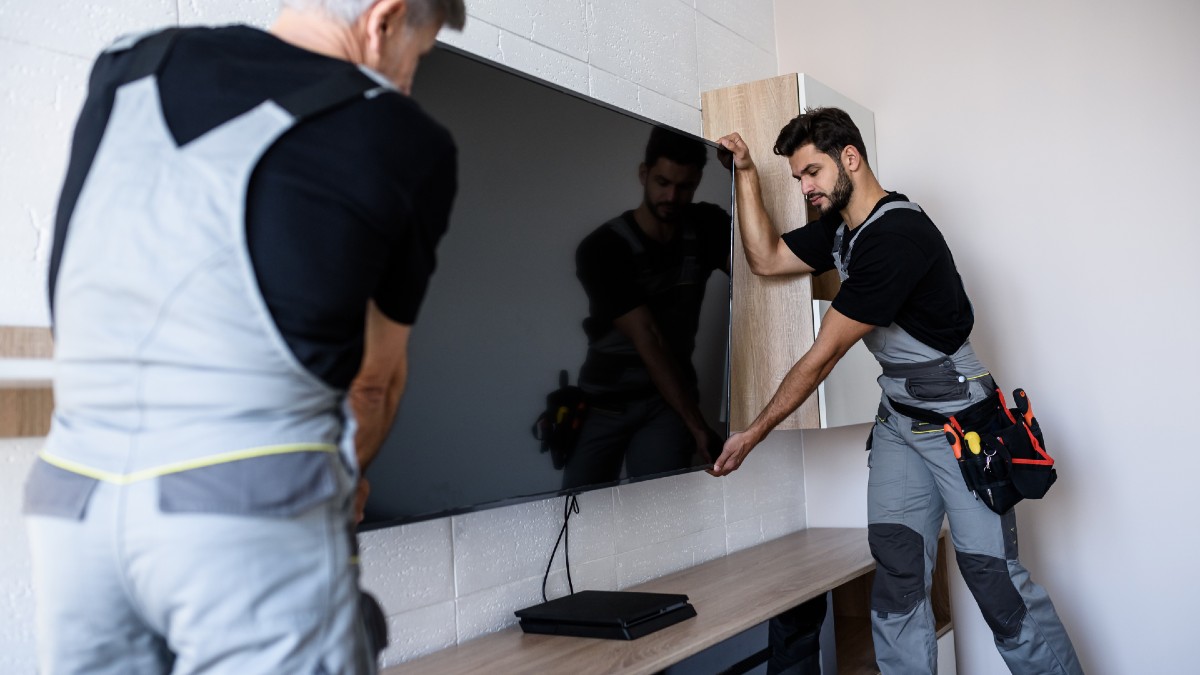
TV Wall Mounting
Professional TV mounting for cleaner layouts and better viewing angles.
5 minutes
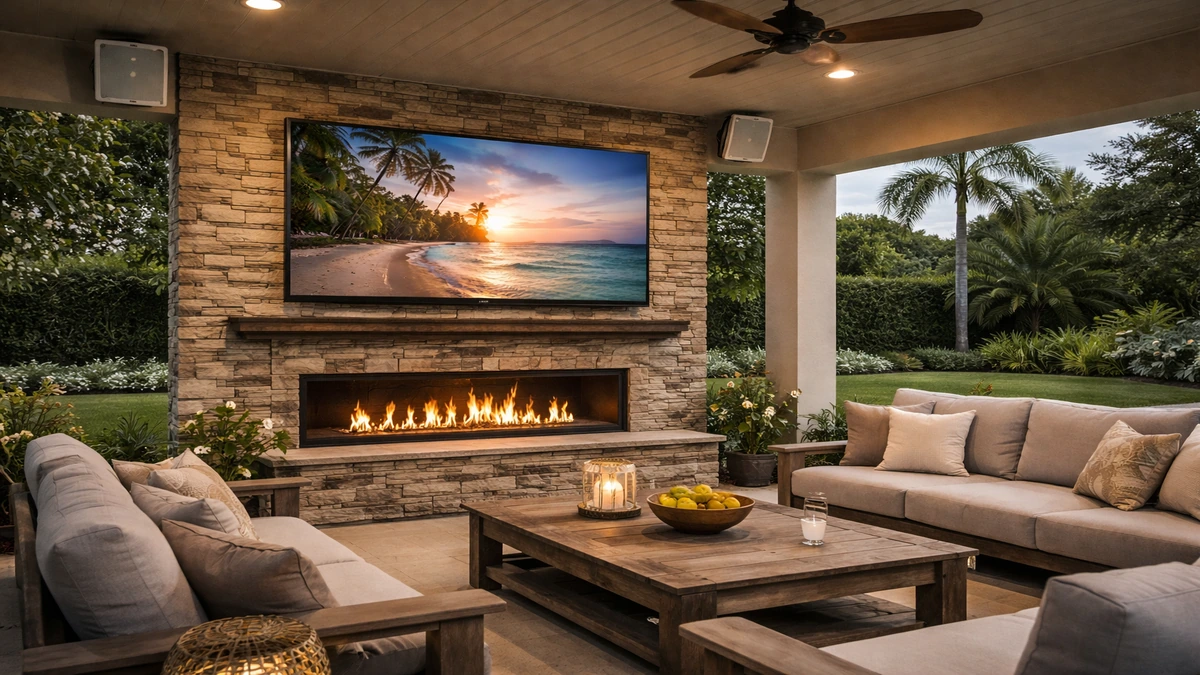
Outdoor TV Installation
Weather-aware outdoor TV setups built for patios, lanais, and pool areas.
5 minutes
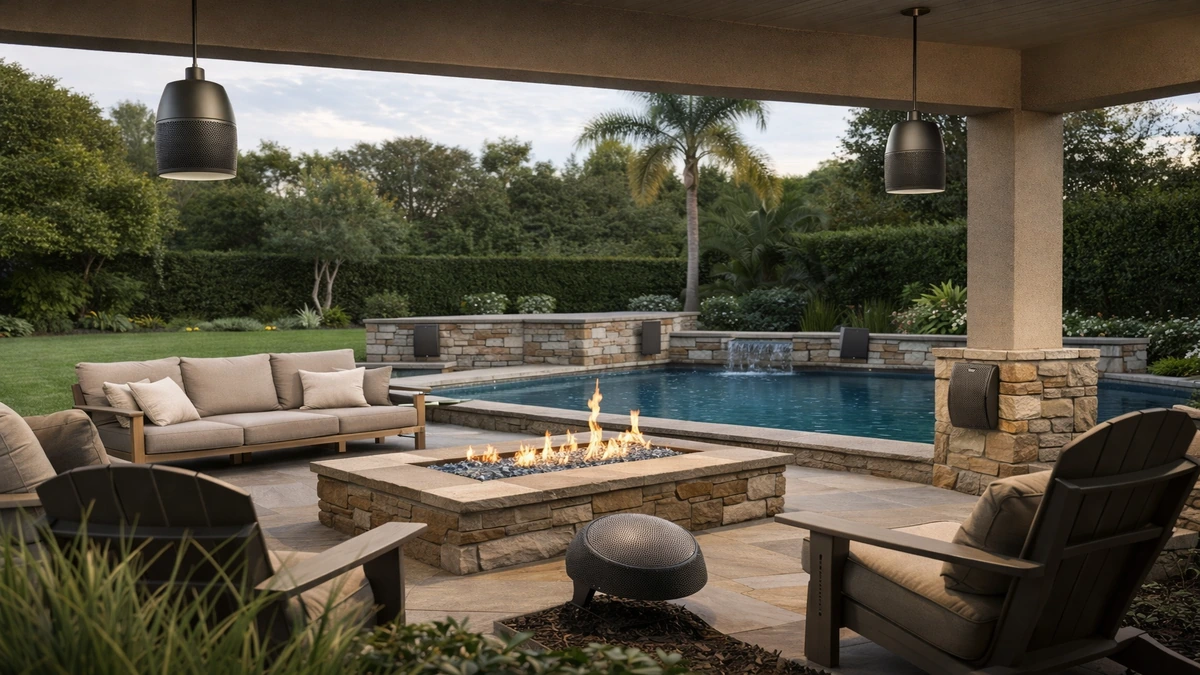
Outdoor Audio Installation
Outdoor speaker systems planned for clear sound and reliable coverage.
4 minutes
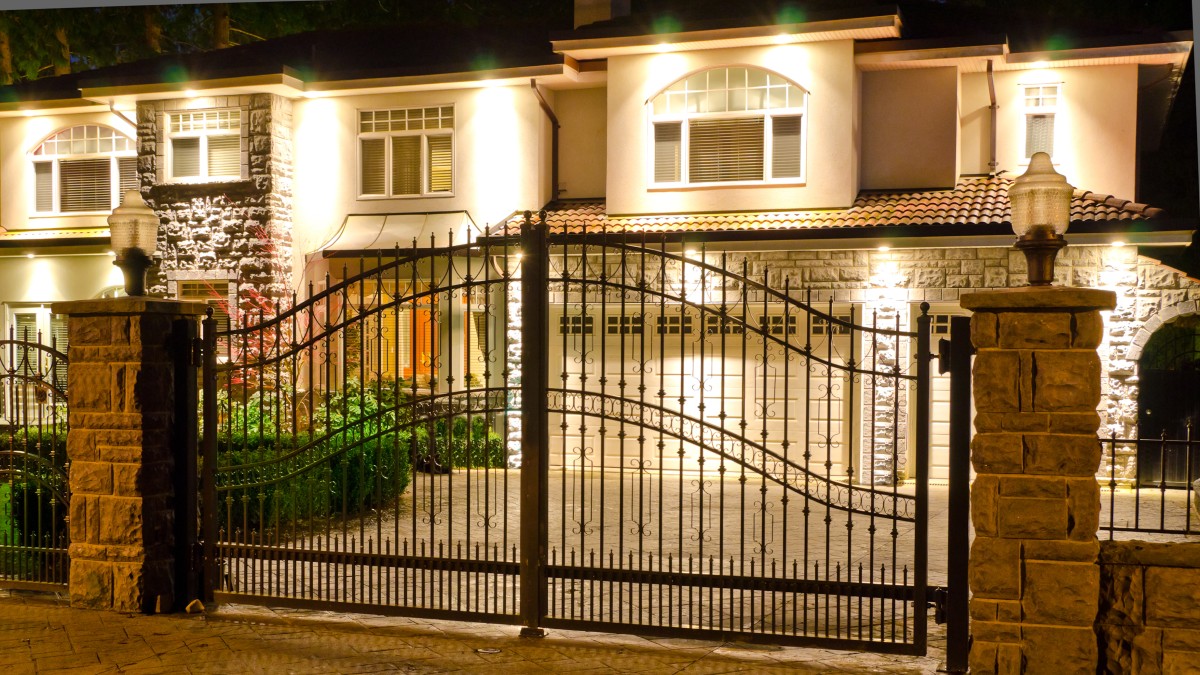
Automatic Gates
Secure, convenient gate automation with access control and entry integration.
4 minutes
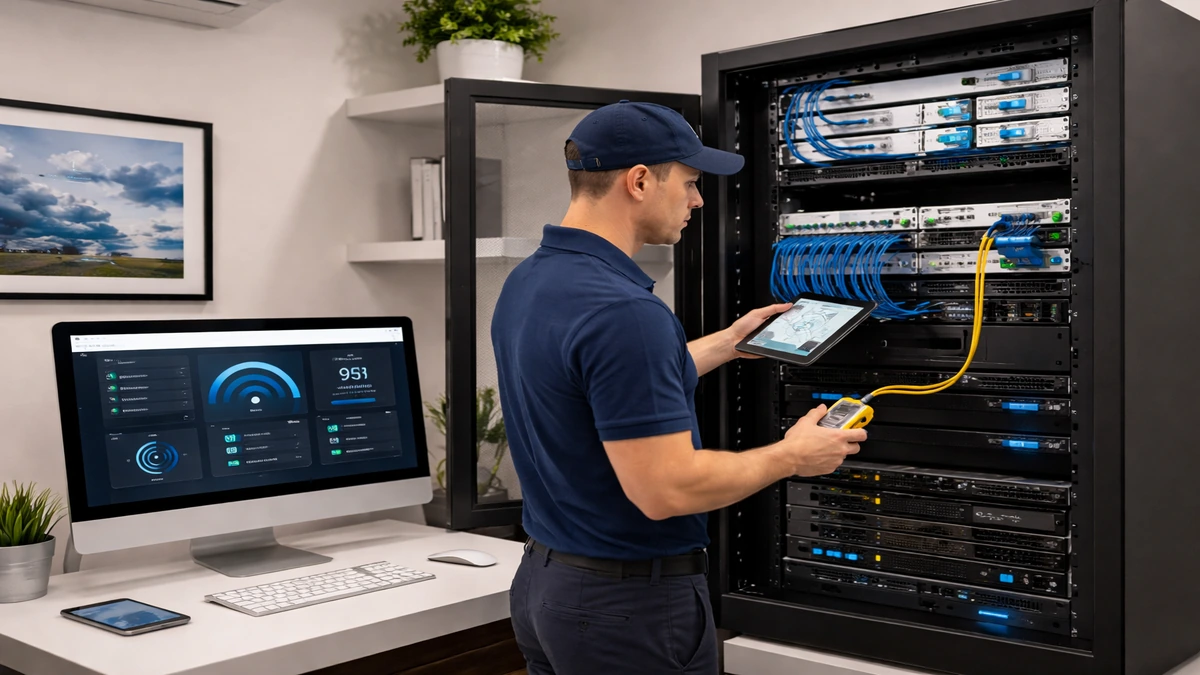
Home Network Installation
Stronger Wi-Fi, better coverage, and dependable connectivity throughout the property.
4 minutes
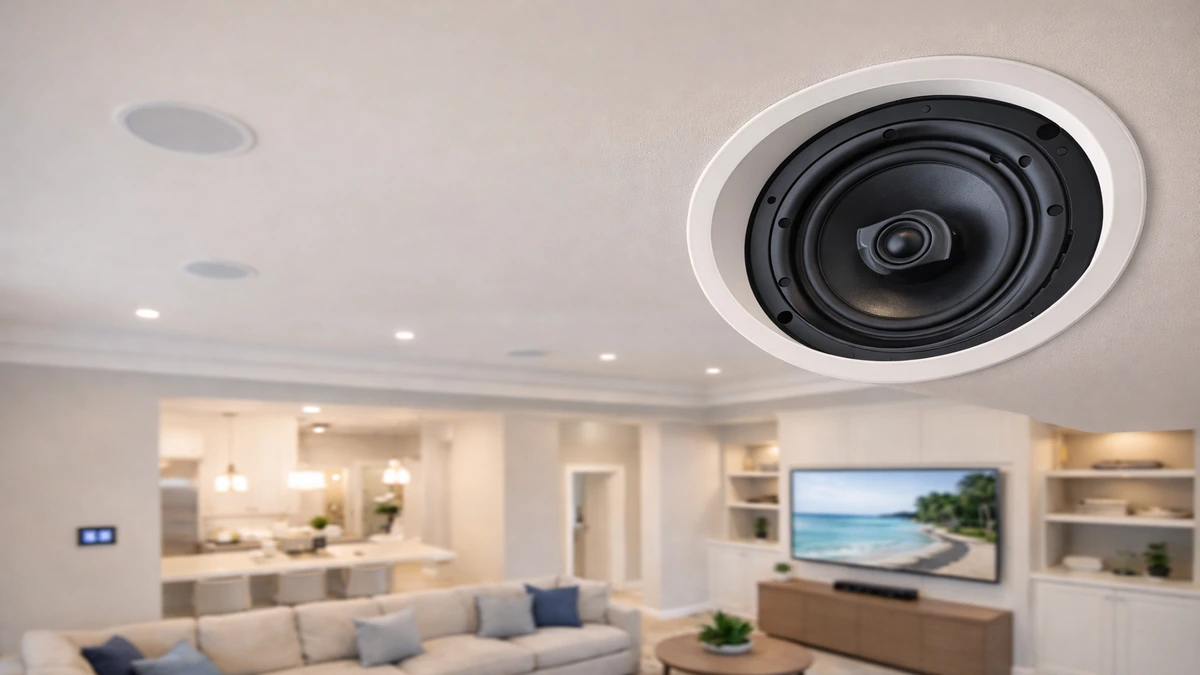
Ceiling Speaker Installation
Clean in-ceiling audio solutions for music, TV, and multi-room sound.
4 minutes
Commercial AV Installation
Professional audio, video, and control systems for business environments.
4 minutes
Home Audio Installation
Whole-home and room-based audio systems tailored to how you listen.
4 minutes

Marine Audio & Electronics Installation
Boat audio, displays, and electronics installed for performance on the water.
4 minutes
Security Camera Installation
Smart camera systems for visibility, alerts, recording, and remote monitoring.
4 minutes
Projector Screen Installation
Projectors and screens configured for sharp viewing and balanced room performance.
4 minutes
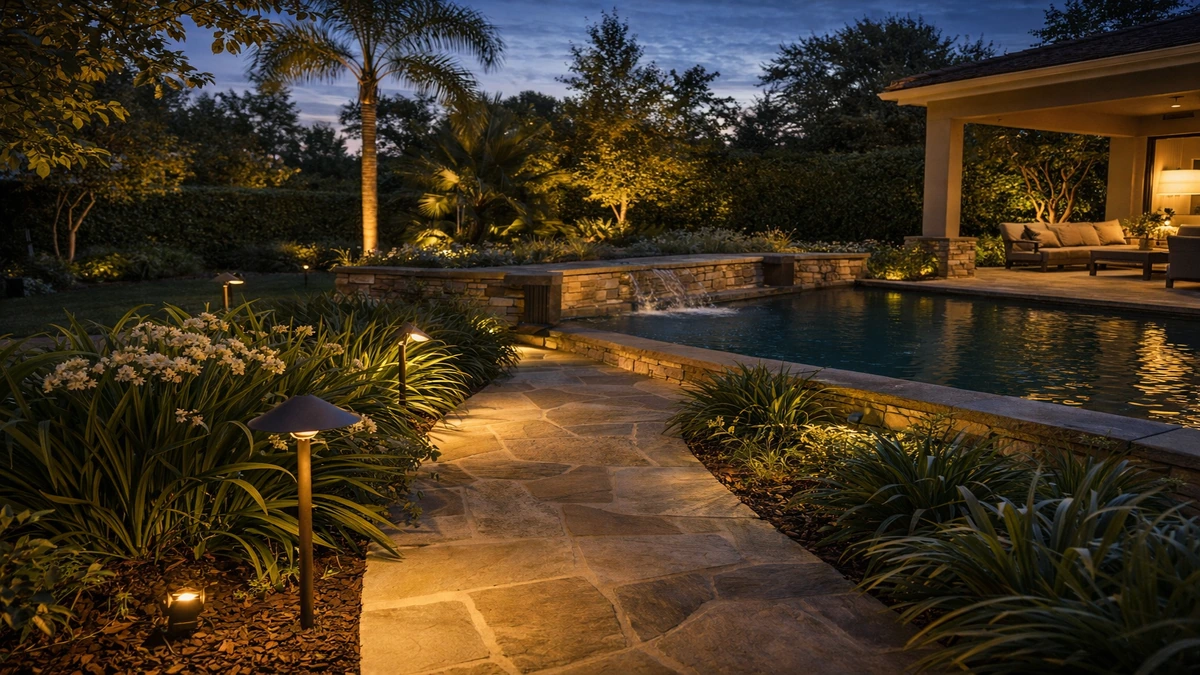
Outdoor Lighting Installation
Exterior lighting that improves curb appeal, ambiance, and nighttime usability.
4 minutes
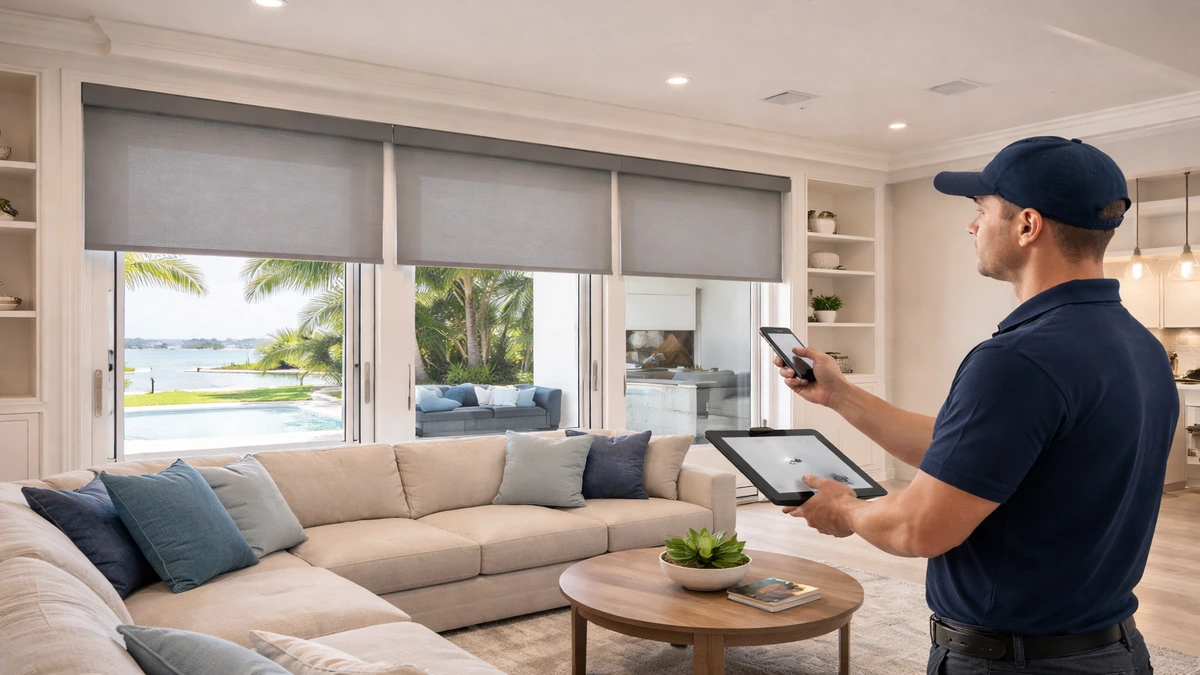
Motorized Blinds Installation
Automated shading for privacy, glare control, and everyday convenience.
4 minutes
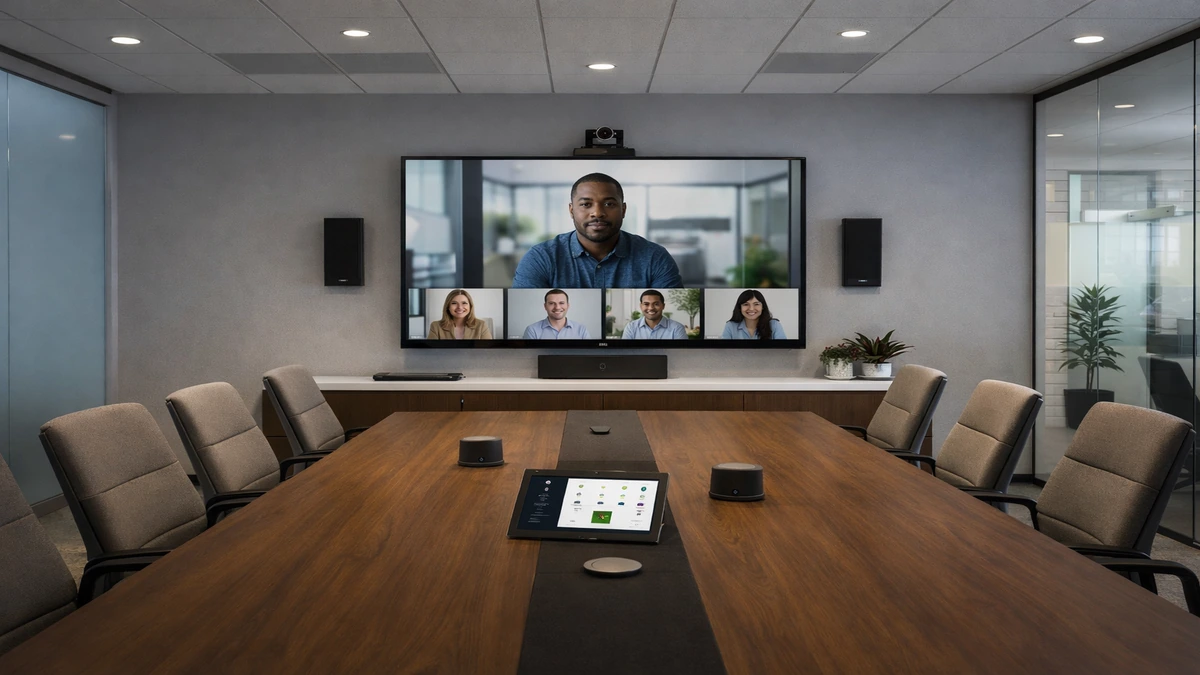
Conference Room AV Installation
Meeting room technology for clearer presentations, calls, and collaboration.
4 minutes
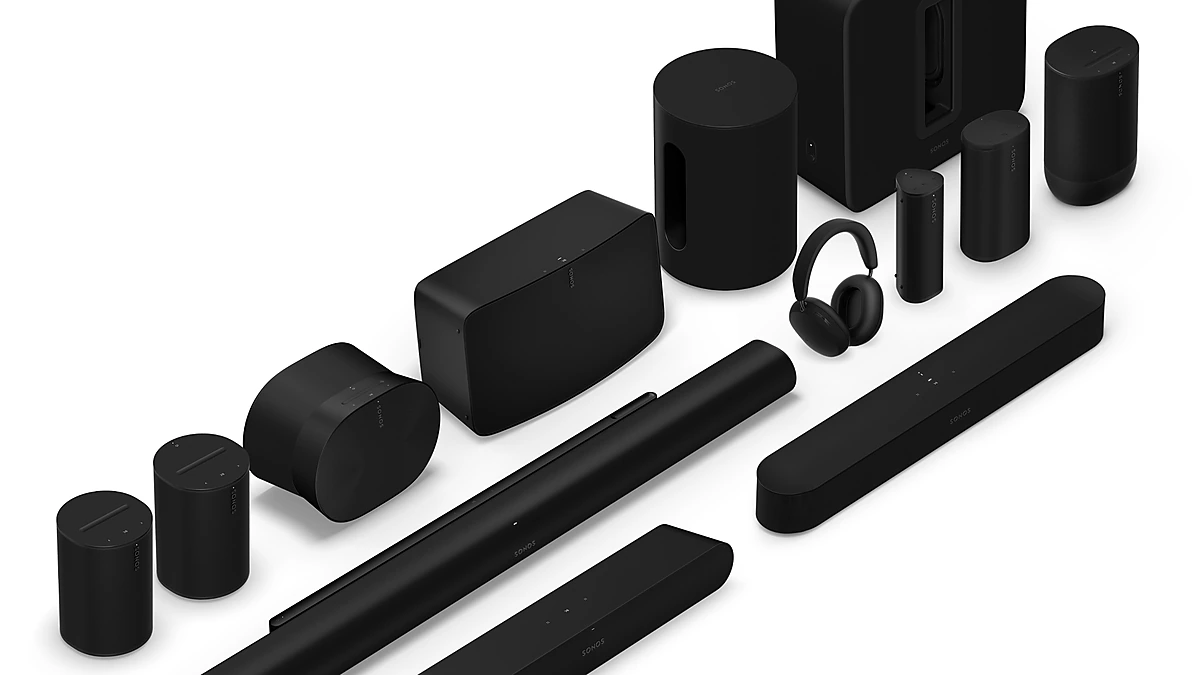
Sonos Installation
Sonos system design, setup, and tuning for simple multi-room audio.
4 minutes
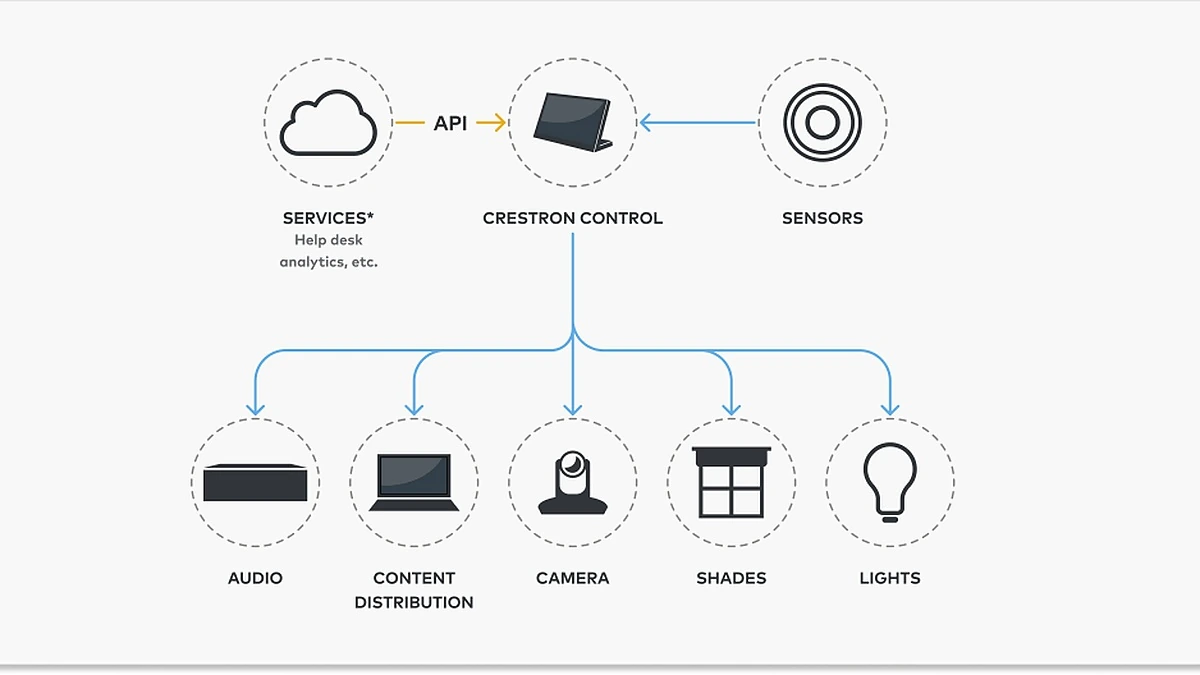
Crestron Installer
Advanced Crestron control integration for high-performance smart home environments.
4 minutes
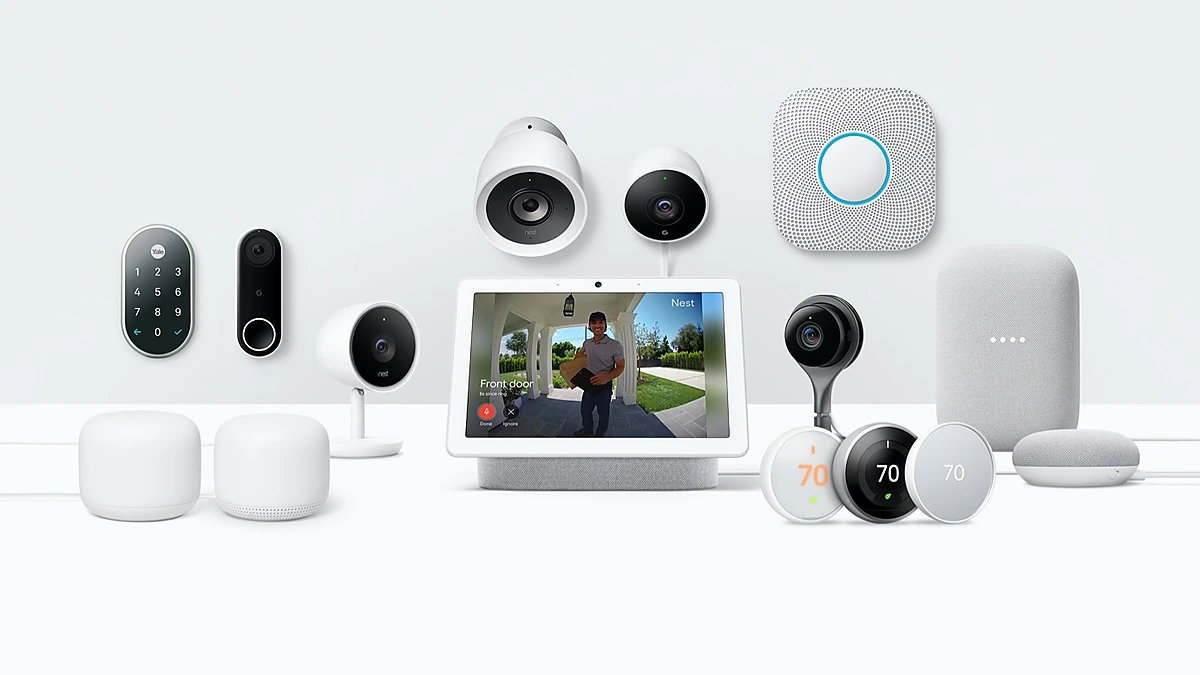
Nest Installer
Nest thermostat and smart home setup for comfort and remote control.
4 minutes
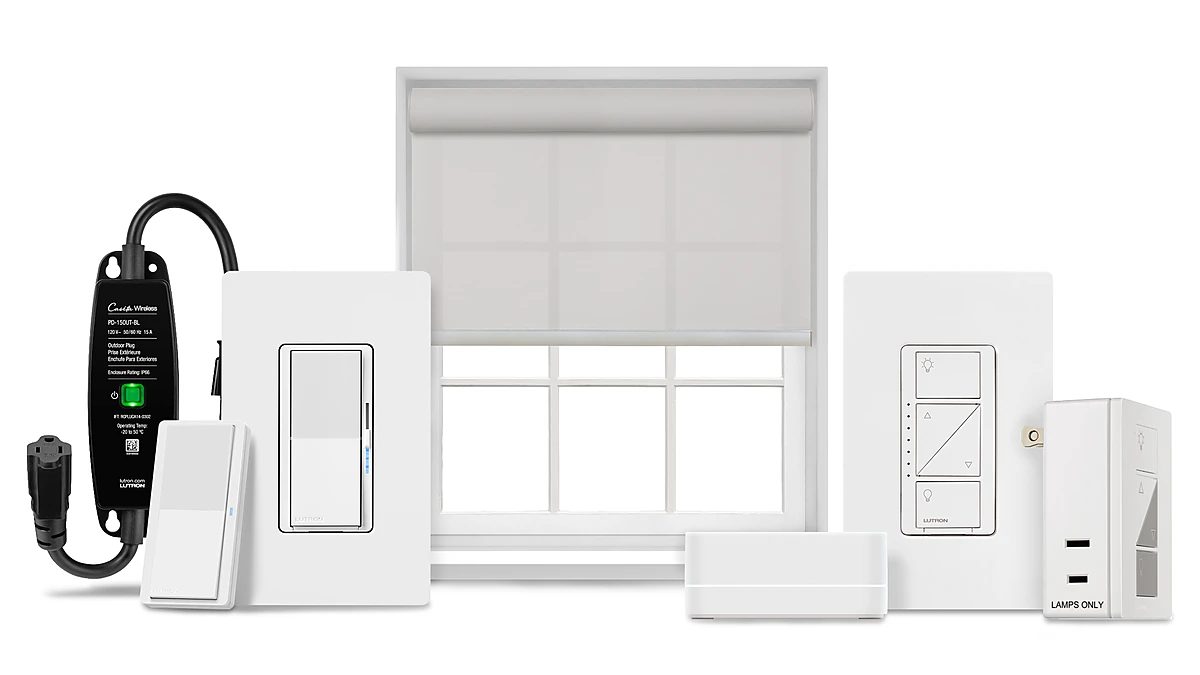
Lutron Installer
Lutron lighting and shading integration for smoother control and scene setting.
4 minutes
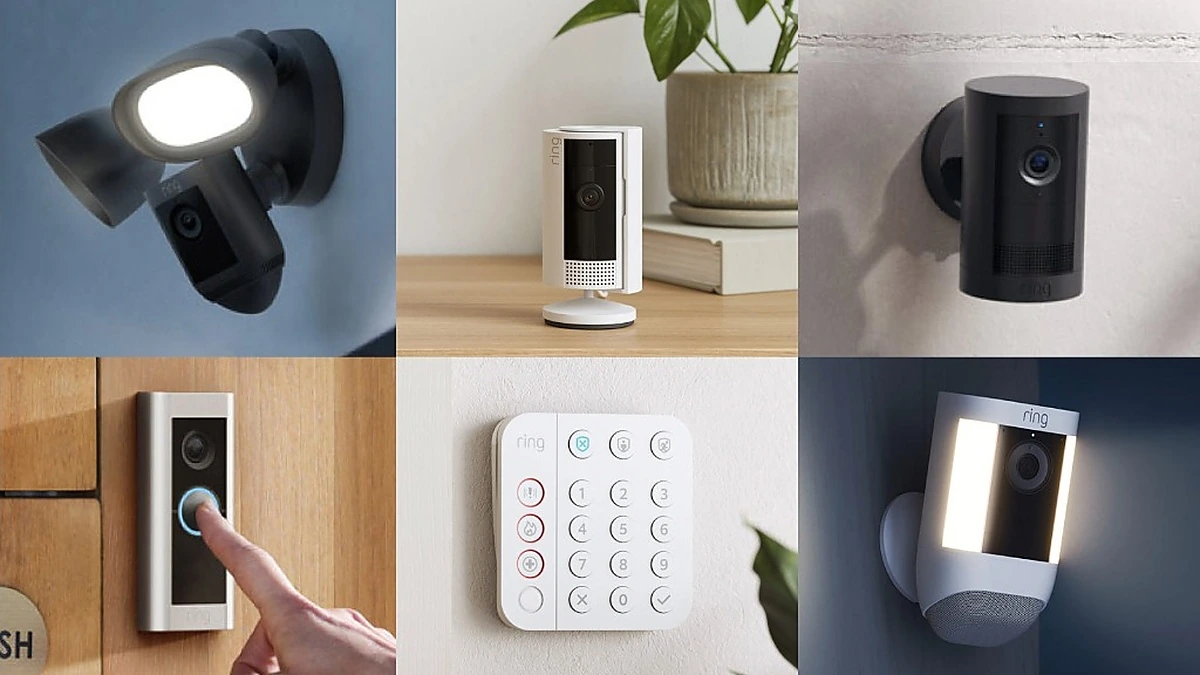
Ring Installation
Ring doorbells and cameras installed for better awareness and entry visibility.
5 minutes
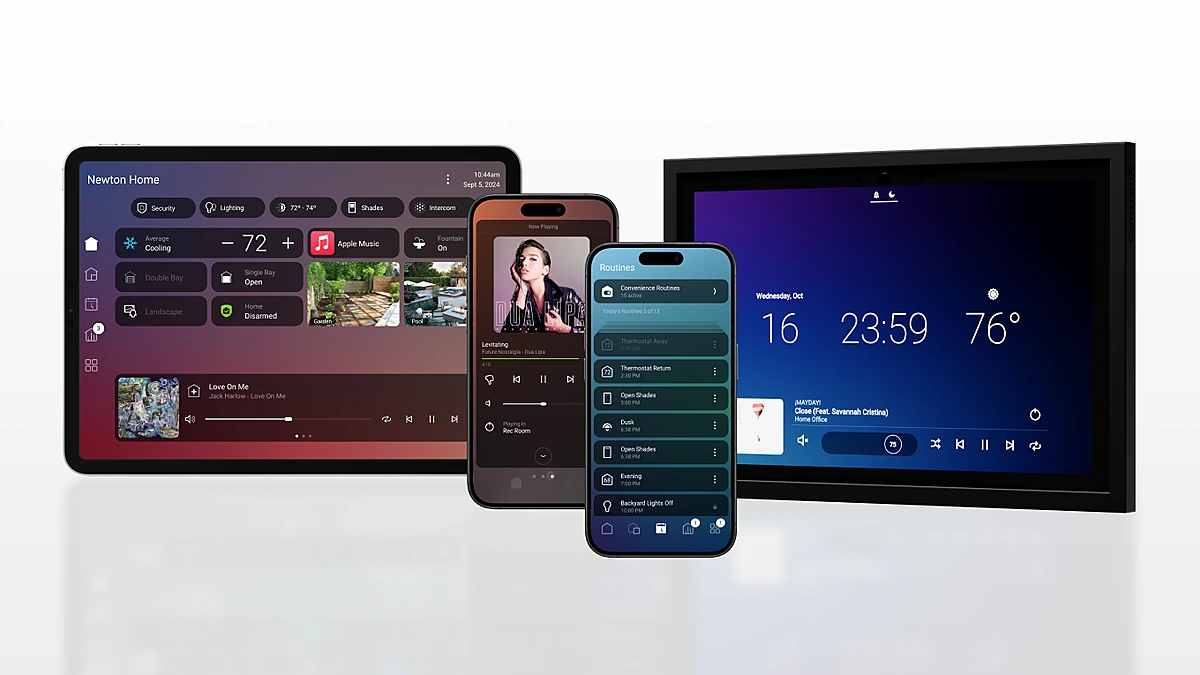
Control4 Installer
Control4 automation setup for unified entertainment, comfort, and home control.
4 minutes
Car & Truck Audio / Electronics Custom Upgrades
Custom mobile audio and electronics upgrades for better sound and functionality.
3 minutes
There is no standard house here to design against
Hobe Sound counts 7,671 homes, and fewer than half of them — 3,638 — are detached houses. The next largest group is not an apartment building of any kind. It is manufactured housing, 2,175 homes, better than one in four of everything here. Add the attached homes and several hundred more in small blocks of two, three and four, and the settlement stops having a typical address at all. That is the fact worth planning around, and it arrives before any equipment does.
The other end of the range is almost missing. Not one home here sits in a building of twenty to forty-nine units, and only forty are in anything larger. So the usual question in a mixed market — whether the route you need passes through structure somebody else administers — is barely a question in Hobe Sound. What replaces it is a different one, and it has to be asked address by address: what will this particular building actually give a cable?
What a structure gives a cable is not a settlement-level fact
Everything expensive in this work follows from that answer. In-ceiling placement depends on what sits above a ceiling and whether anyone can reach it. Concealed cabling depends on whether a cavity exists, can be reopened, and can be made good afterwards. Where the rack goes depends on finding somewhere with power, ventilation and room enough to get behind it. None of the three is answerable from a description of a place, and all three are answerable in an afternoon on site.
One decade built better than a third of it
2,855 homes here were built between 1980 and 1989, and that decade holds the median residence too. It is a real head start: surveying one home of a given type narrows what to expect in the next of the same type, and more of a design can be fixed before a surface is opened. It is a head start rather than an answer, because here the structure types differ from one another a great deal more than the decade does.
Coverage behaves differently here for the same reason. With almost nothing stacked, the network is a horizontal problem rather than a vertical one — distance across a plot, a garage or an outbuilding that has to be on the same system, exterior walls between the equipment and the far end of the property. That is answered by a wired backbone put in while routes are open, with wireless left to cover only what no cable was ever going to reach.
Which makes the order of work the whole argument on a page like this. Establish what your particular structure allows, scale the routes and the network to the load the property ends up carrying, get the durable half in while surfaces are open, and treat the visible equipment as the closing decision instead of the opening one. In a place with this many kinds of address, that sequence is the one thing every project here has in common.