

Stacked Homes, Two Building Eras Audio Video | Home Theater Installations Serving Bal Harbour, FL
Bal Harbour is a stacked village: 3,037 of its 3,629 homes are in buildings of fifty units or more, and the median home is valued at
,277,200, so the route decides what can be concealed.
Advanced Integration Solutions for Seamless Living Spaces
Streamline your surroundings with cutting-edge technology in homes, cars, boats, and more.
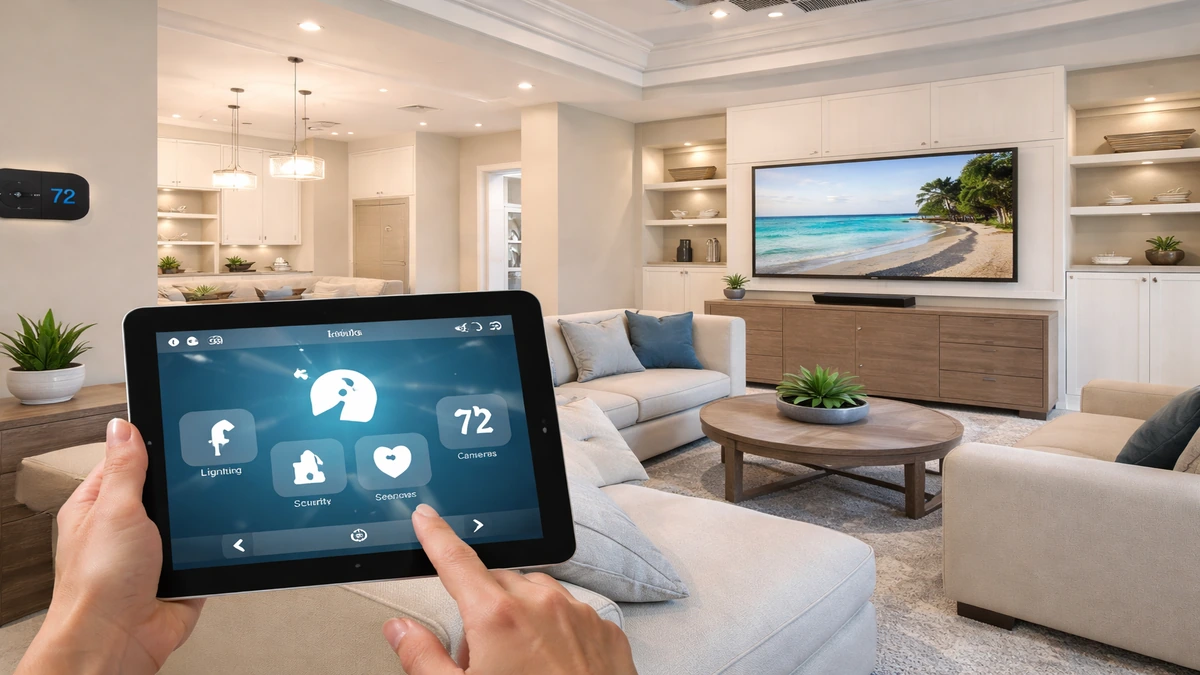
Smart Home Automation Installation
Integrated control for lighting, climate, security, and entertainment.
4 minutes
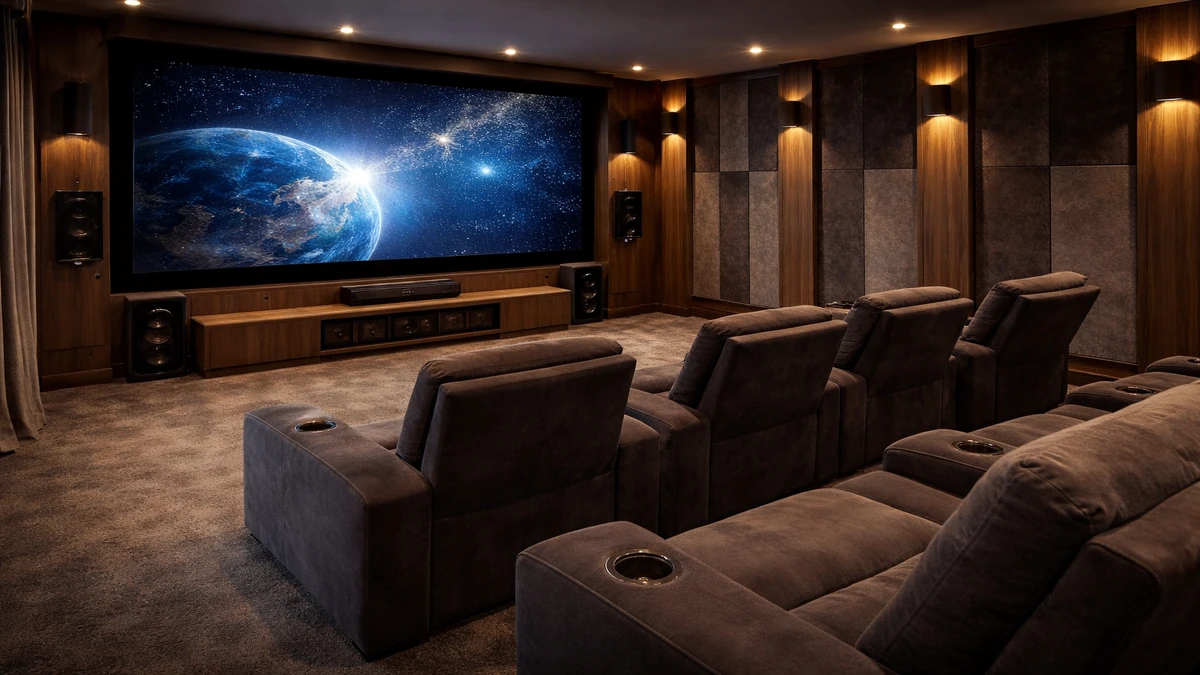
Home Theater Installation
Custom theater rooms designed for immersive picture, sound, and comfort.
4 minutes
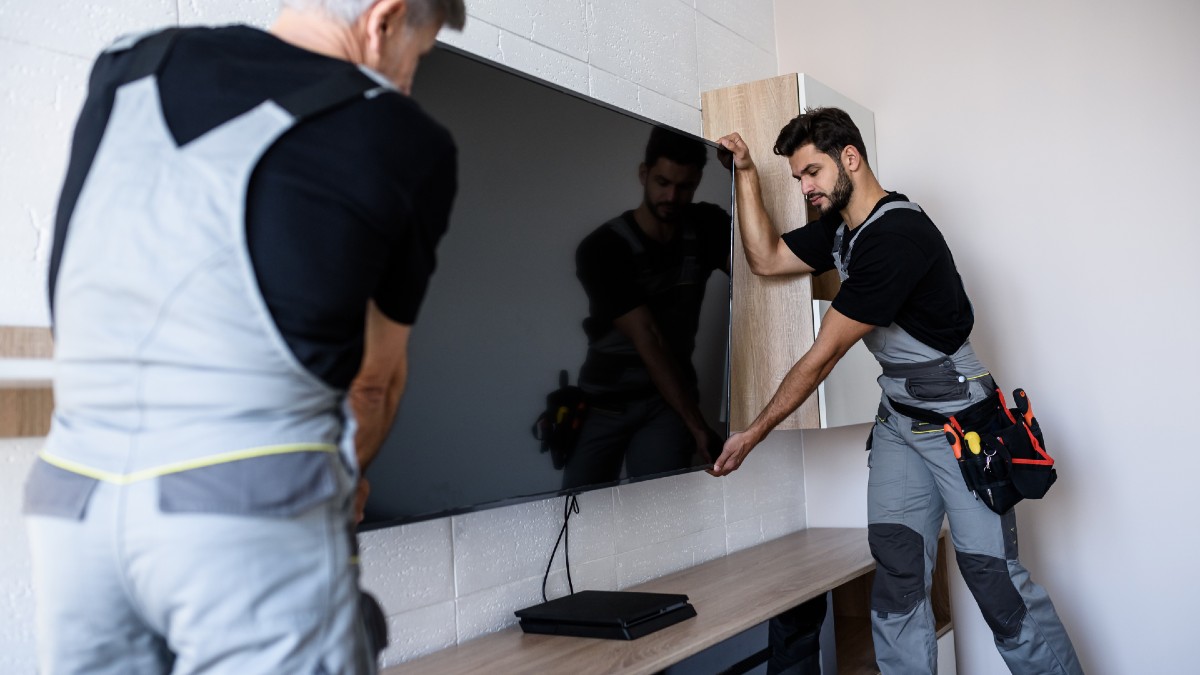
TV Wall Mounting
Professional TV mounting for cleaner layouts and better viewing angles.
5 minutes
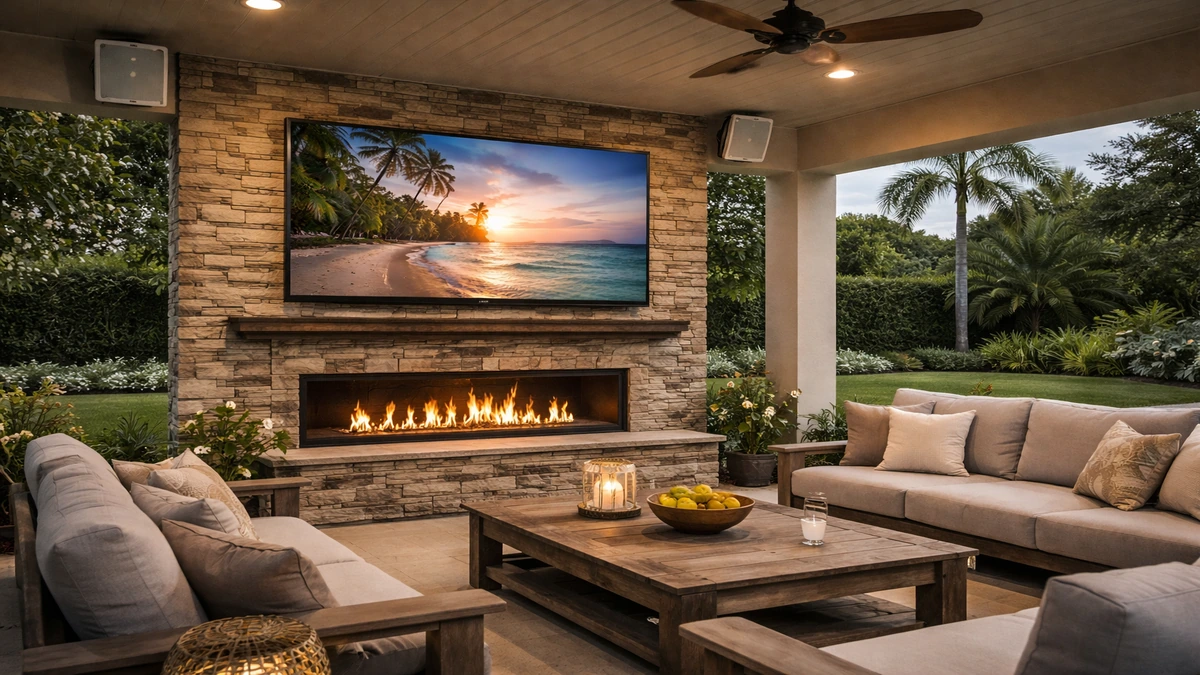
Outdoor TV Installation
Weather-aware outdoor TV setups built for patios, lanais, and pool areas.
5 minutes
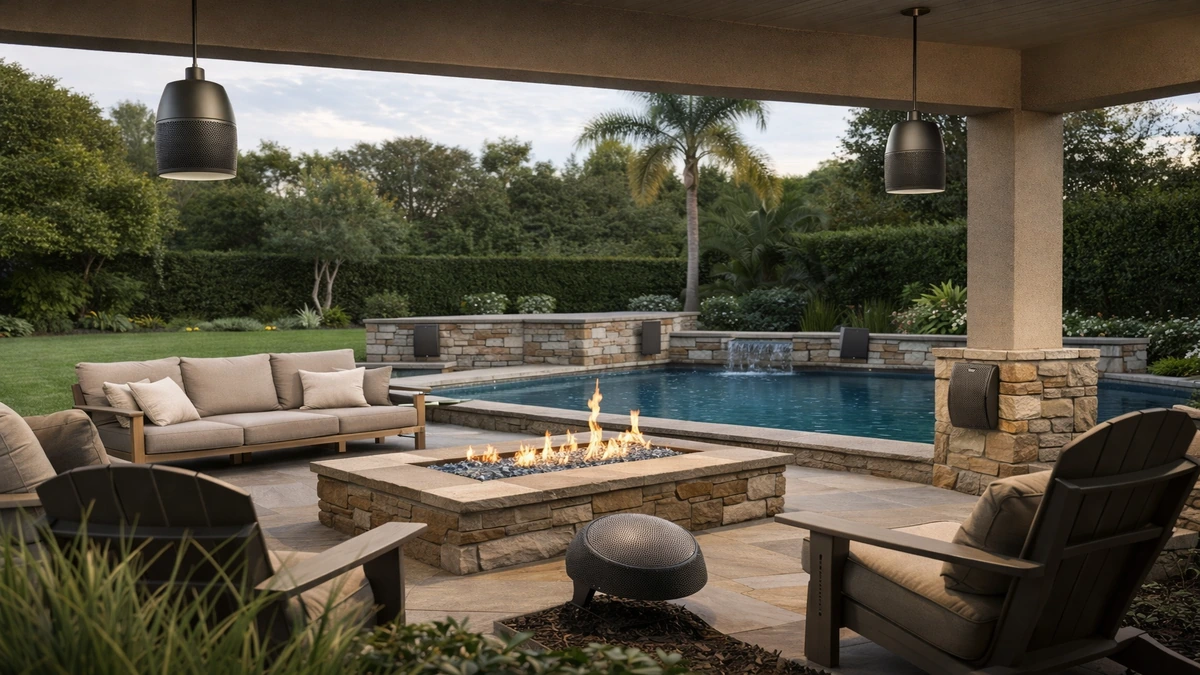
Outdoor Audio Installation
Outdoor speaker systems planned for clear sound and reliable coverage.
4 minutes
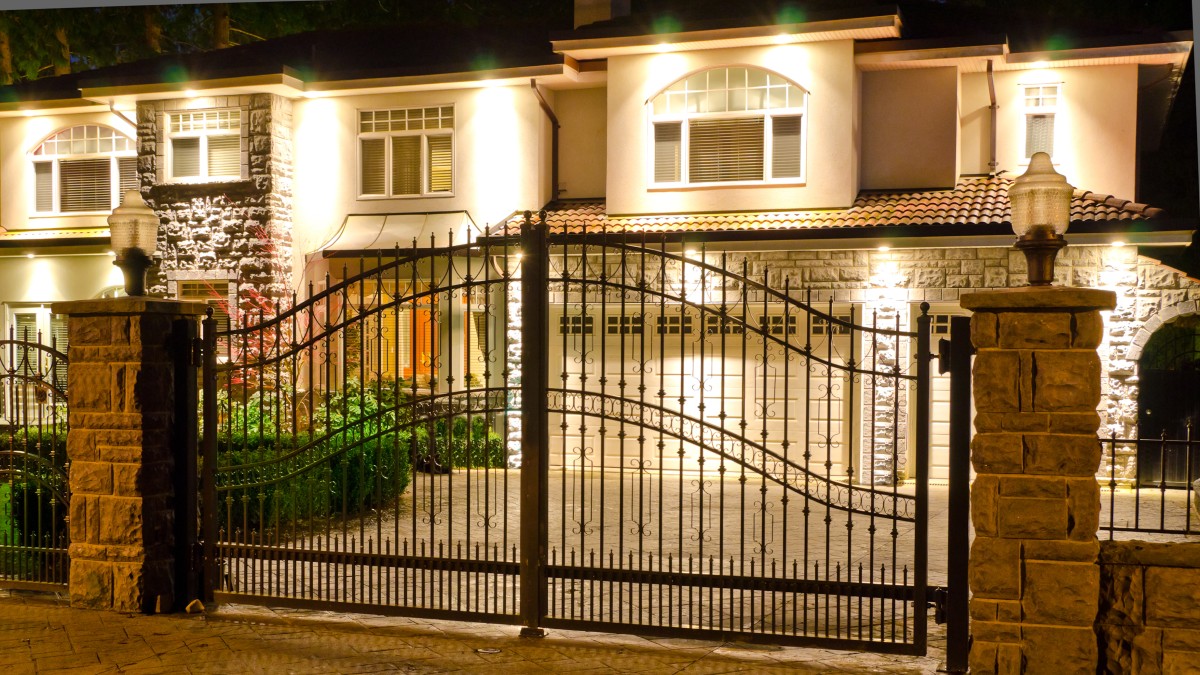
Automatic Gates
Secure, convenient gate automation with access control and entry integration.
4 minutes
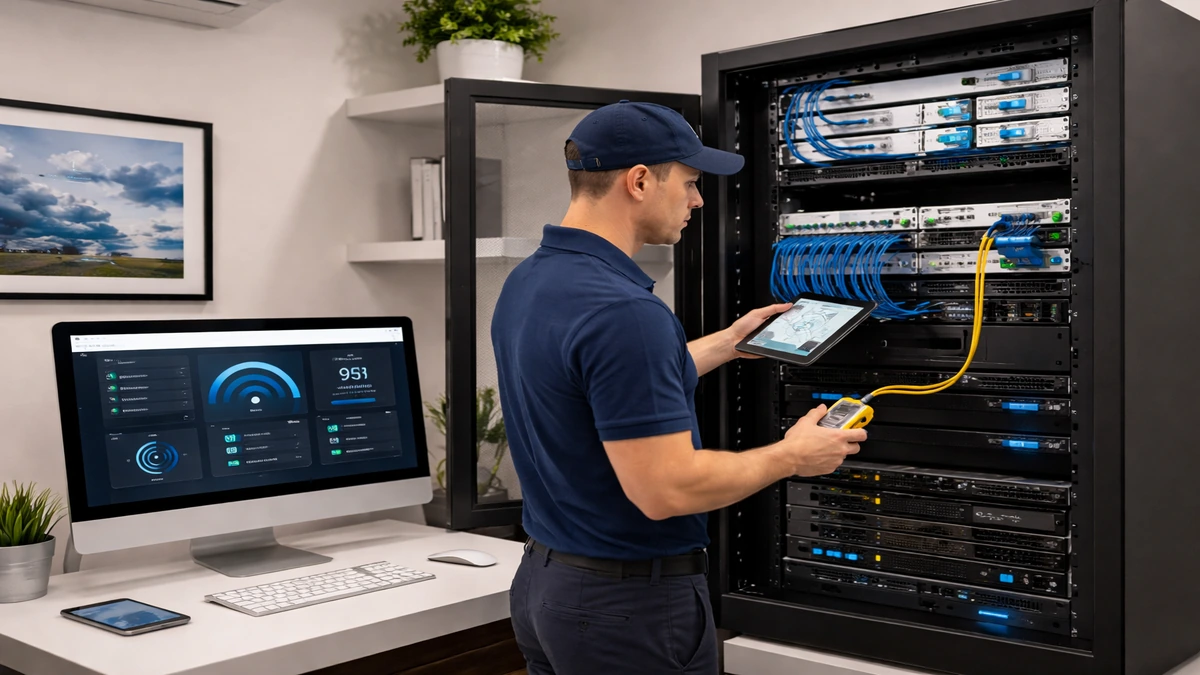
Home Network Installation
Stronger Wi-Fi, better coverage, and dependable connectivity throughout the property.
4 minutes
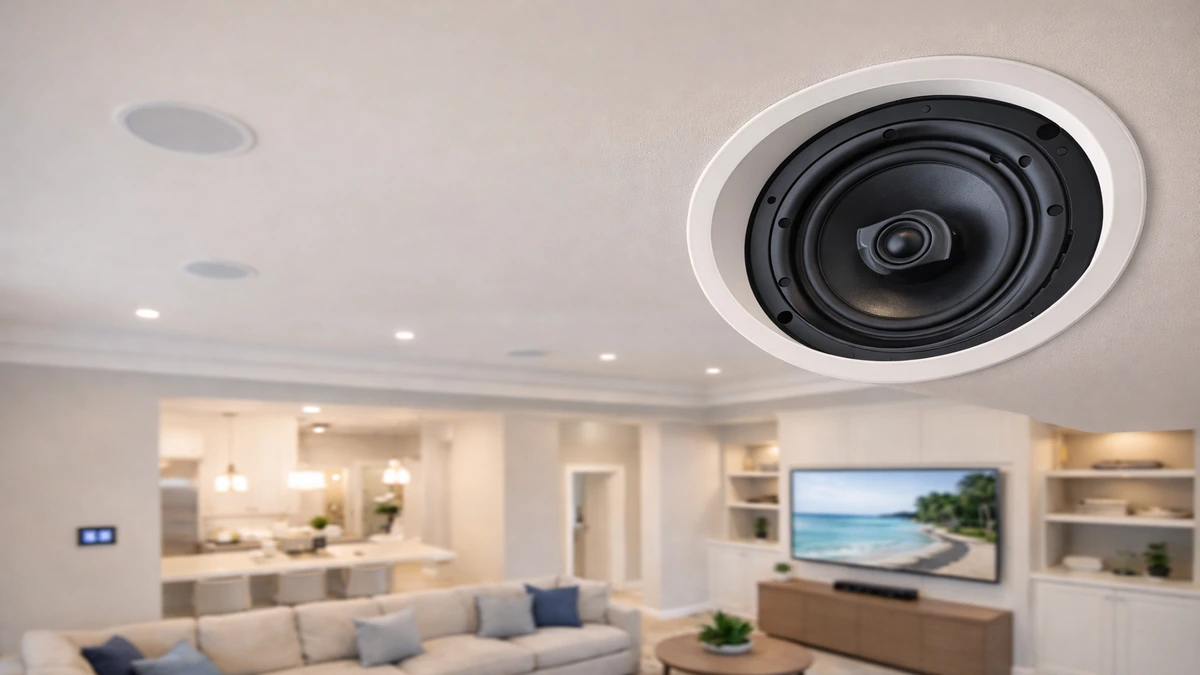
Ceiling Speaker Installation
Clean in-ceiling audio solutions for music, TV, and multi-room sound.
4 minutes
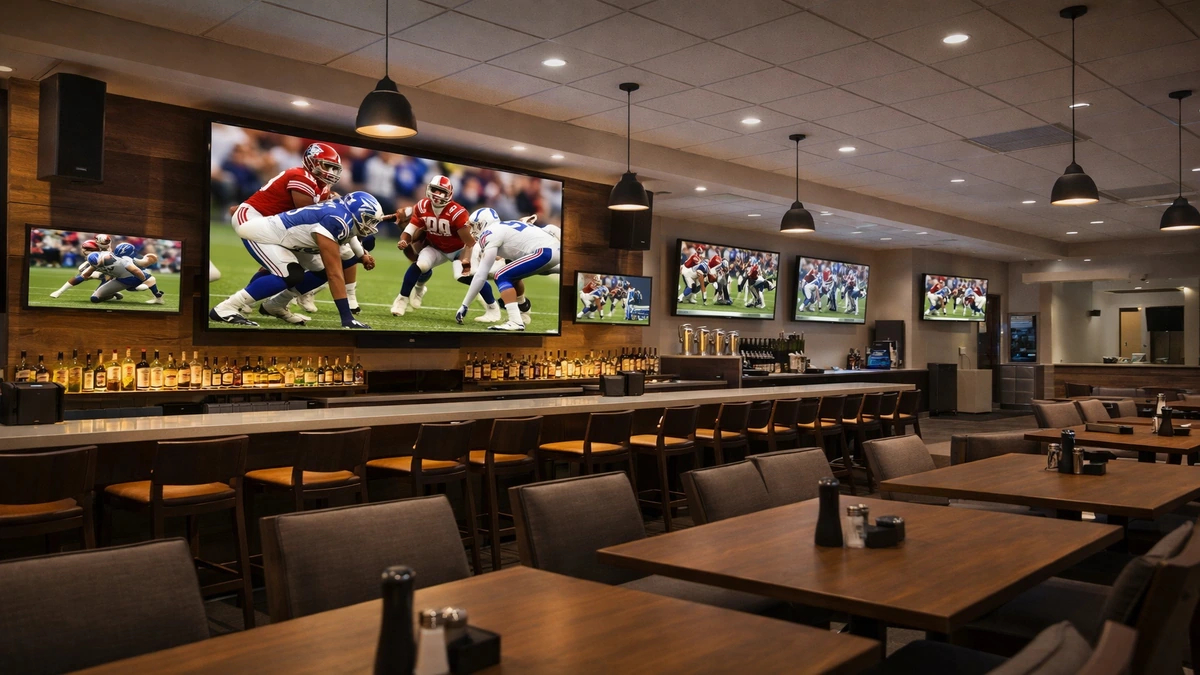
Commercial AV Installation
Professional audio, video, and control systems for business environments.
4 minutes
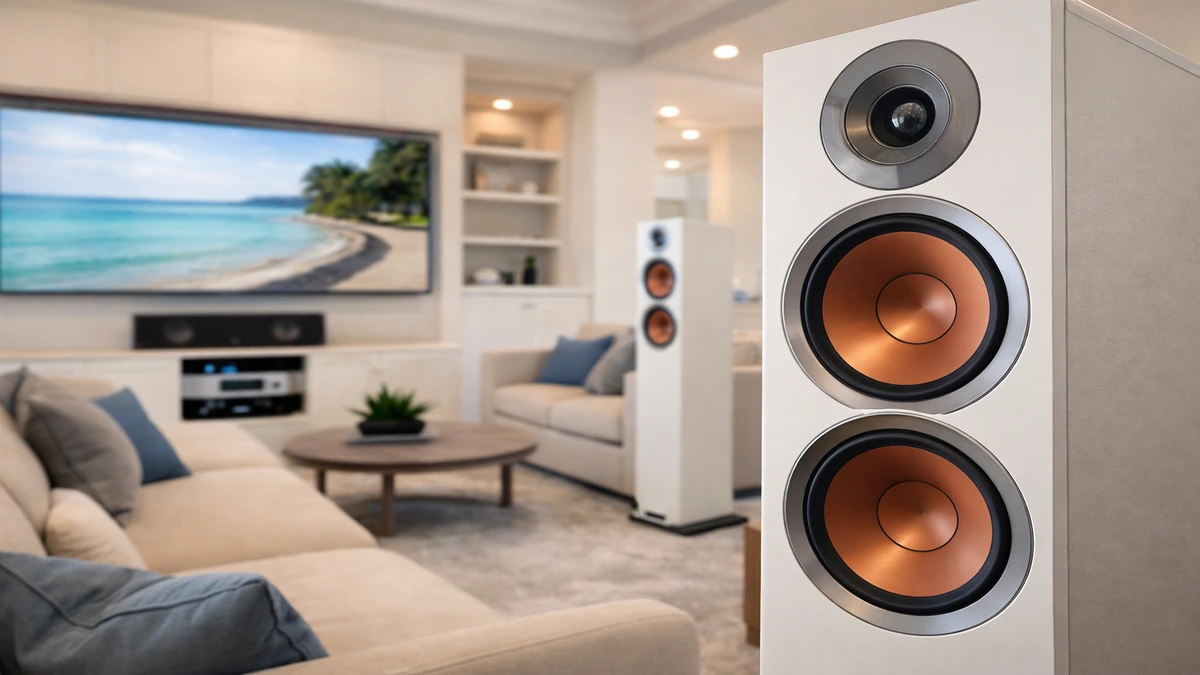
Home Audio Installation
Whole-home and room-based audio systems tailored to how you listen.
4 minutes

Marine Audio & Electronics Installation
Boat audio, displays, and electronics installed for performance on the water.
4 minutes
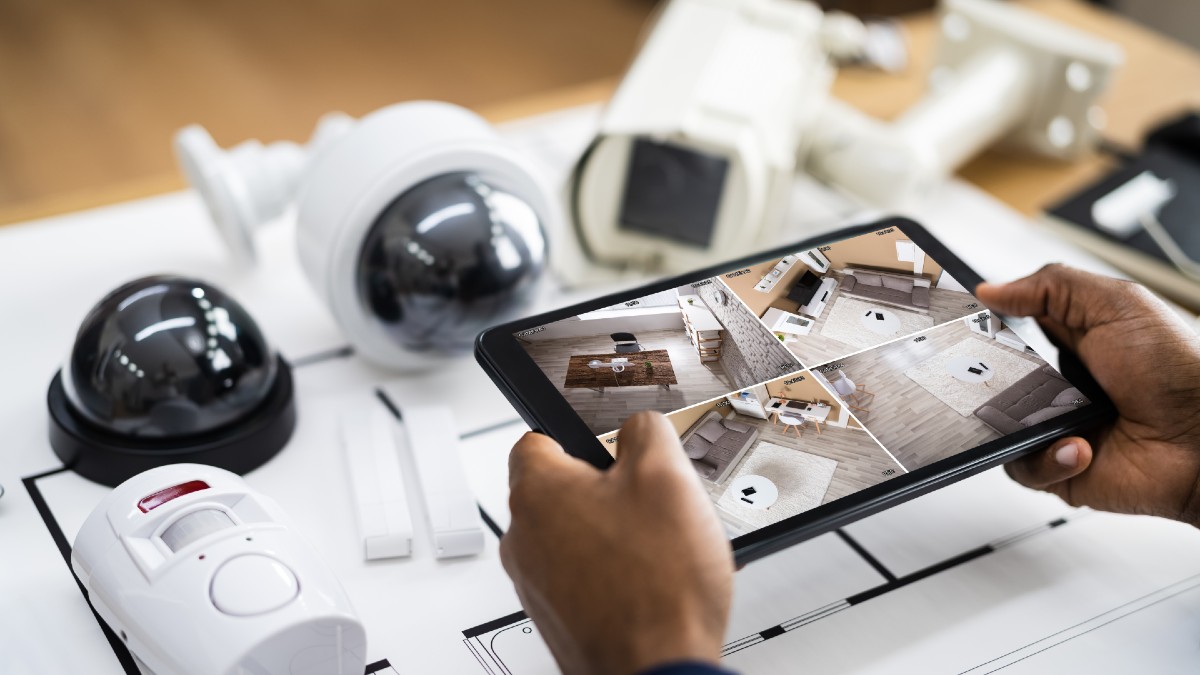
Security Camera Installation
Smart camera systems for visibility, alerts, recording, and remote monitoring.
4 minutes
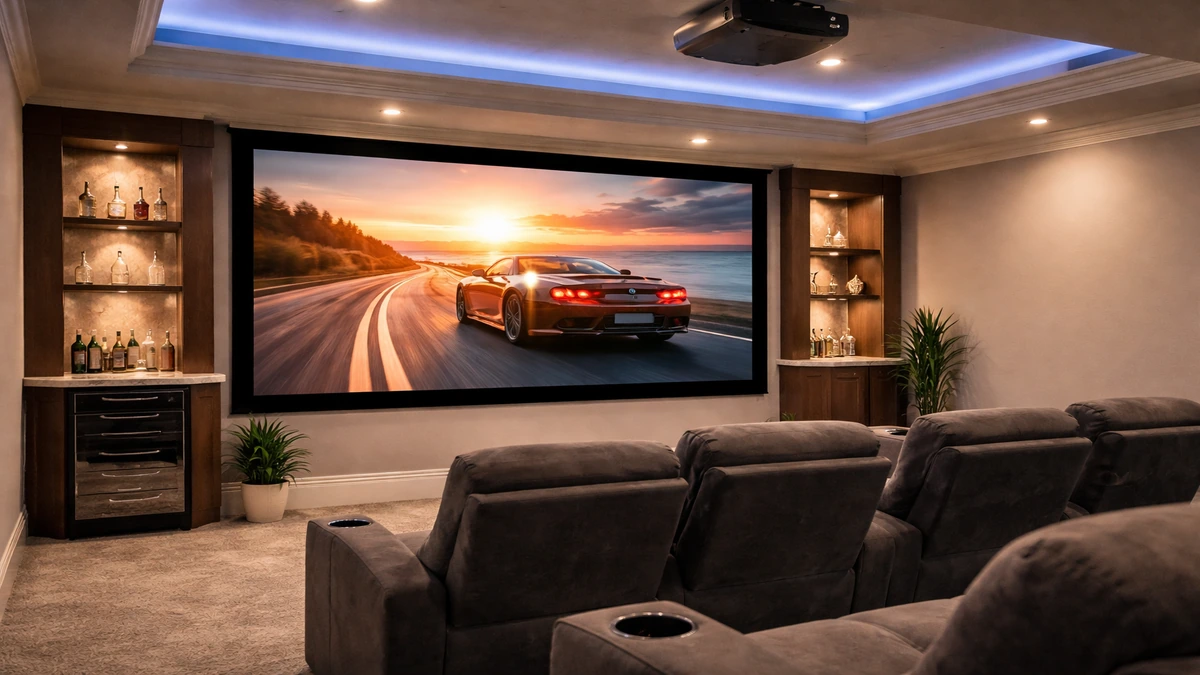
Projector Screen Installation
Projectors and screens configured for sharp viewing and balanced room performance.
4 minutes
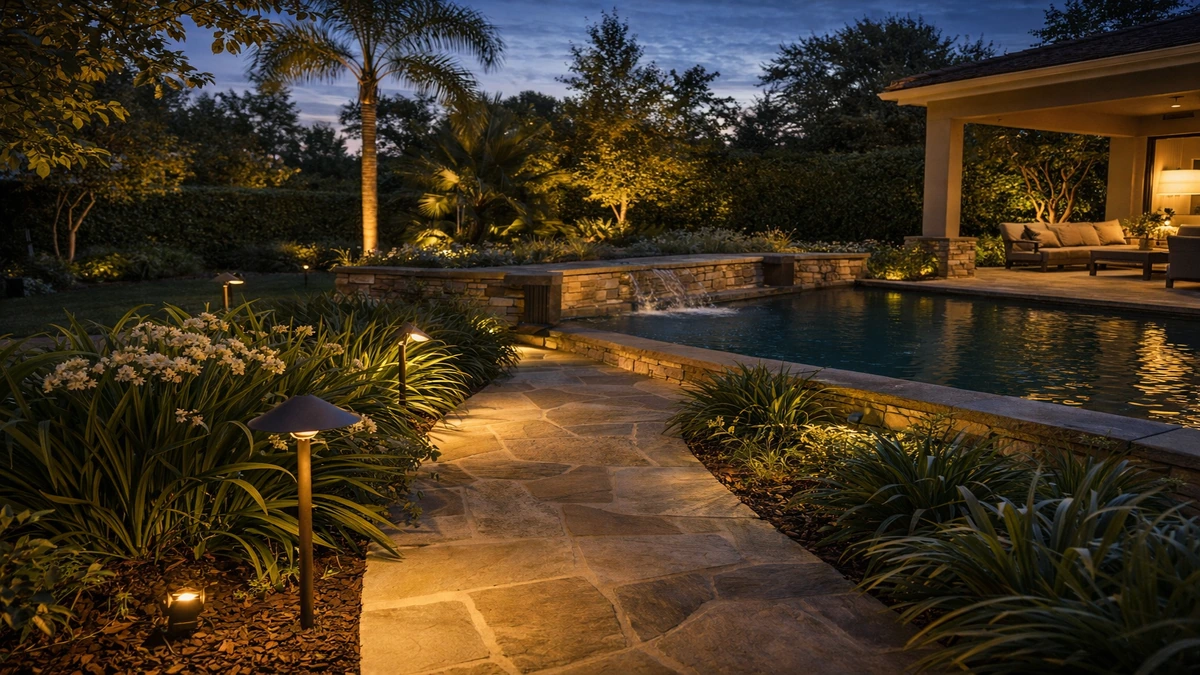
Outdoor Lighting Installation
Exterior lighting that improves curb appeal, ambiance, and nighttime usability.
4 minutes
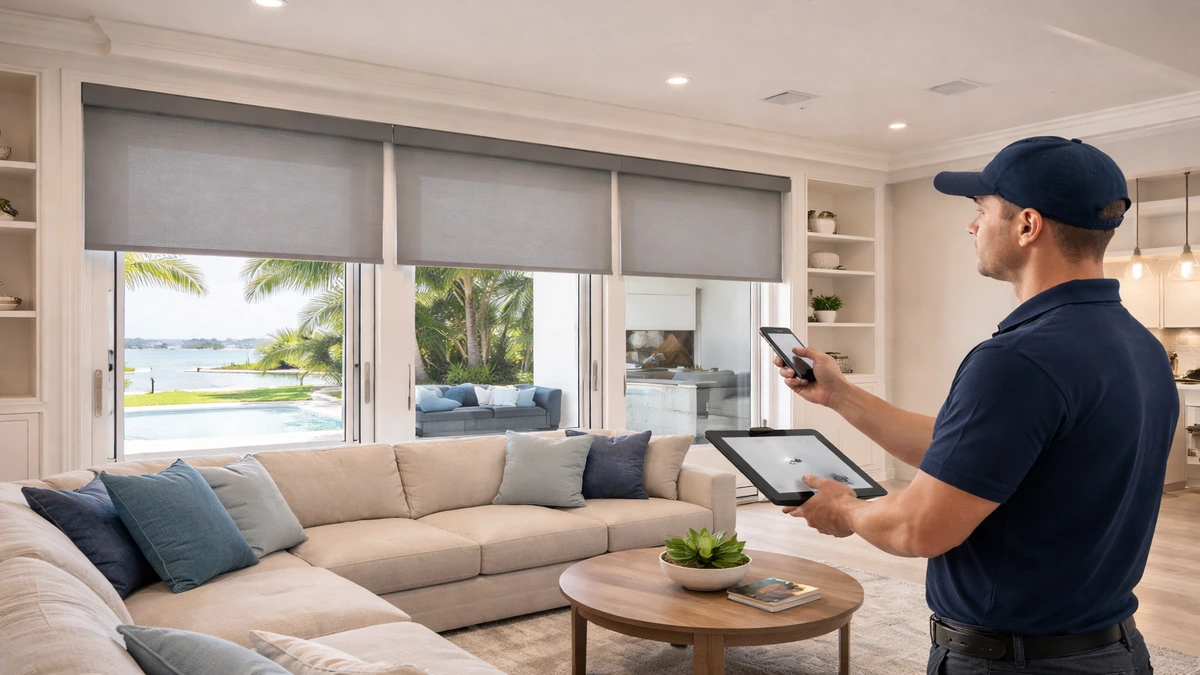
Motorized Blinds Installation
Automated shading for privacy, glare control, and everyday convenience.
4 minutes
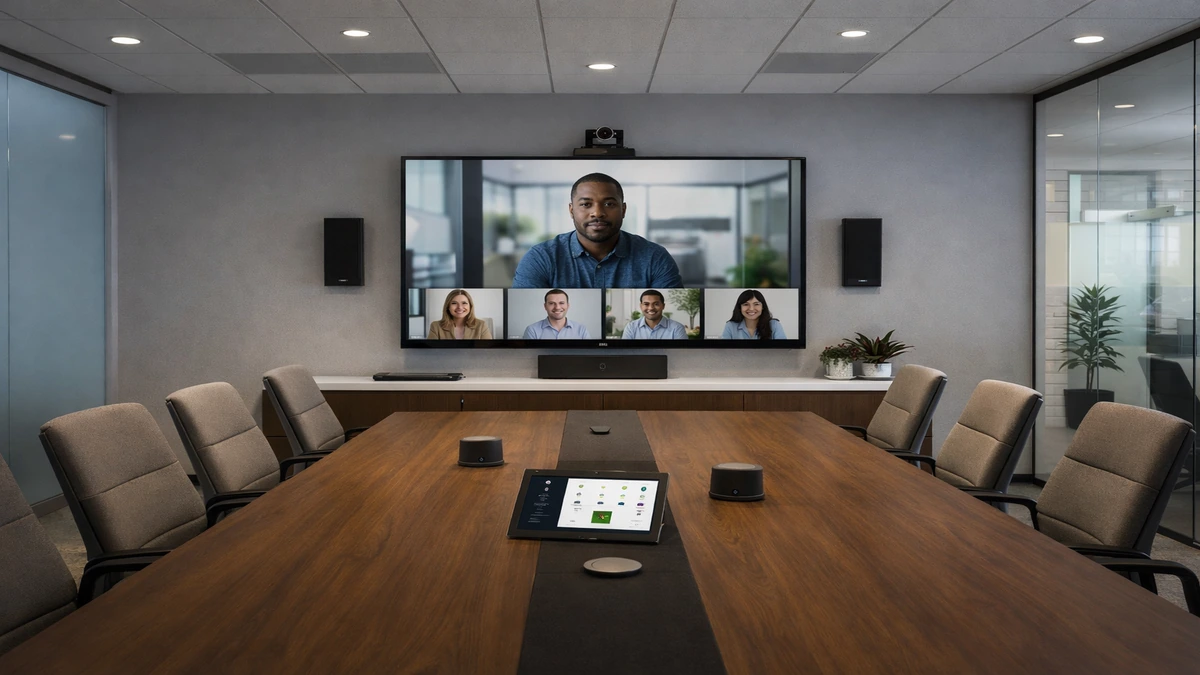
Conference Room AV Installation
Meeting room technology for clearer presentations, calls, and collaboration.
4 minutes
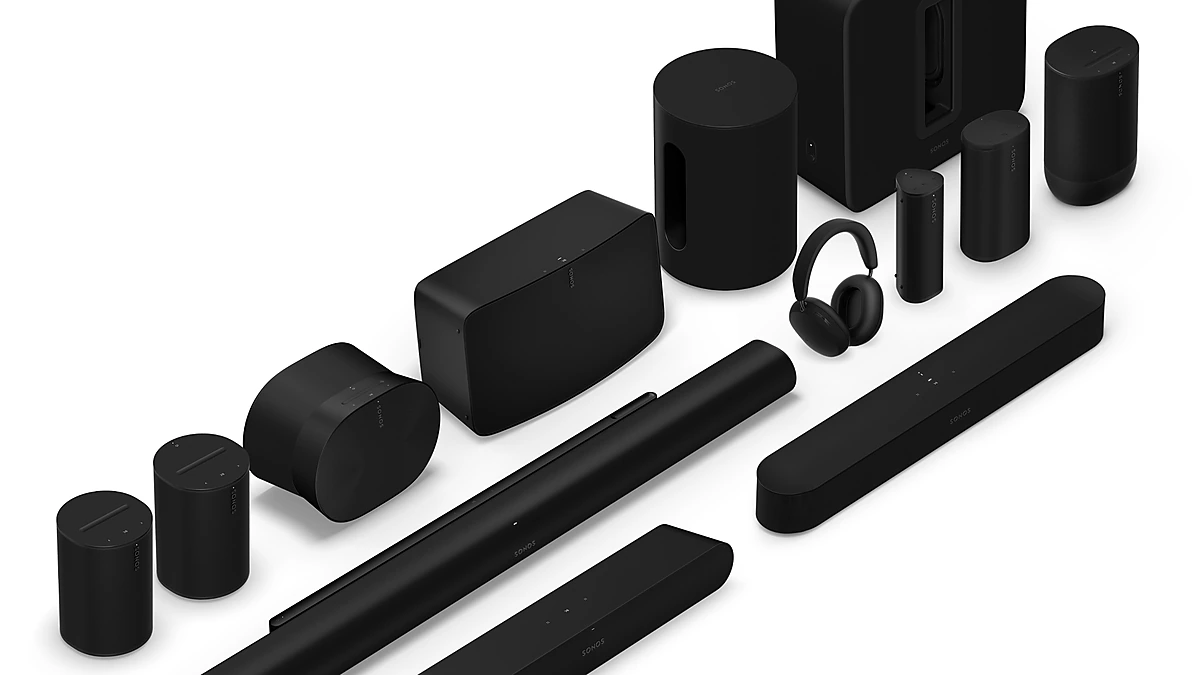
Sonos Installation
Sonos system design, setup, and tuning for simple multi-room audio.
4 minutes
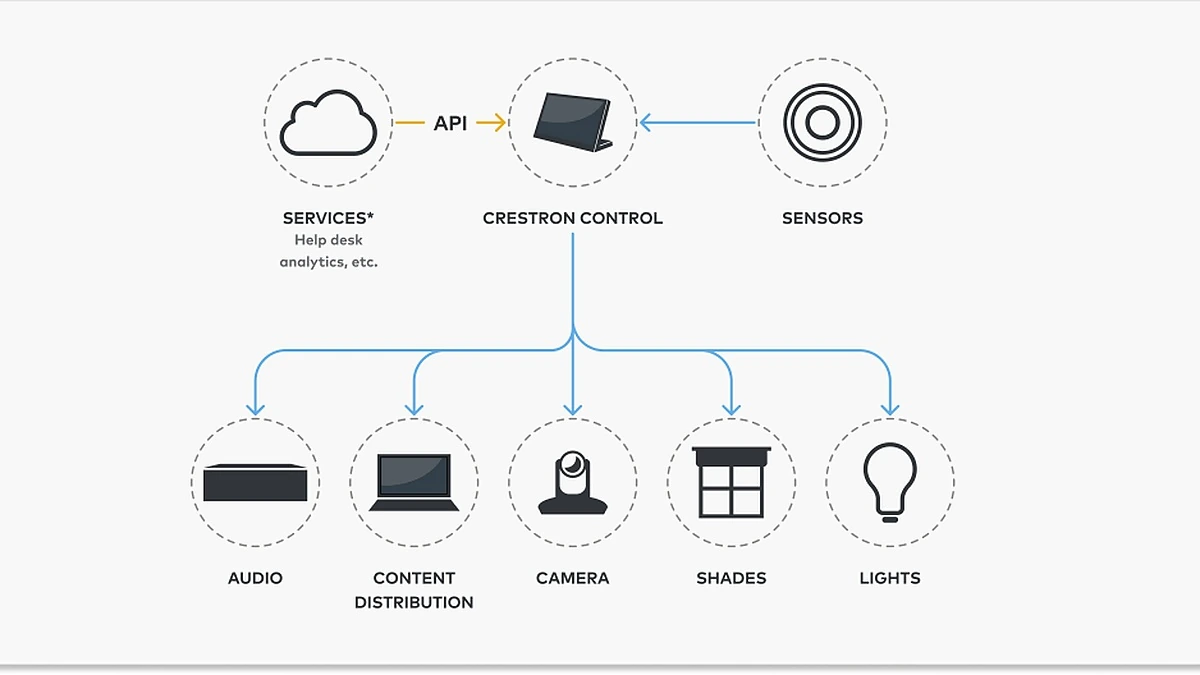
Crestron Installer
Advanced Crestron control integration for high-performance smart home environments.
4 minutes
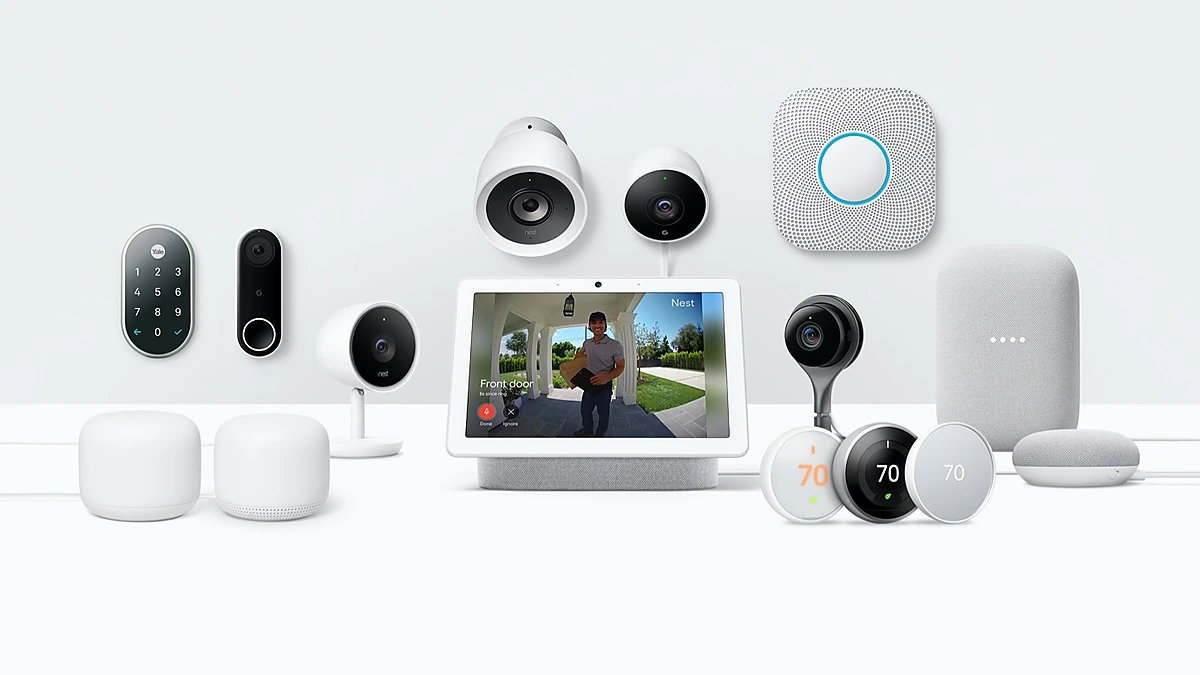
Nest Installer
Nest thermostat and smart home setup for comfort and remote control.
4 minutes
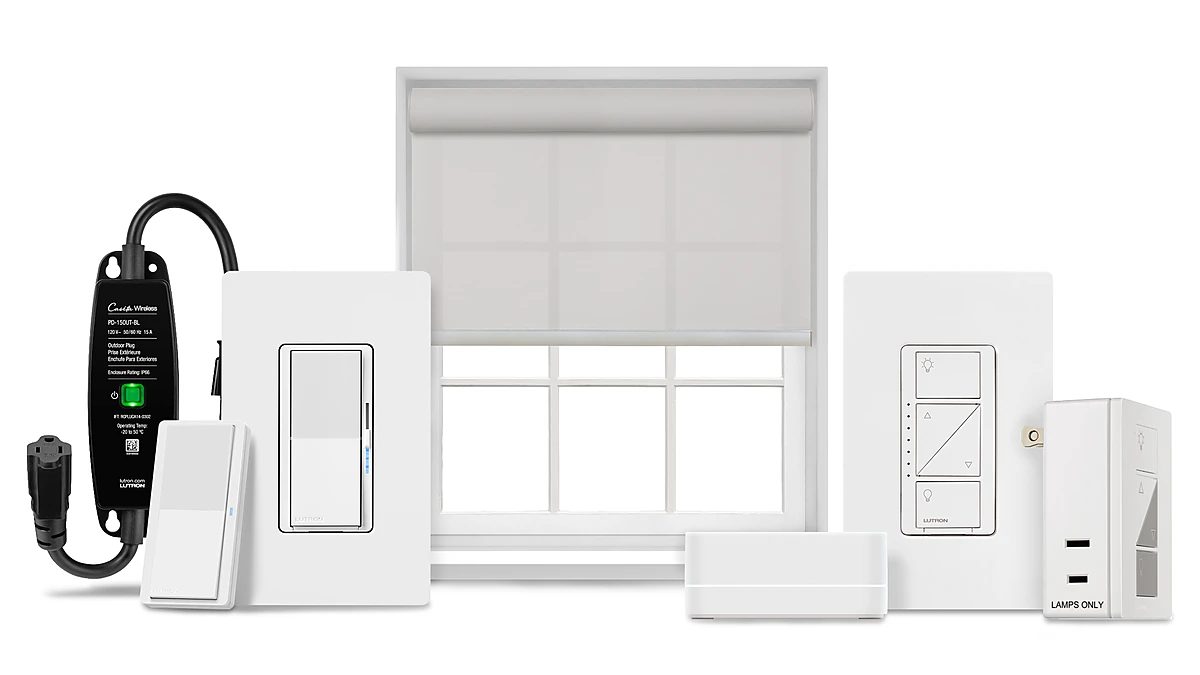
Lutron Installer
Lutron lighting and shading integration for smoother control and scene setting.
4 minutes
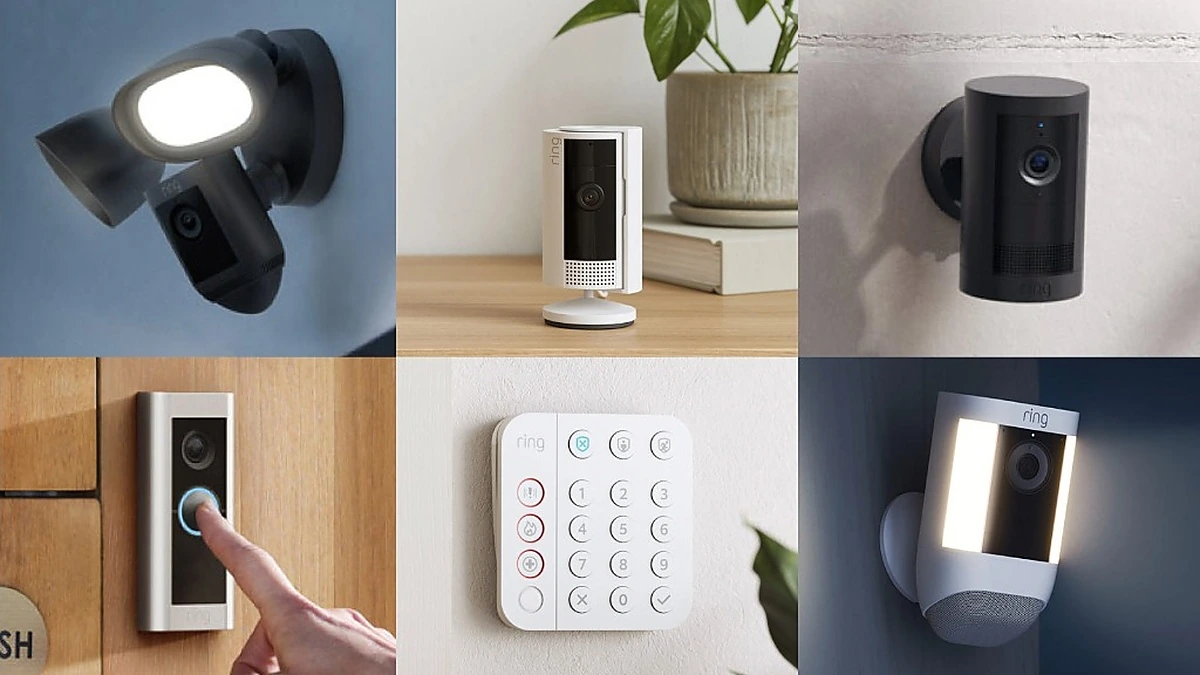
Ring Installation
Ring doorbells and cameras installed for better awareness and entry visibility.
5 minutes
Control4 Installer
Control4 automation setup for unified entertainment, comfort, and home control.
4 minutes

Car & Truck Audio / Electronics Custom Upgrades
Custom mobile audio and electronics upgrades for better sound and functionality.
3 minutes
The finish standard here is yours to set; the route that delivers it is not
Bal Harbour is a small village with an unusual housing shape. There are 3,629 homes in it, 3,037 of them in buildings of fifty units or more, and only 154 detached houses in the whole village. The median home is valued at $1,277,200. Read together, those set the condition governing almost every whole-home project here: an expectation that nothing about the system shows, inside a structure whose cable paths were fixed long before anyone arrived and are not one owner's to alter.
That is a solvable problem, and the order it is solved in decides the cost. Making cable disappear inside walls that are already finished is where a budget moves fastest, and whether a run can disappear at all comes down to a chase, a cavity or a spare pathway that either exists or does not. So the route gets established first and the finish promised second. A design that commits to invisible cabling before anyone has looked at the structure has to be redrawn once work starts.
Two building generations stand here, and one answer does not carry to the other
The village was not built at one go. Its largest single group of homes, 916 of them, dates from the 1960s, while 624 were built in 2010 or later. Buildings sixty years apart differ in exactly the things that decide an installation: what sits above a ceiling, whether a low-voltage pathway was ever provided, and how much of it is still usable. What one address here permits is a weak guide to the next.
So placement follows the survey instead of leading it. An in-ceiling speaker has to sit in something and be fed from somewhere, and stacked construction guarantees neither. Where there is no void, the workable positions are in the walls or on them, or in a ceiling section built lower. Screen positions, keypad locations and the runs between them are cheaper to settle against a measured route than a drawing.
Calibration belongs inside the project rather than after it
At this end of the market the room deserves as much attention as the equipment on the wall. Where people sit gets settled before what they are looking at is chosen, because a display positioned to suit a convenient wall gives everyone a slightly wrong angle for as long as the room exists. Ambient light is designed for rather than discovered, and tuning the finished room belongs inside the same piece of work.
That carries extra weight here. Of the village's 3,629 homes, 1,832 are held for seasonal, recreational or occasional use, so a system is often commissioned for somebody who will next stand in front of it months later. Anything left unfinished on the assumption of a quick return visit tends to stay that way.
The sequence that follows is short. Find the routes and what may be done with them. Name the runs that must vanish and the ones that may be seen. Give the cabling and the network more capacity than today's system needs. The hardware on the wall is the last decision, and the only one that stays easy to revisit.