

Mid-Rise Floors, Split Tenure Audio Video | Home Theater Installations Serving Bay Harbor Islands, FL
Control has to suit a twenty-year household and a first-time one at once: the largest share of Bay Harbor Islands homes sits in buildings of twenty to forty-nine units and owning and renting are almost evenly split.
Maximize Comfort and Security with Advanced Automation Solutions
From smart homes to automated gates, discover a suite of services designed to transform your home, car, and boat into havens of comfort and security.
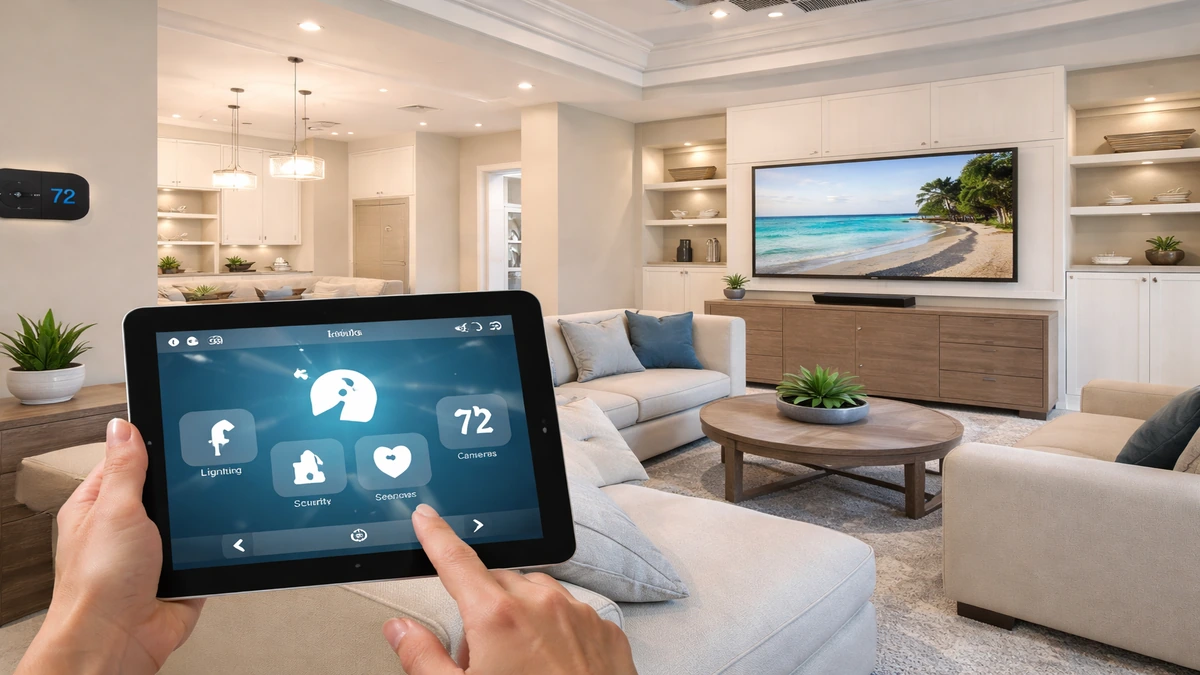
Smart Home Automation Installation
Integrated control for lighting, climate, security, and entertainment.
4 minutes
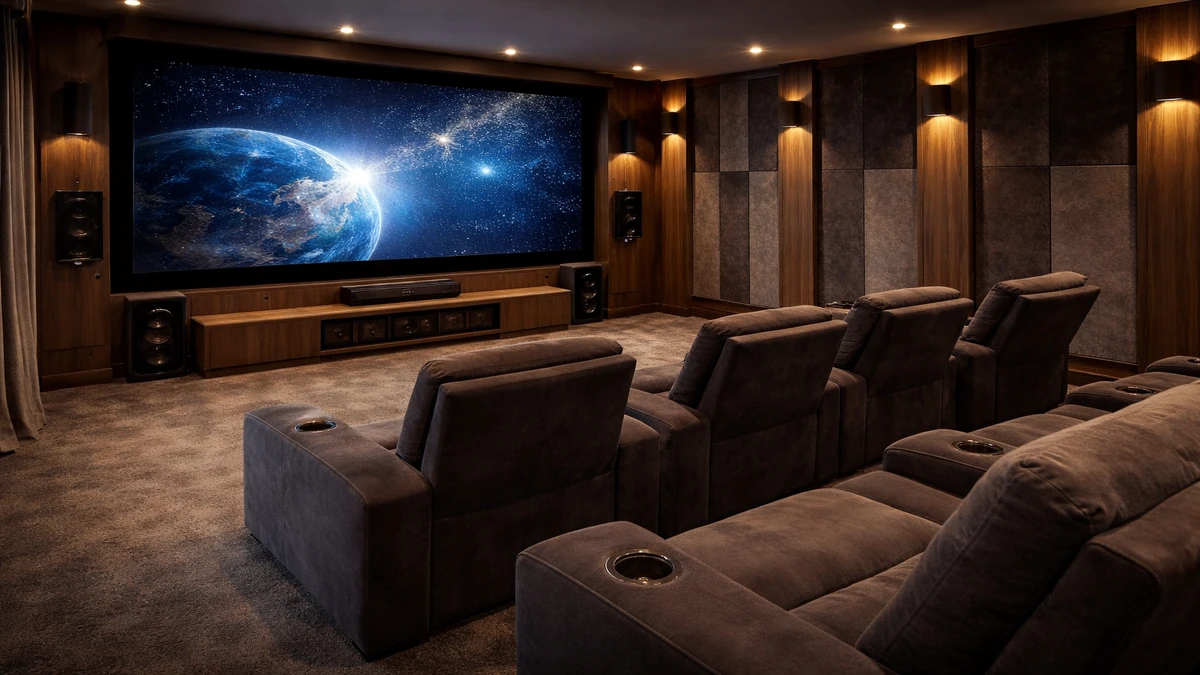
Home Theater Installation
Custom theater rooms designed for immersive picture, sound, and comfort.
4 minutes
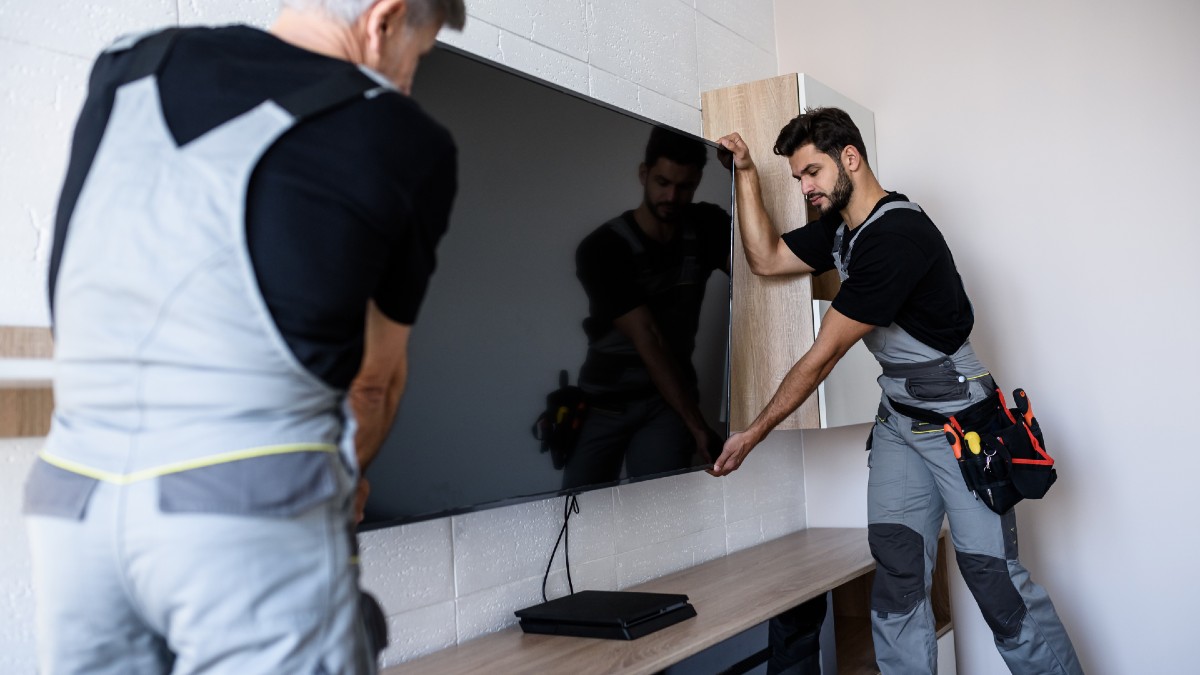
TV Wall Mounting
Professional TV mounting for cleaner layouts and better viewing angles.
5 minutes
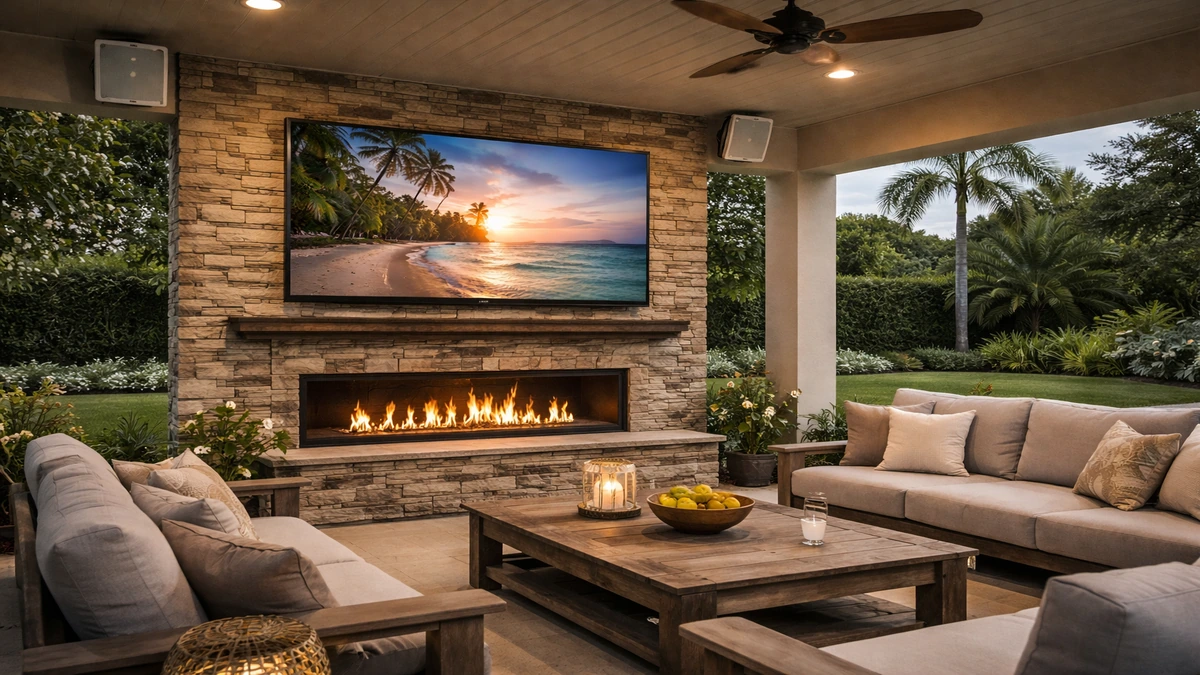
Outdoor TV Installation
Weather-aware outdoor TV setups built for patios, lanais, and pool areas.
5 minutes
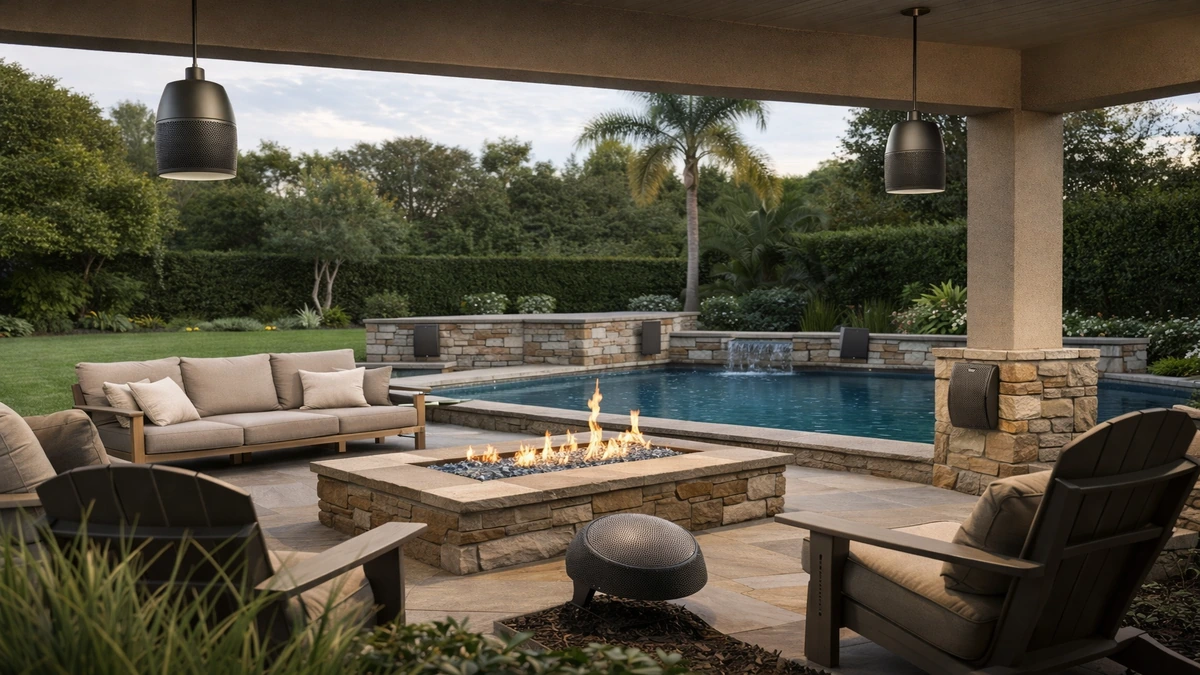
Outdoor Audio Installation
Outdoor speaker systems planned for clear sound and reliable coverage.
4 minutes
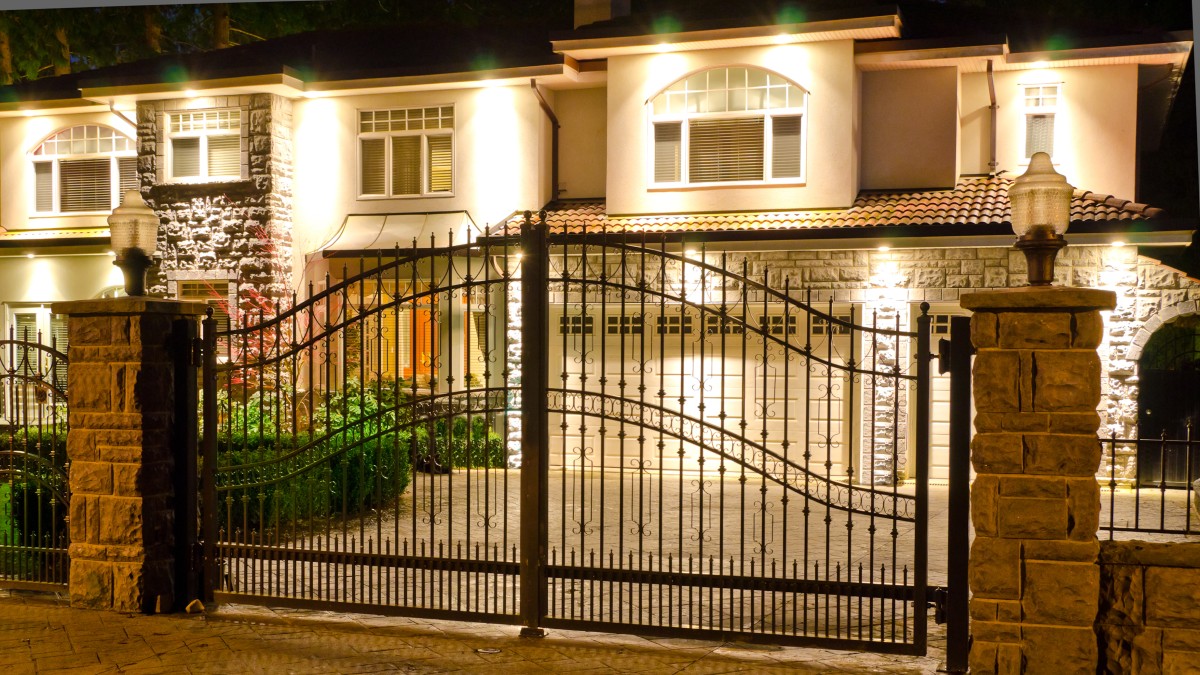
Automatic Gates
Secure, convenient gate automation with access control and entry integration.
4 minutes
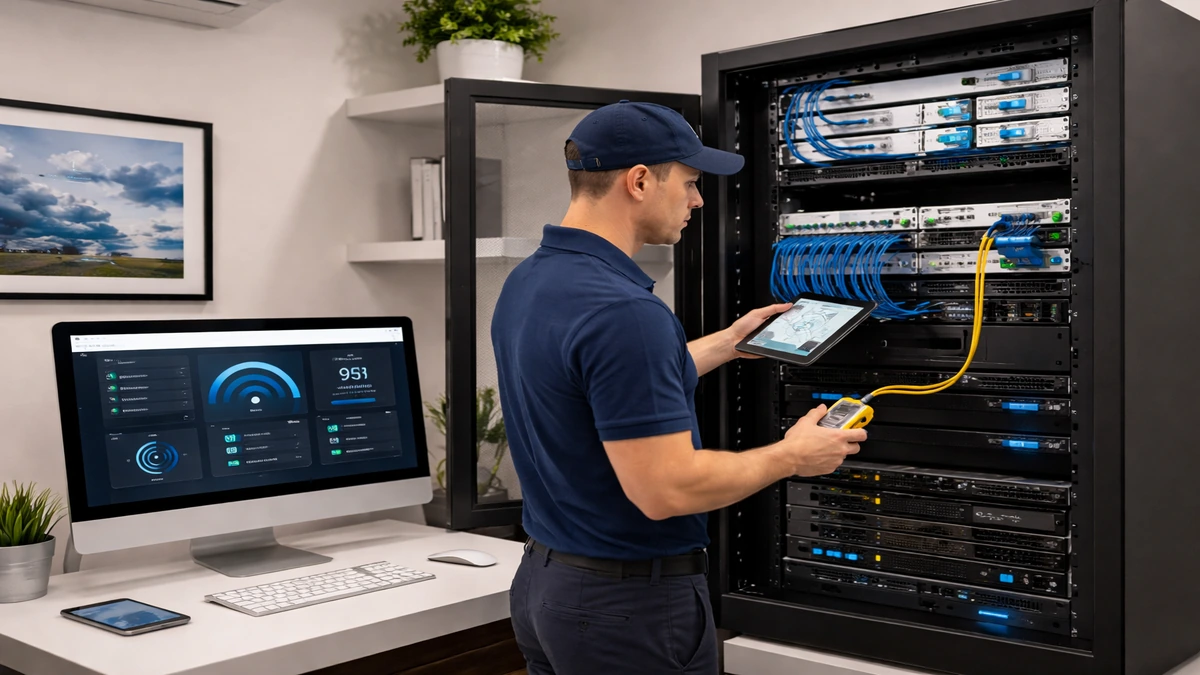
Home Network Installation
Stronger Wi-Fi, better coverage, and dependable connectivity throughout the property.
4 minutes
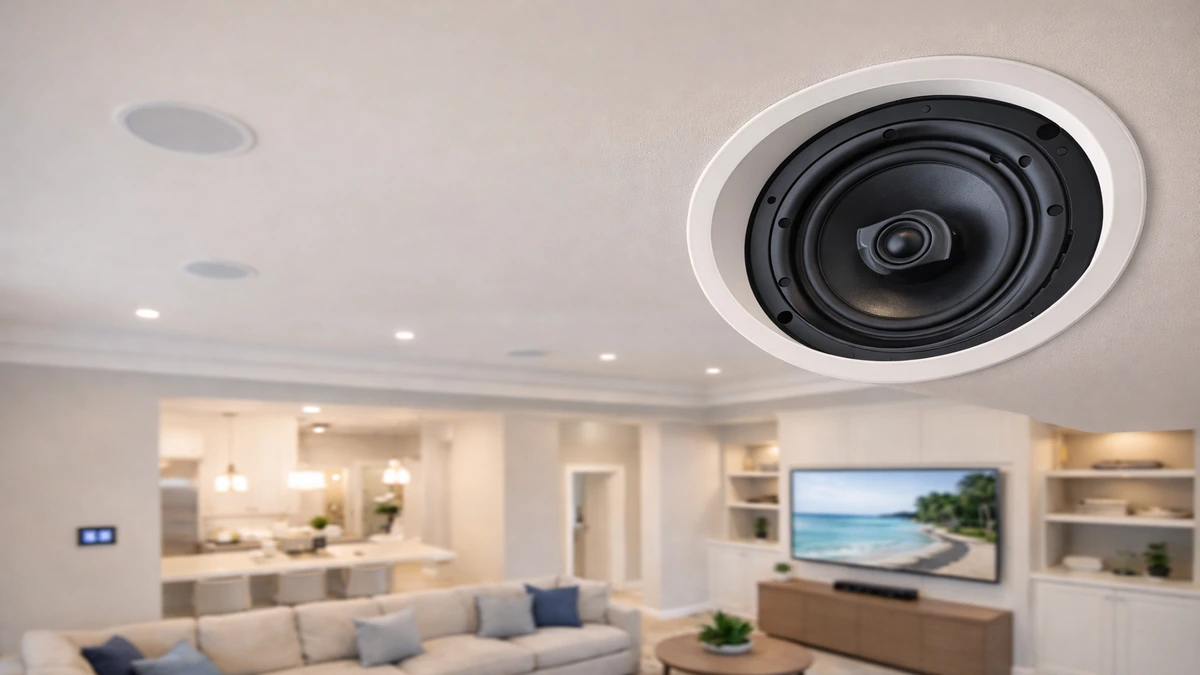
Ceiling Speaker Installation
Clean in-ceiling audio solutions for music, TV, and multi-room sound.
4 minutes
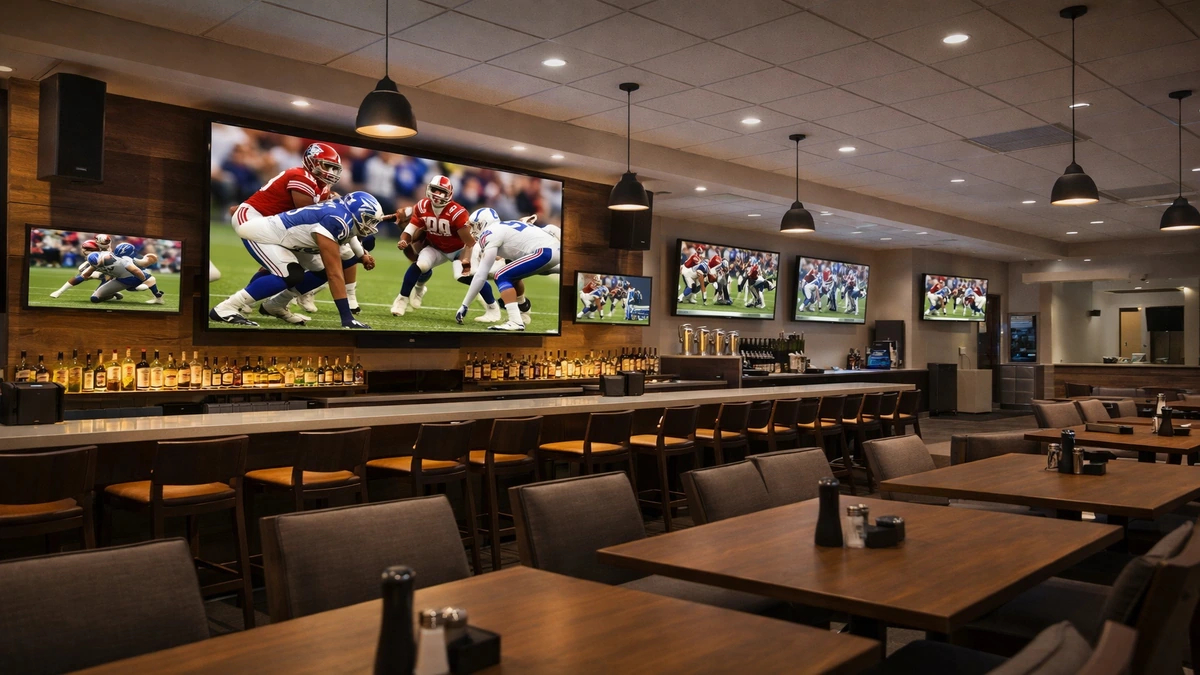
Commercial AV Installation
Professional audio, video, and control systems for business environments.
4 minutes
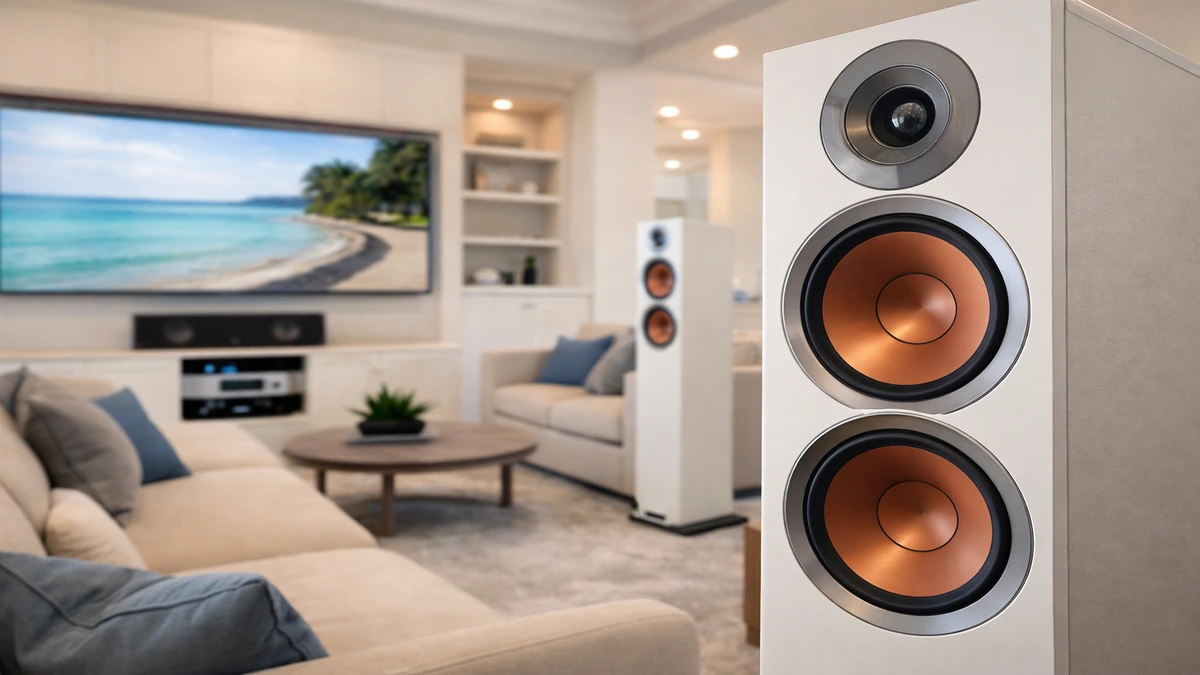
Home Audio Installation
Whole-home and room-based audio systems tailored to how you listen.
4 minutes

Marine Audio & Electronics Installation
Boat audio, displays, and electronics installed for performance on the water.
4 minutes
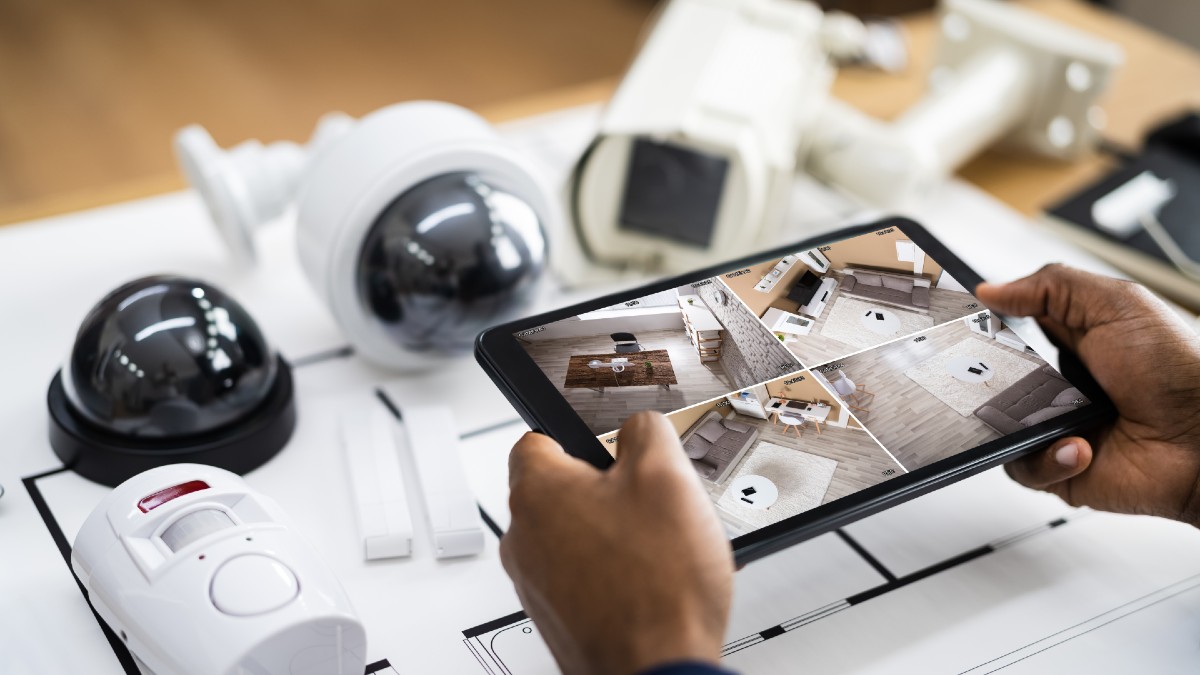
Security Camera Installation
Smart camera systems for visibility, alerts, recording, and remote monitoring.
4 minutes
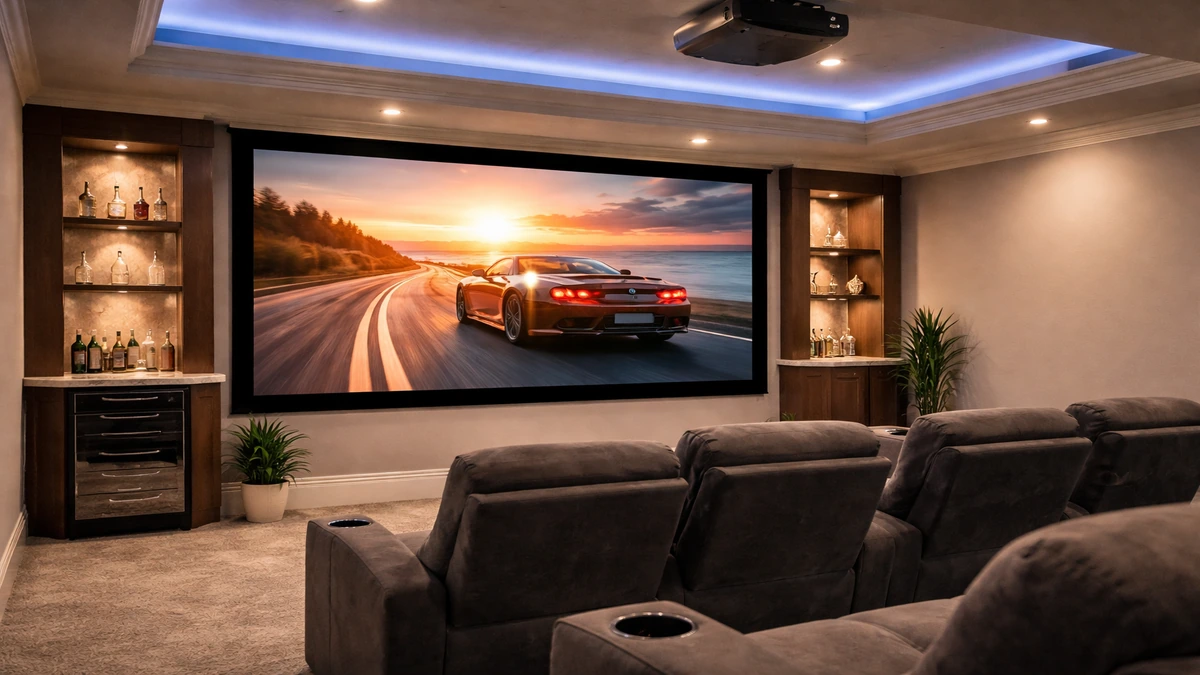
Projector Screen Installation
Projectors and screens configured for sharp viewing and balanced room performance.
4 minutes
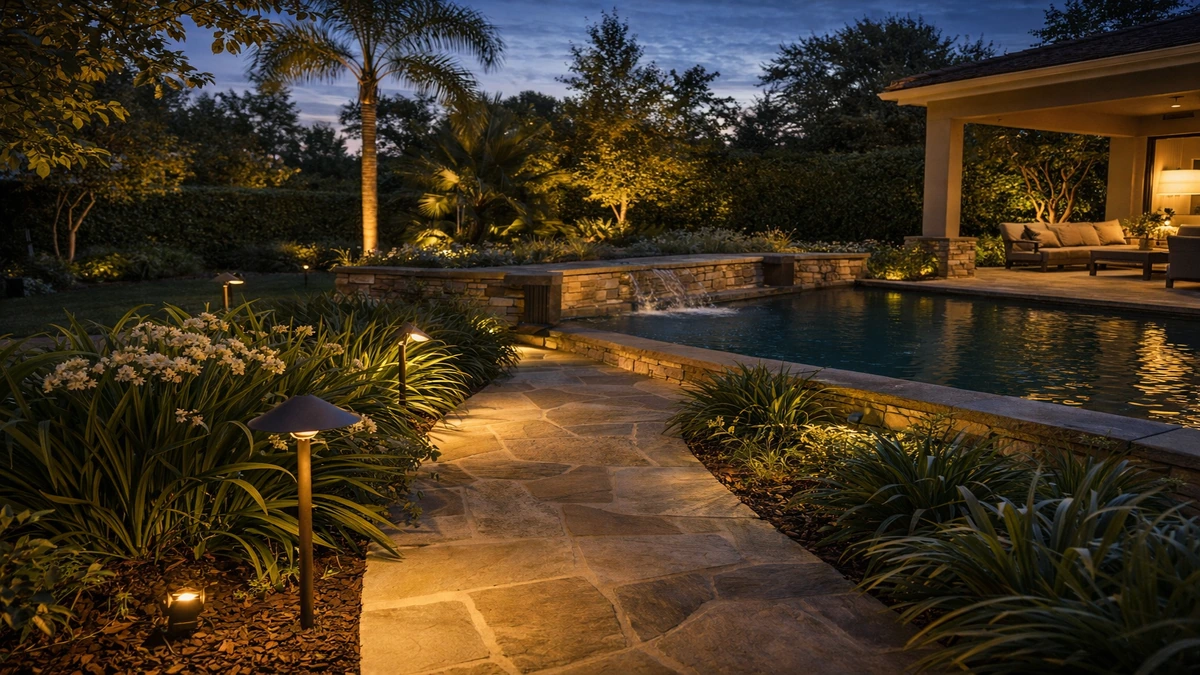
Outdoor Lighting Installation
Exterior lighting that improves curb appeal, ambiance, and nighttime usability.
4 minutes
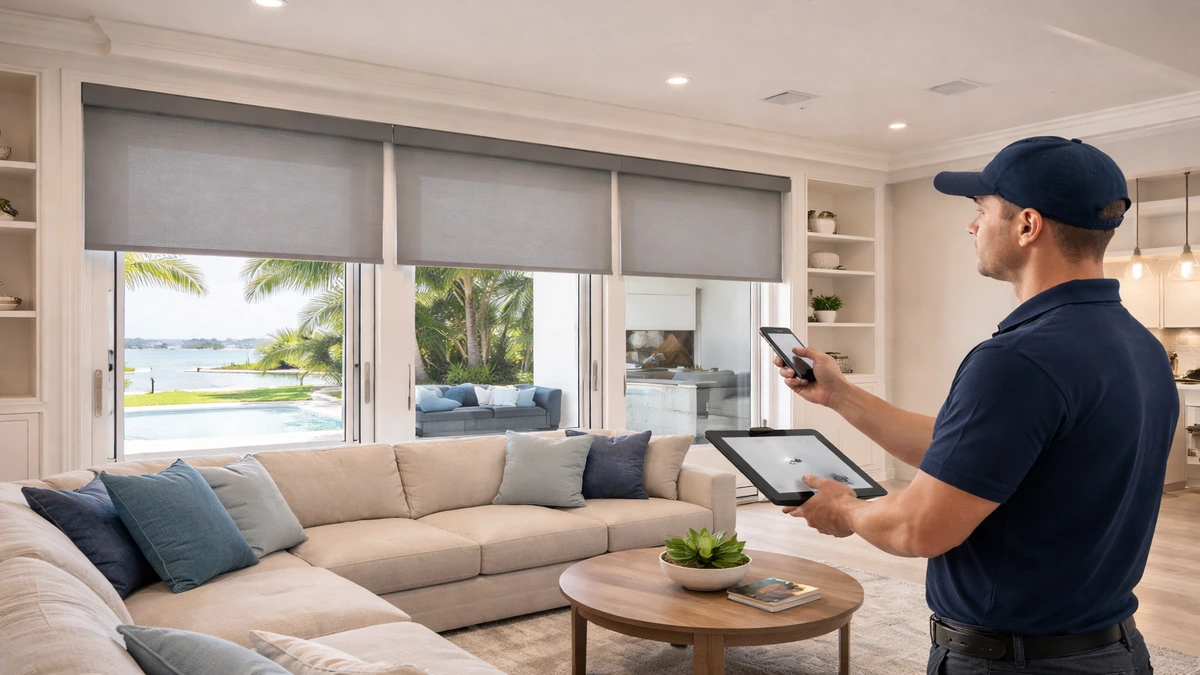
Motorized Blinds Installation
Automated shading for privacy, glare control, and everyday convenience.
4 minutes
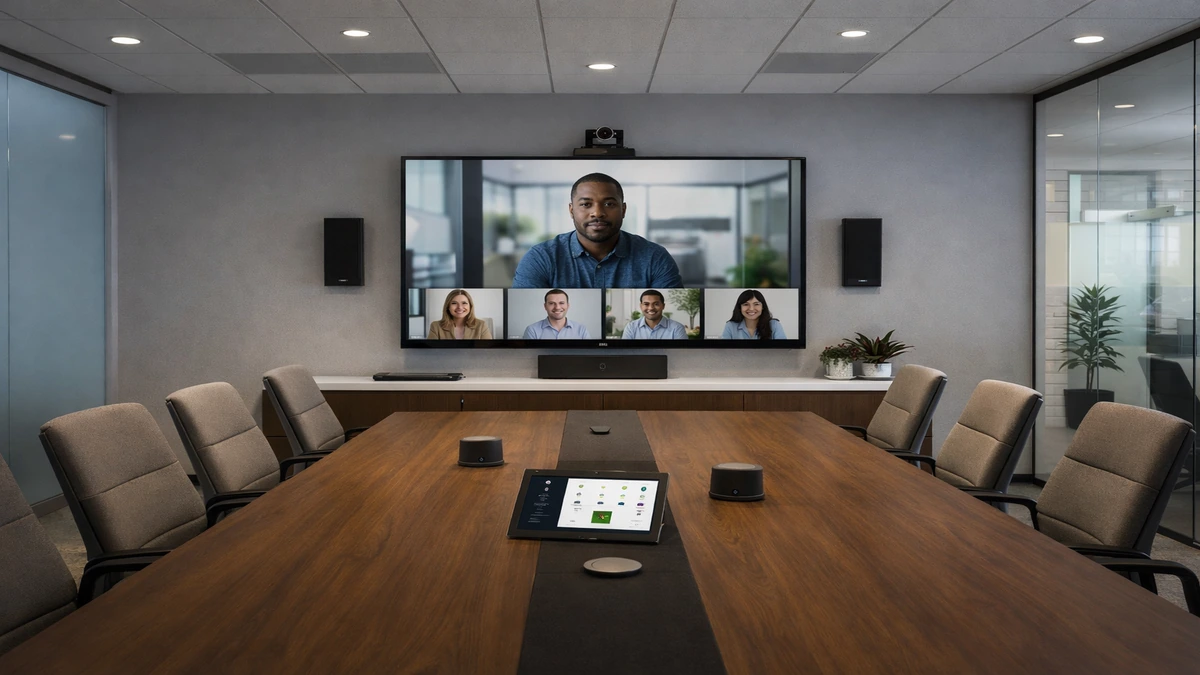
Conference Room AV Installation
Meeting room technology for clearer presentations, calls, and collaboration.
4 minutes

Sonos Installation
Sonos system design, setup, and tuning for simple multi-room audio.
4 minutes
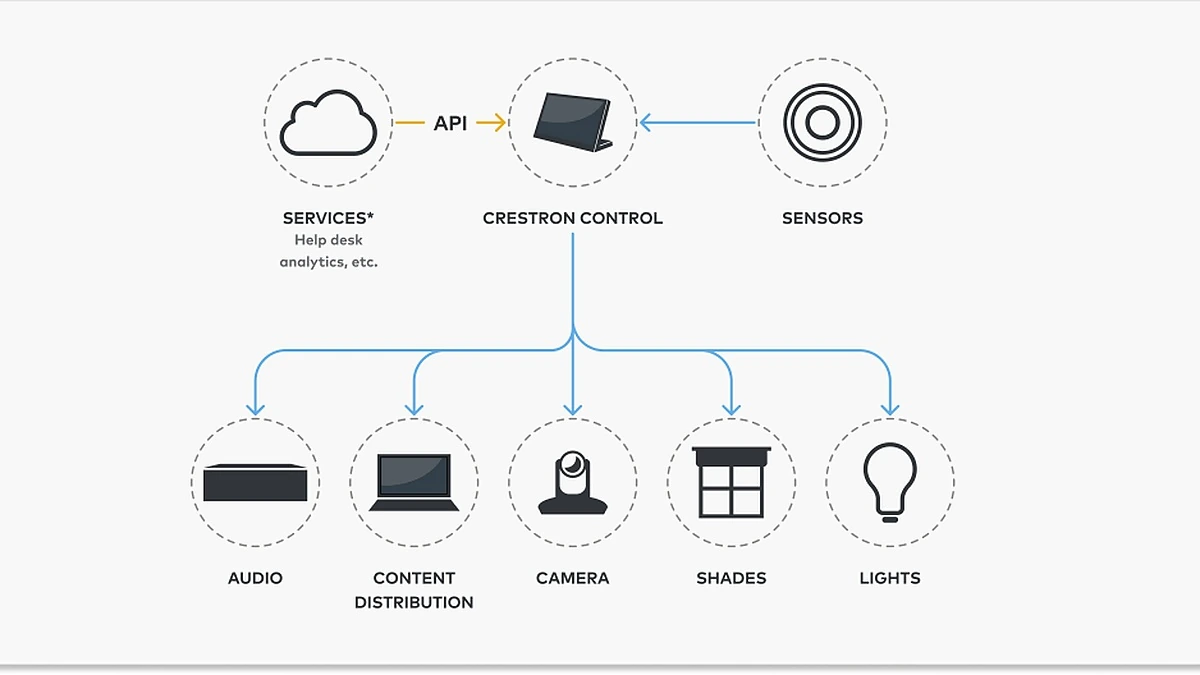
Crestron Installer
Advanced Crestron control integration for high-performance smart home environments.
4 minutes
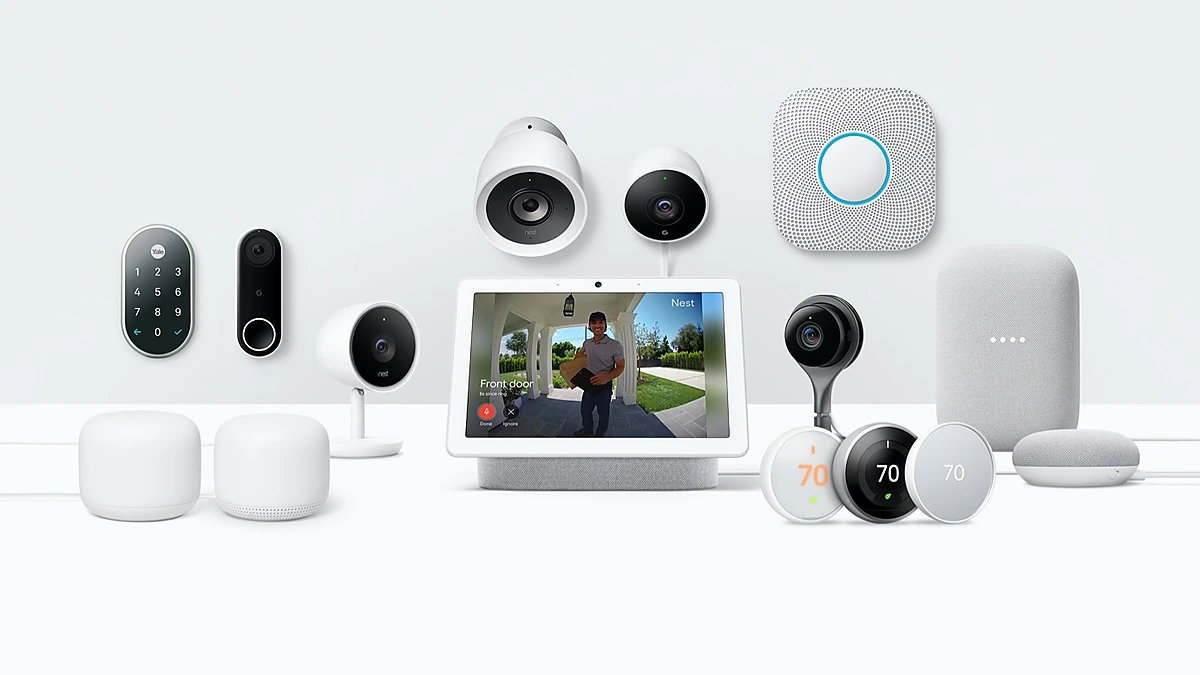
Nest Installer
Nest thermostat and smart home setup for comfort and remote control.
4 minutes
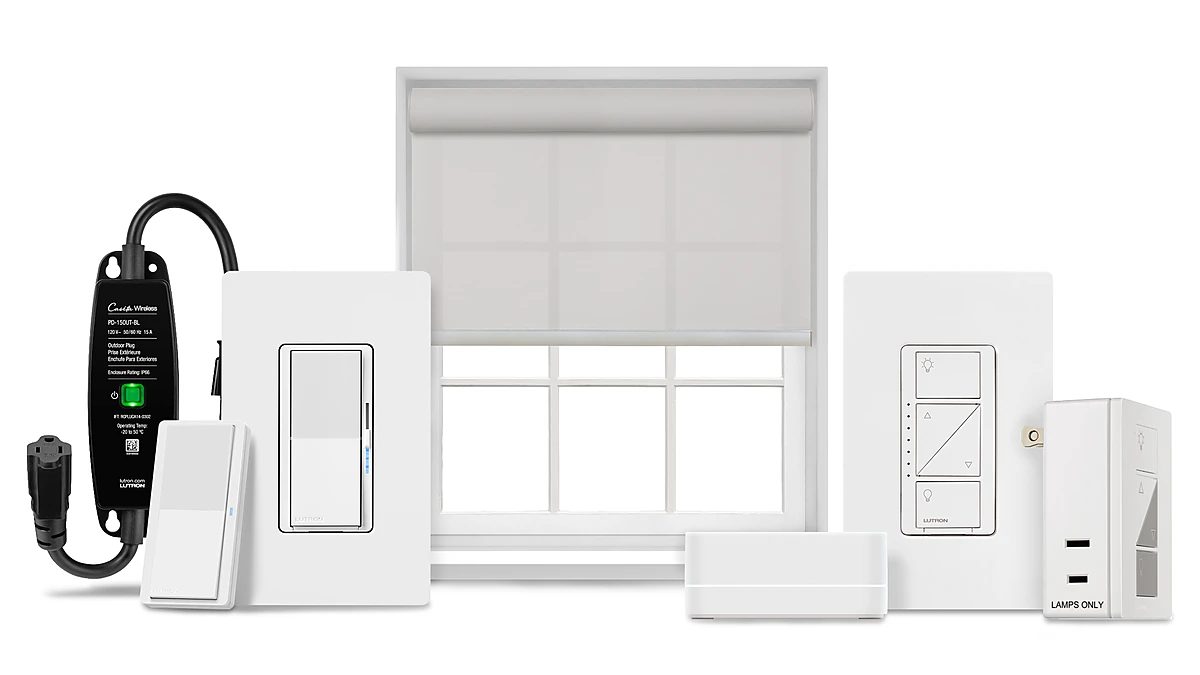
Lutron Installer
Lutron lighting and shading integration for smoother control and scene setting.
4 minutes
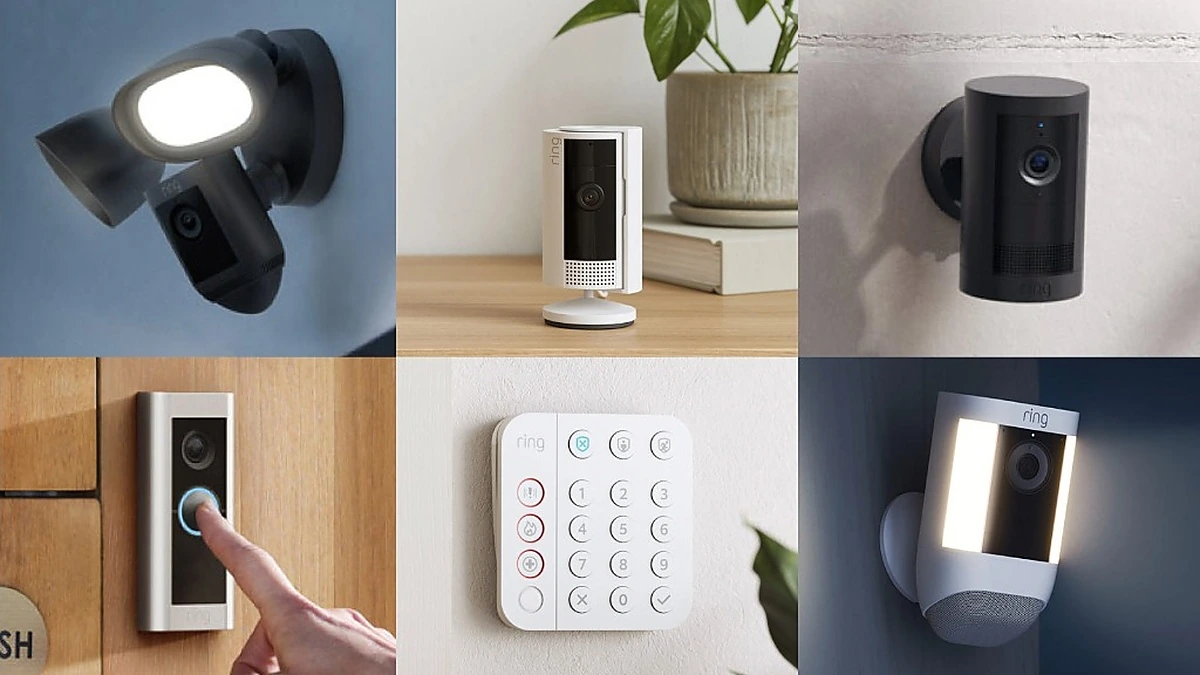
Ring Installation
Ring doorbells and cameras installed for better awareness and entry visibility.
5 minutes
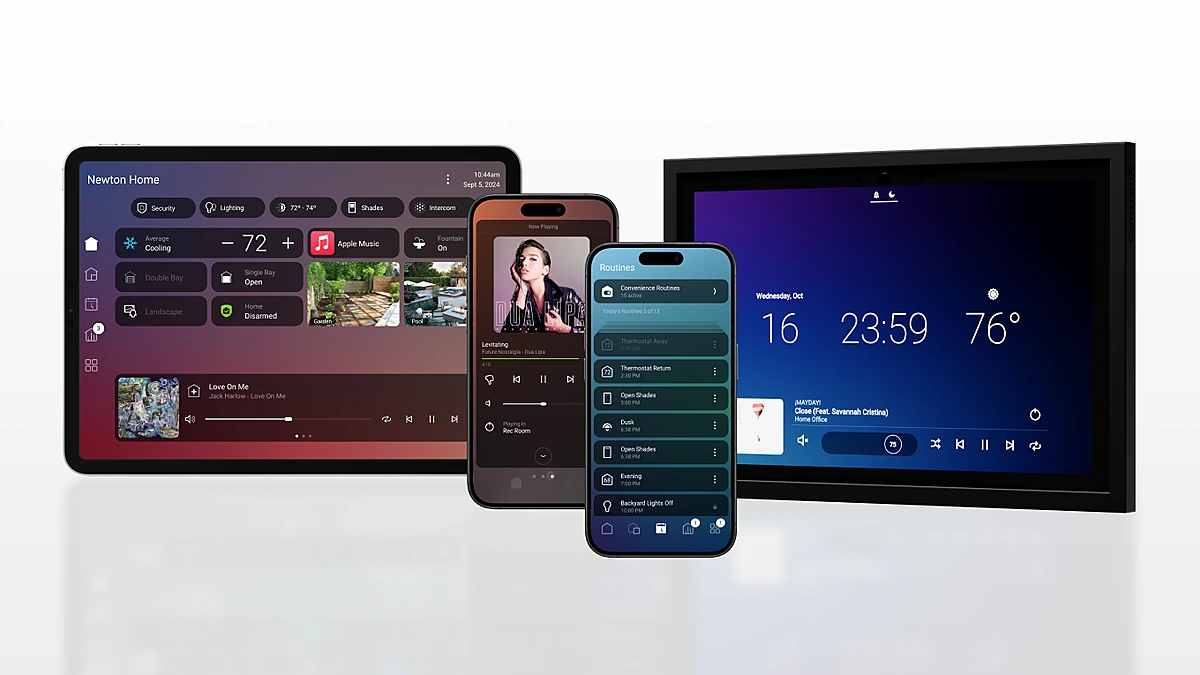
Control4 Installer
Control4 automation setup for unified entertainment, comfort, and home control.
4 minutes

Car & Truck Audio / Electronics Custom Upgrades
Custom mobile audio and electronics upgrades for better sound and functionality.
3 minutes
Half these homes are owned and half are rented, almost exactly
Bay Harbor Islands is a small town of 2,600 homes, and its tenure is unusually balanced: of the homes that are occupied, 1,106 are lived in by their owners and 1,067 are rented. Thirty-nine homes separate the two. There is no default household here to design for, and that is less a problem than a specification. Whatever goes in has to satisfy someone who intends to keep it for twenty years and someone who will meet it for the first time on a weekday evening.
Those two people want opposite things from the same equipment, and only one part of the design serves both: the control layer. It has to work for somebody nobody briefed — a small number of scenes covering most of an evening, on a keypad whose labels are the instructions, and no path to a working room that runs through an app a stranger has never opened. Fixings deserve the same thinking. Mounting chosen so the wall survives its own removal is worth more in a home that changes hands than any line on a specification sheet.
For the household staying put, the same project has a second job: leaving headroom. A spare cable pulled while a wall is already open costs almost nothing; the same cable two years later costs a room being put back together. So be generous with the buried things — the route, the space around the rack, the number of devices the network was sized against — and modest with the things on the wall, because those are the ones anyone can change later without help.
The buildings here are mid-sized, and that decides the routes
988 of these homes stand in buildings of twenty to forty-nine units — the largest single category in the town, ahead of the 563 in buildings of fifty or more and the 361 detached houses. That middle size is not simply a shorter tower. Nothing here is far enough from anything else for length to be the problem, so a run almost never fails because of distance. It fails because of where it is obliged to pass.
Most runs worth planning cross out of the home before they finish, and whatever provision a building of this size made for low-voltage distribution was made once, when it went up. Finding where that provision reaches your floor and how much of it is still unused belongs at the very front of a project. It is also the strongest reason to draw a whole-home design in one sitting even when it is installed over several years: asked once, that question has one answer. Asked five times, it need not.
So the sequence here has an unusual shape. Settle the pathway first, because in a shared building it is the constraint nobody can negotiate away later. Then size the infrastructure for the longest stay anyone in the home might have, and design the controls for the shortest. Choose the equipment last. A system built in that order reads as considered to an owner and as obvious to whoever arrives after them, which is the only test a home like this really sets.