
Fifties Walls, Modern Expectations Audio Video | Home Theater Installations Serving Coral Gables, FL
A million-dollar finish standard sits on construction that made no provision for it: the median Coral Gables home is valued at
,007,500 and 8,226 of 21,906 homes were standing before 1960.
Revamp Your Space with Advanced Smart and Audio Solutions
From home automation to custom audio systems for vehicles and boats, we offer cutting-edge technology to enhance your comfort, convenience, and security.
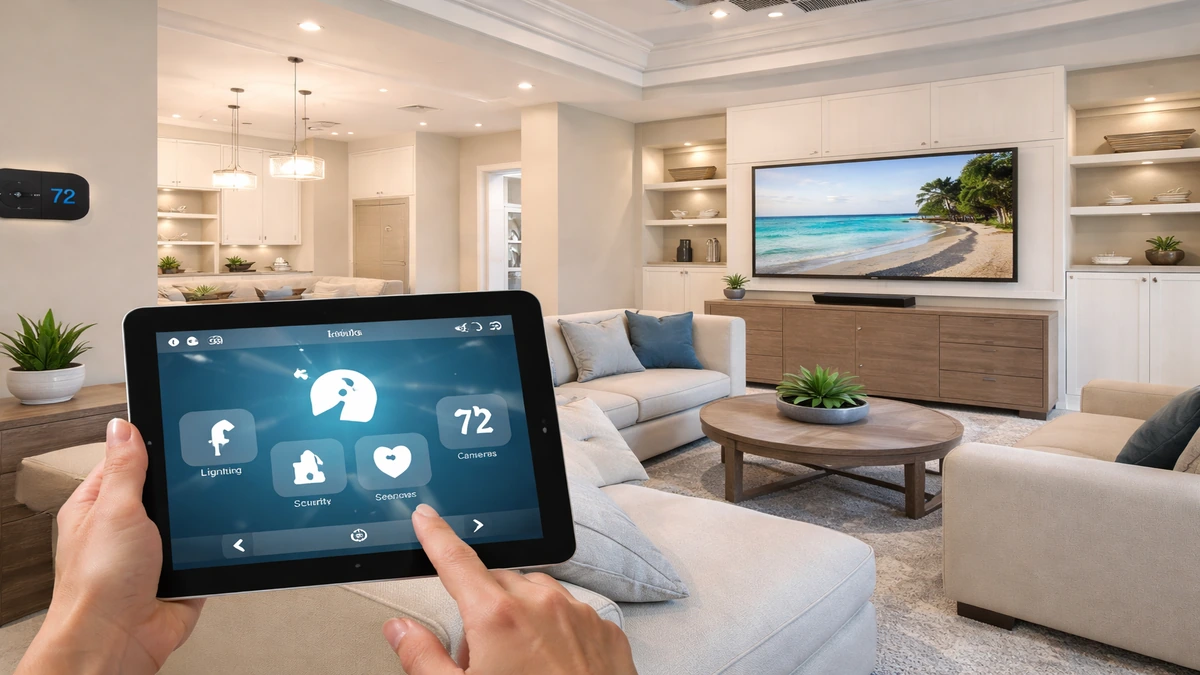
Smart Home Automation Installation
Integrated control for lighting, climate, security, and entertainment.
4 minutes
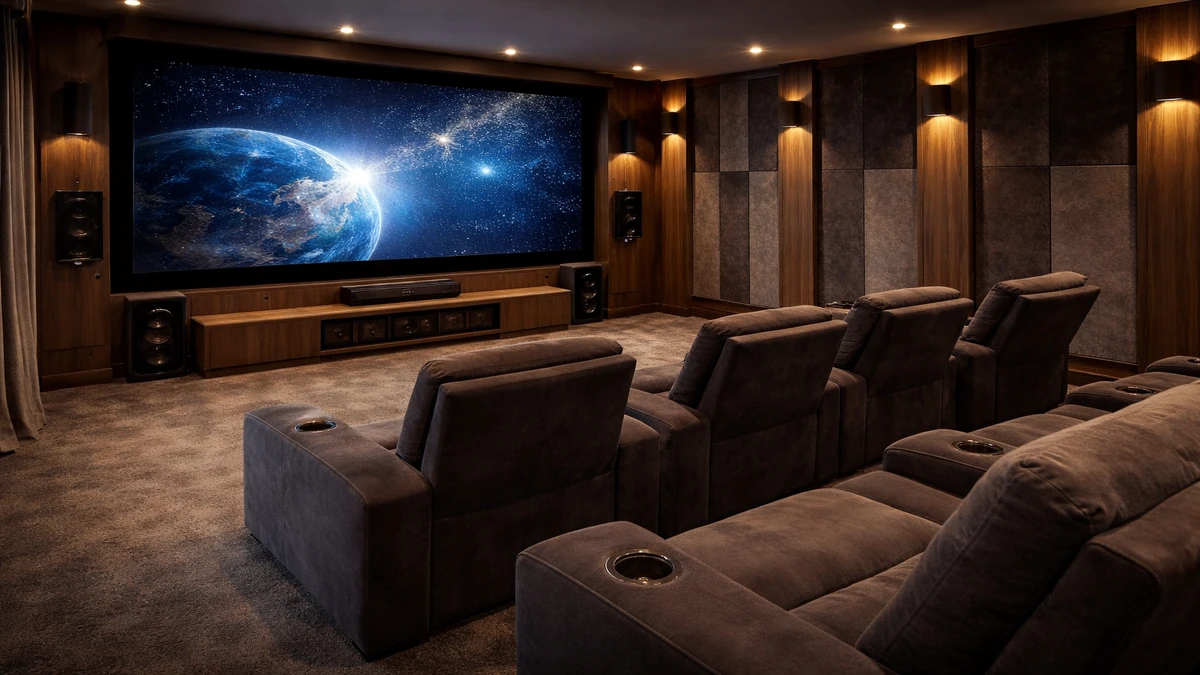
Home Theater Installation
Custom theater rooms designed for immersive picture, sound, and comfort.
4 minutes
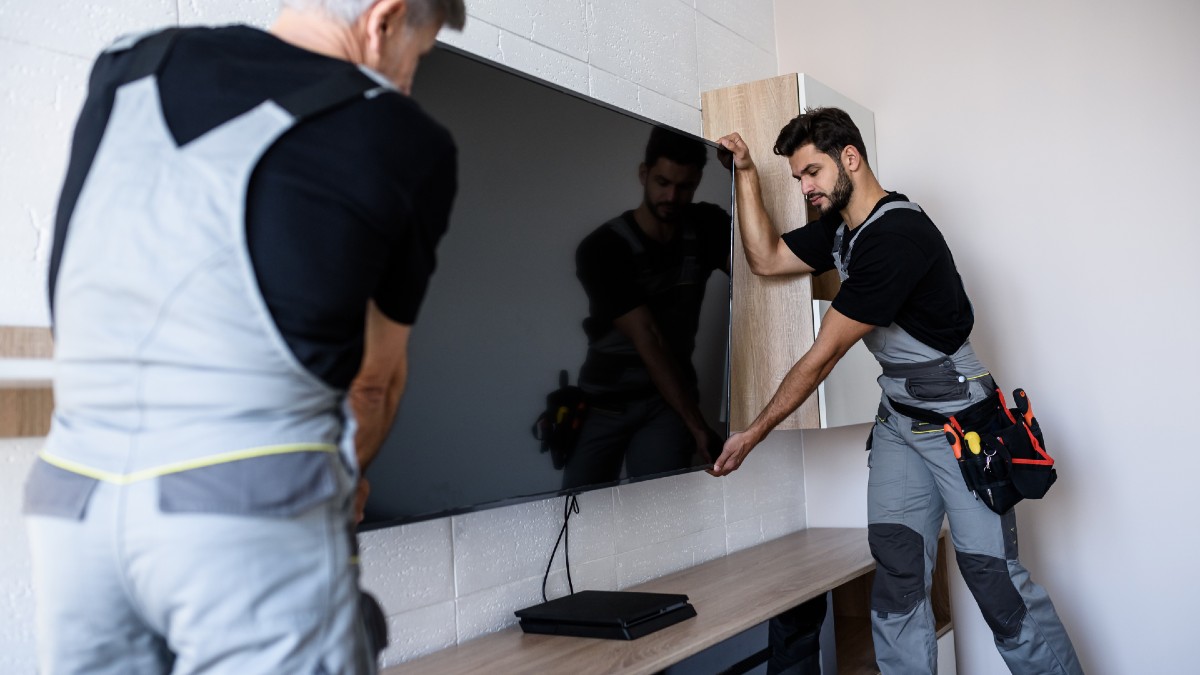
TV Wall Mounting
Professional TV mounting for cleaner layouts and better viewing angles.
5 minutes
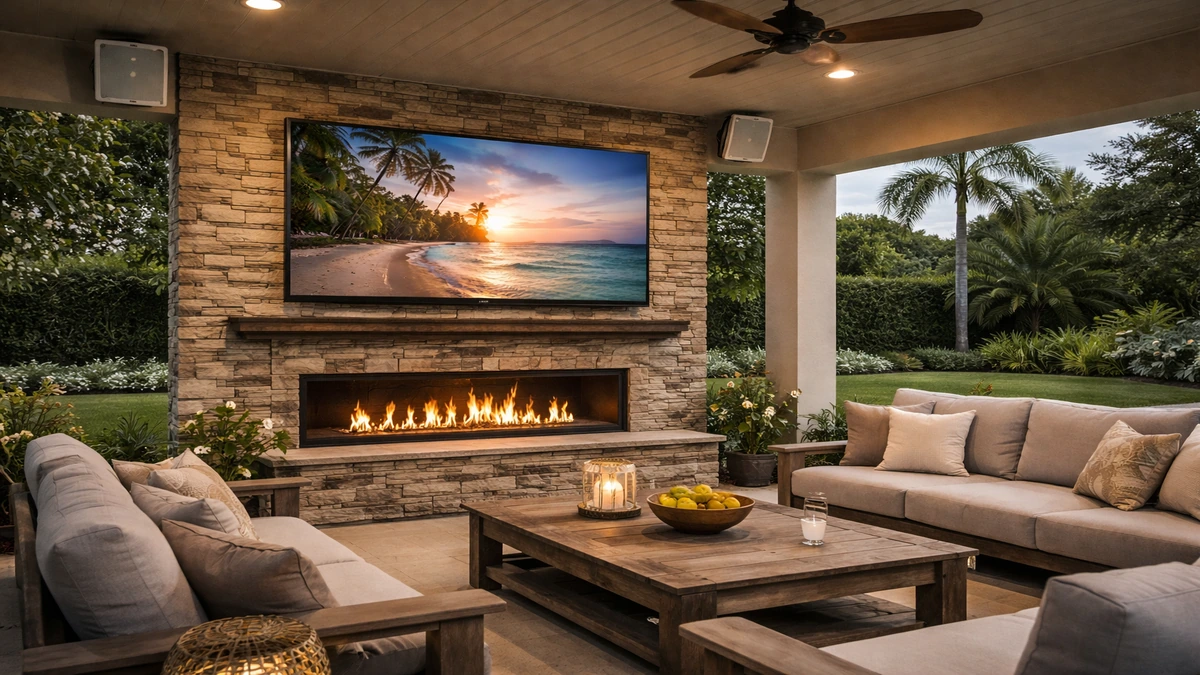
Outdoor TV Installation
Weather-aware outdoor TV setups built for patios, lanais, and pool areas.
5 minutes
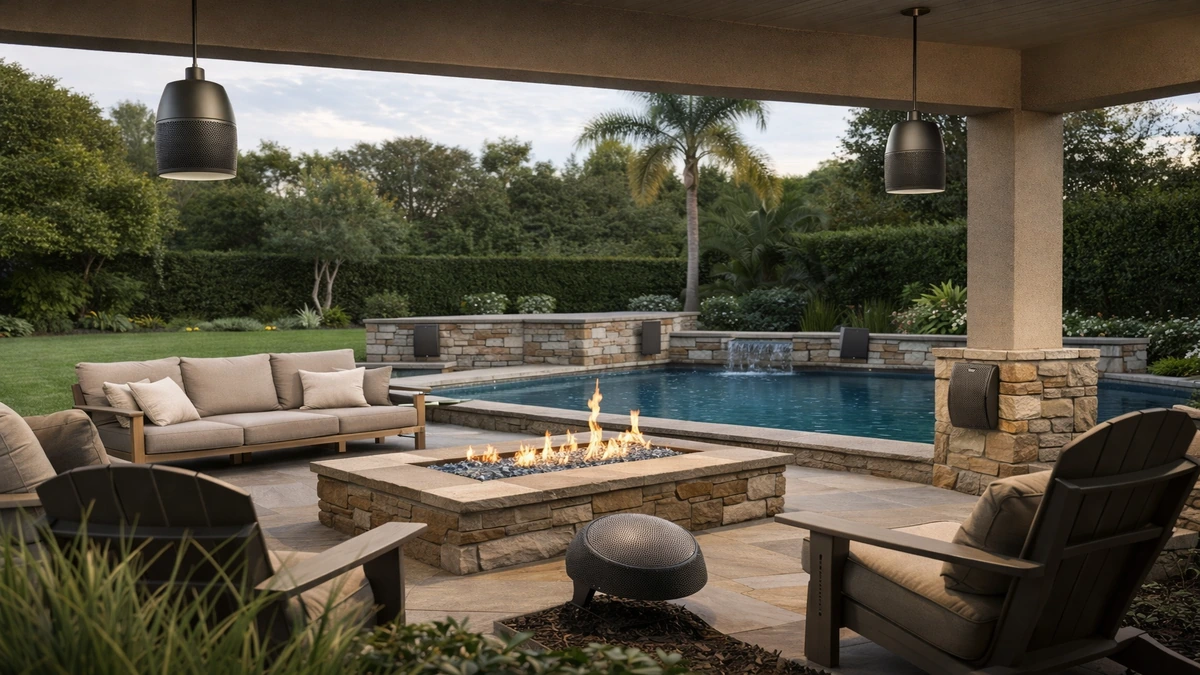
Outdoor Audio Installation
Outdoor speaker systems planned for clear sound and reliable coverage.
4 minutes
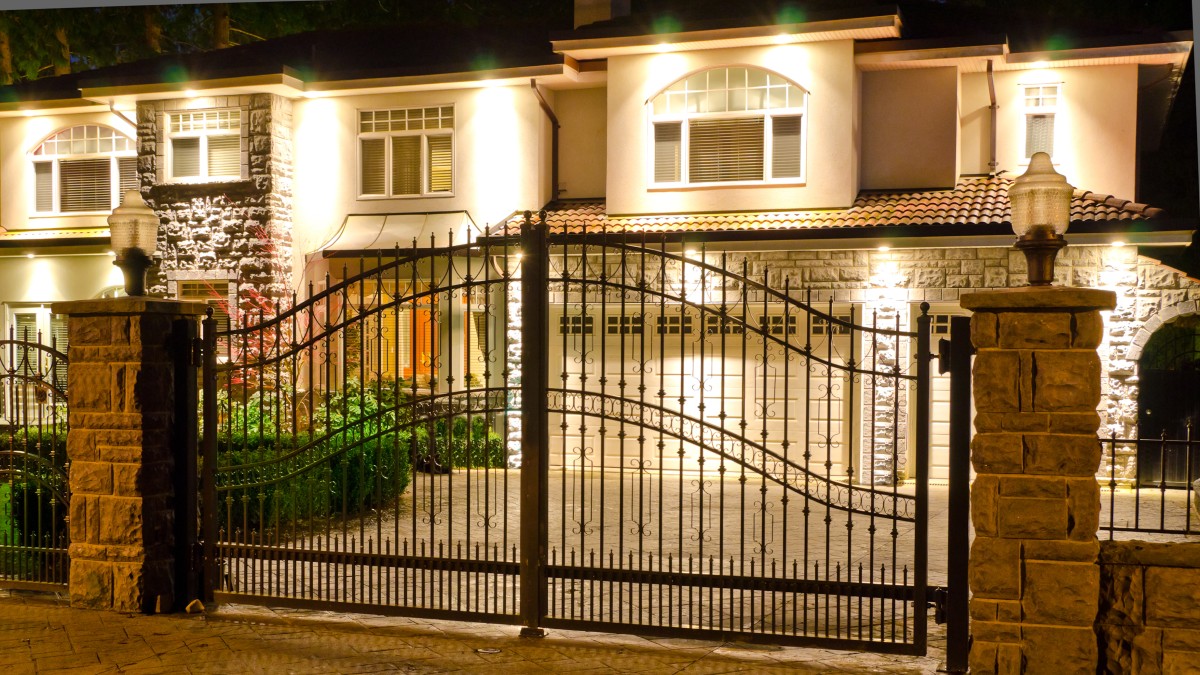
Automatic Gates
Secure, convenient gate automation with access control and entry integration.
4 minutes
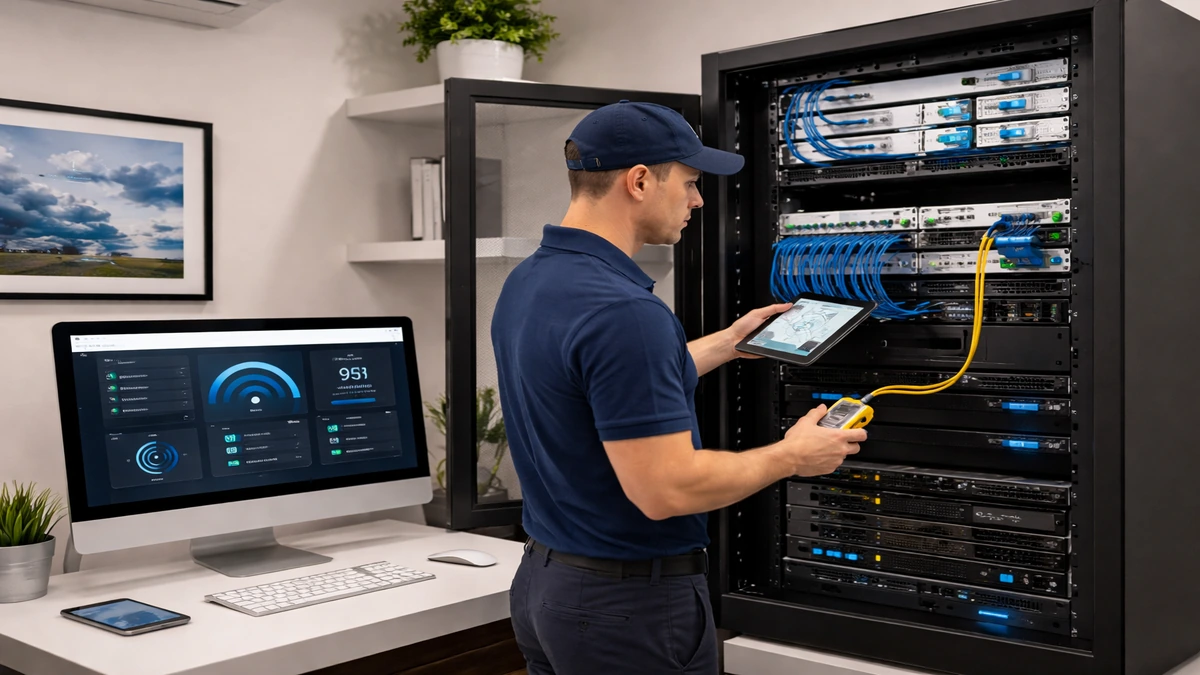
Home Network Installation
Stronger Wi-Fi, better coverage, and dependable connectivity throughout the property.
4 minutes
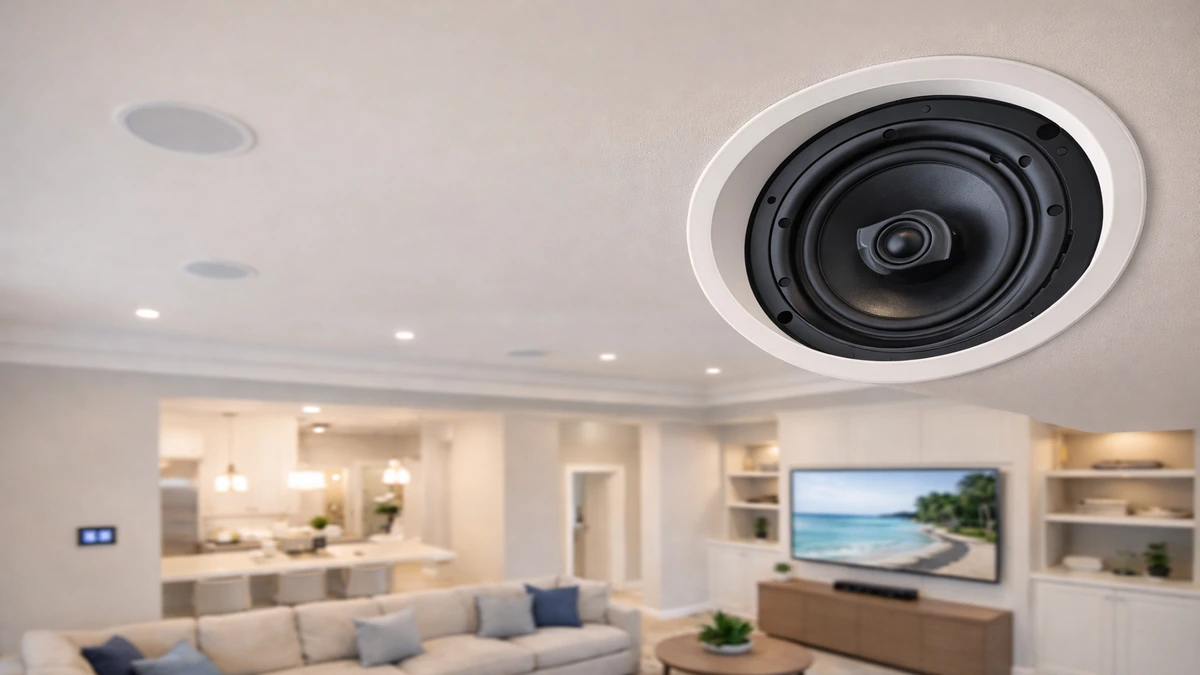
Ceiling Speaker Installation
Clean in-ceiling audio solutions for music, TV, and multi-room sound.
4 minutes
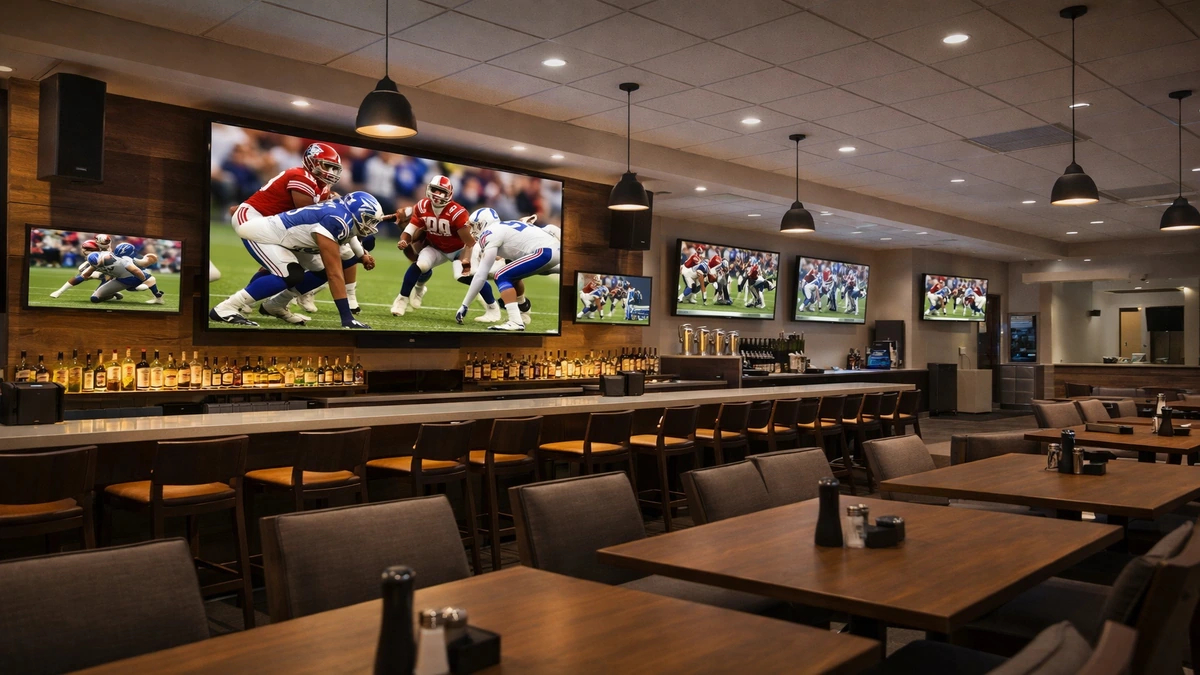
Commercial AV Installation
Professional audio, video, and control systems for business environments.
4 minutes
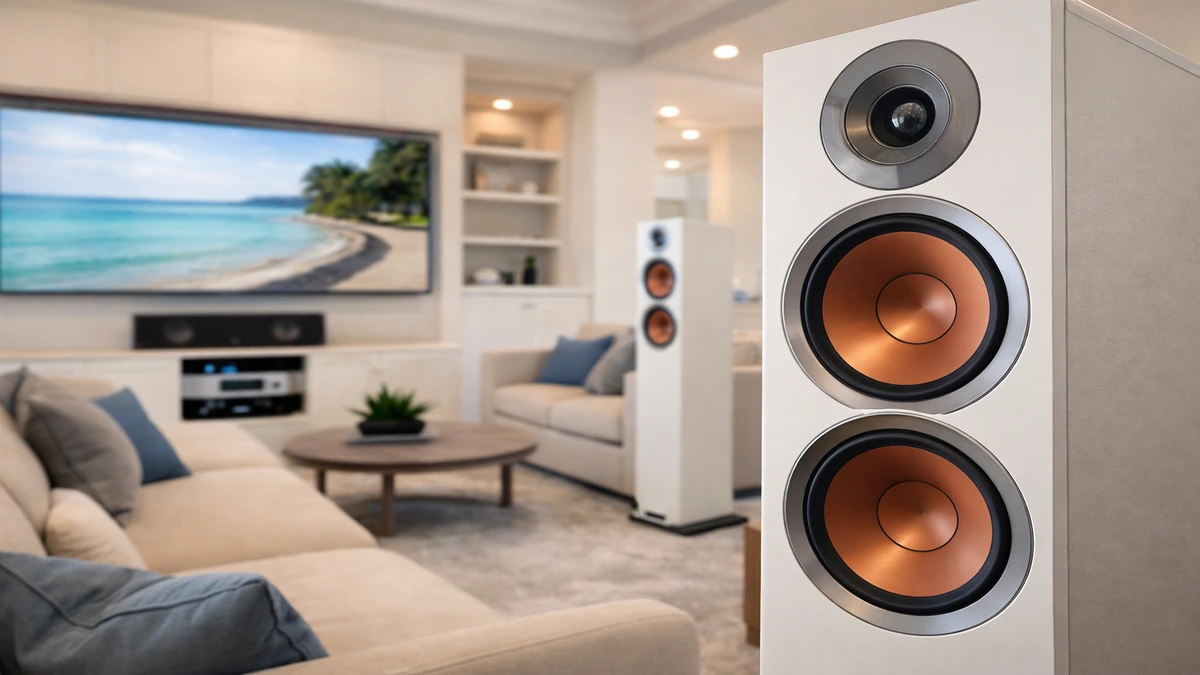
Home Audio Installation
Whole-home and room-based audio systems tailored to how you listen.
4 minutes

Marine Audio & Electronics Installation
Boat audio, displays, and electronics installed for performance on the water.
4 minutes
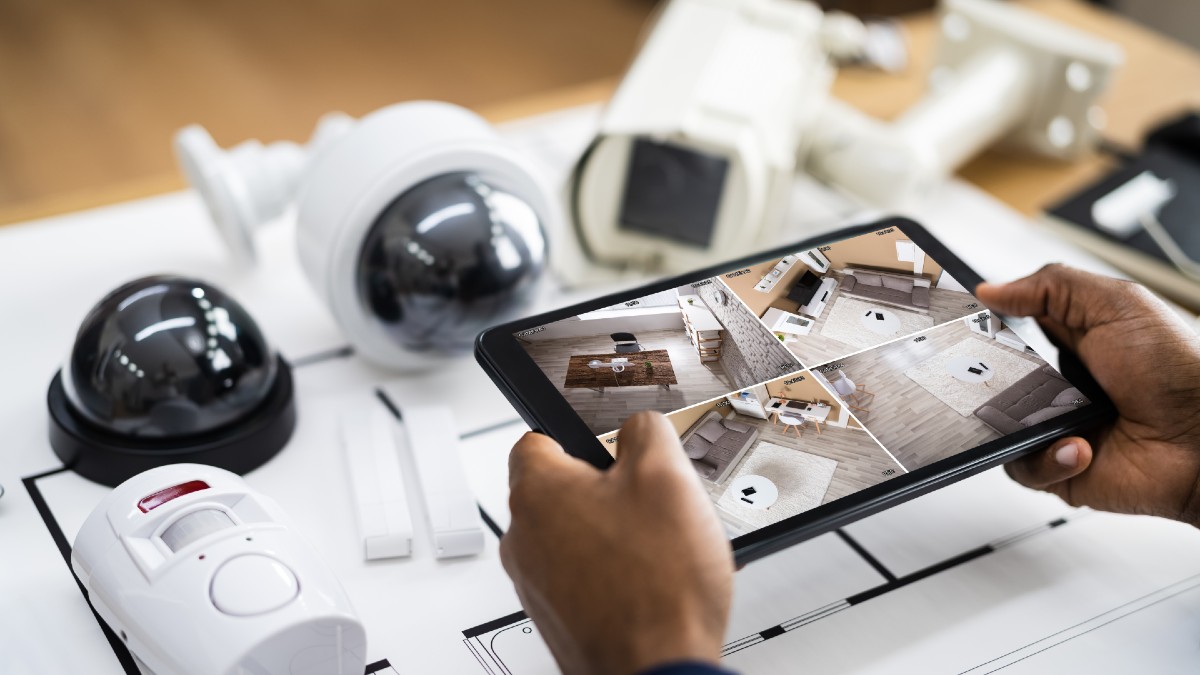
Security Camera Installation
Smart camera systems for visibility, alerts, recording, and remote monitoring.
4 minutes
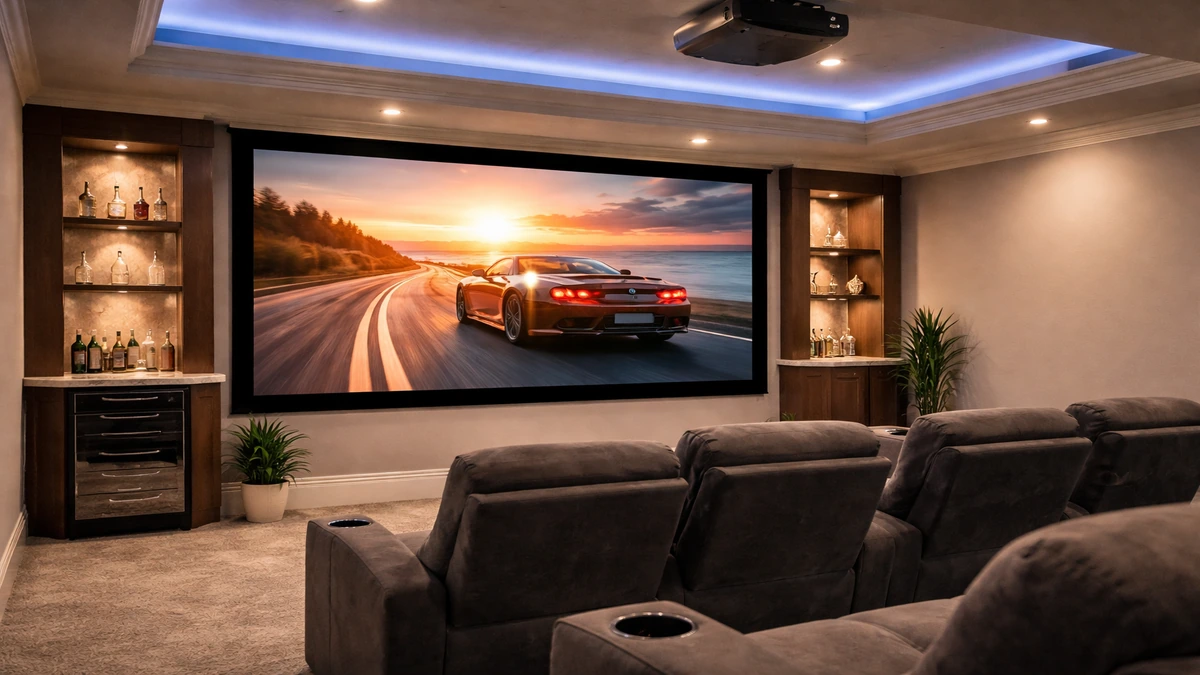
Projector Screen Installation
Projectors and screens configured for sharp viewing and balanced room performance.
4 minutes
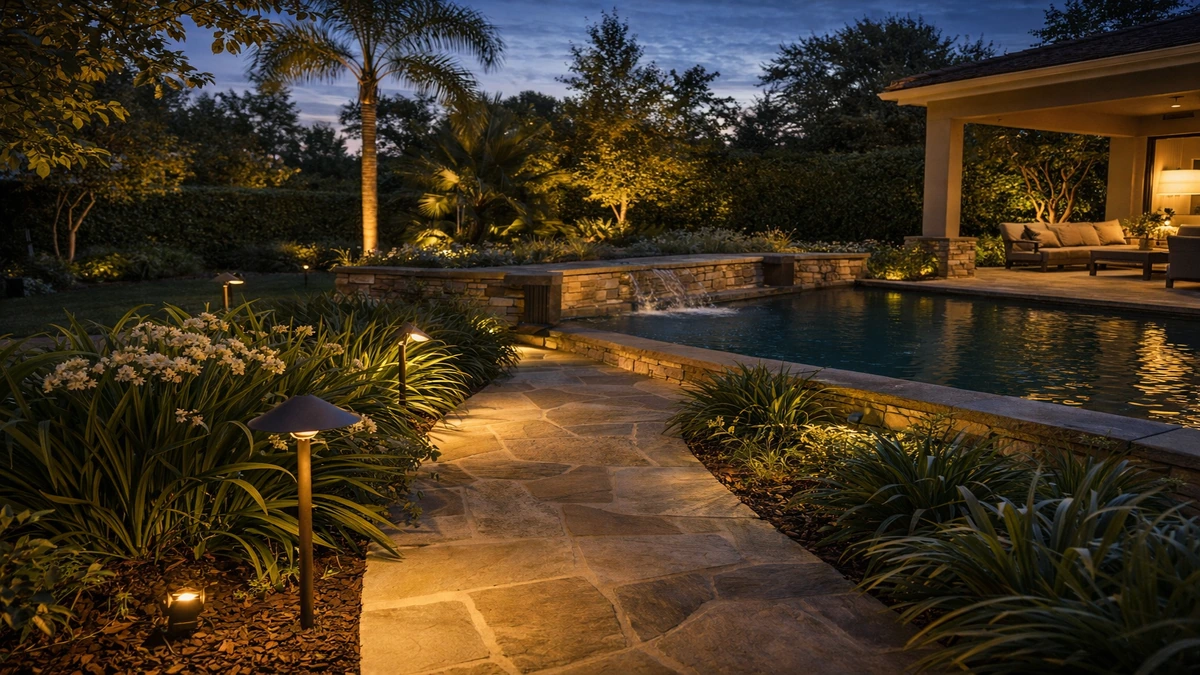
Outdoor Lighting Installation
Exterior lighting that improves curb appeal, ambiance, and nighttime usability.
4 minutes
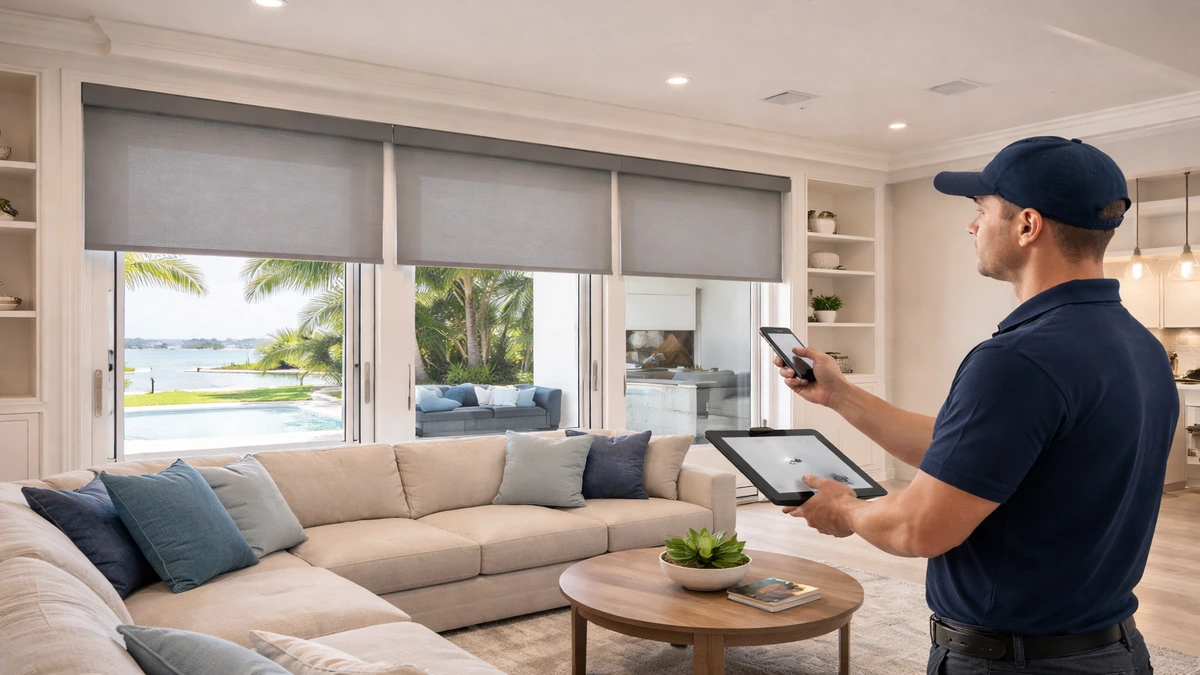
Motorized Blinds Installation
Automated shading for privacy, glare control, and everyday convenience.
4 minutes
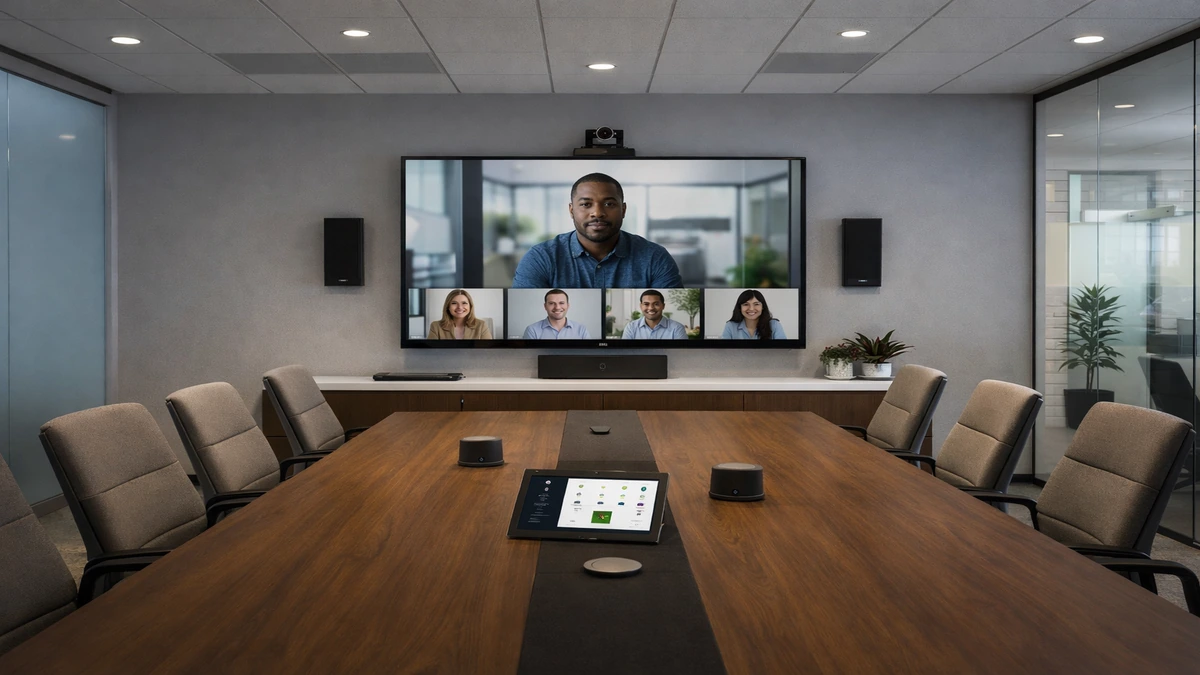
Conference Room AV Installation
Meeting room technology for clearer presentations, calls, and collaboration.
4 minutes
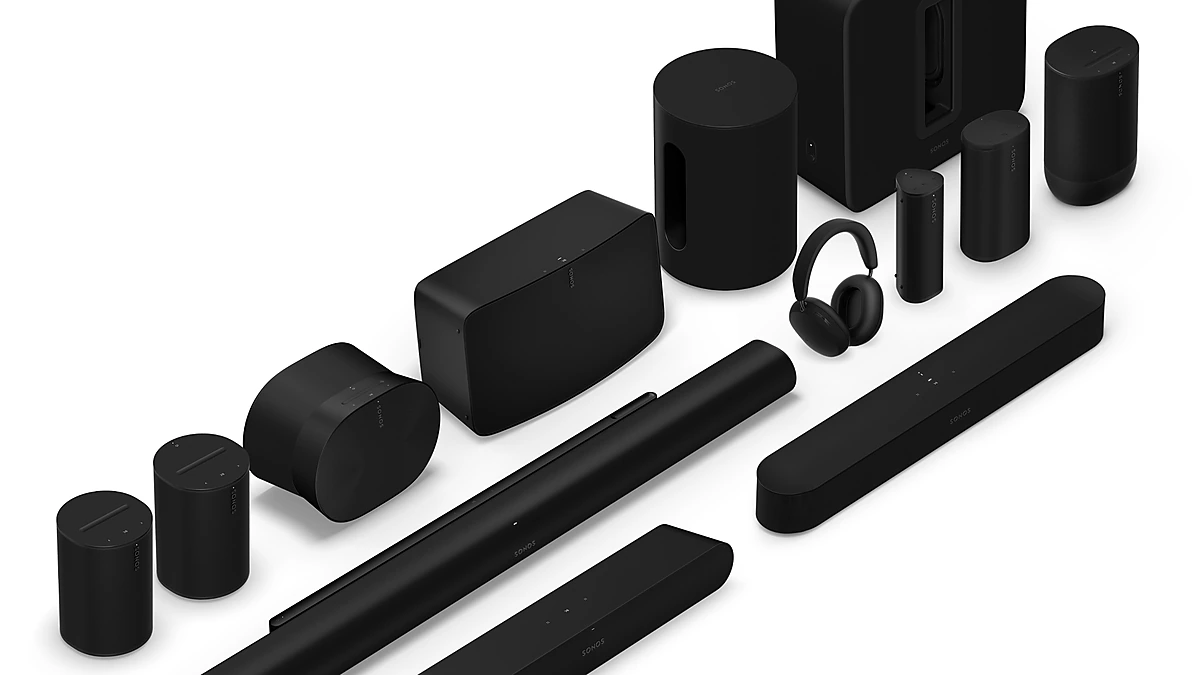
Sonos Installation
Sonos system design, setup, and tuning for simple multi-room audio.
4 minutes
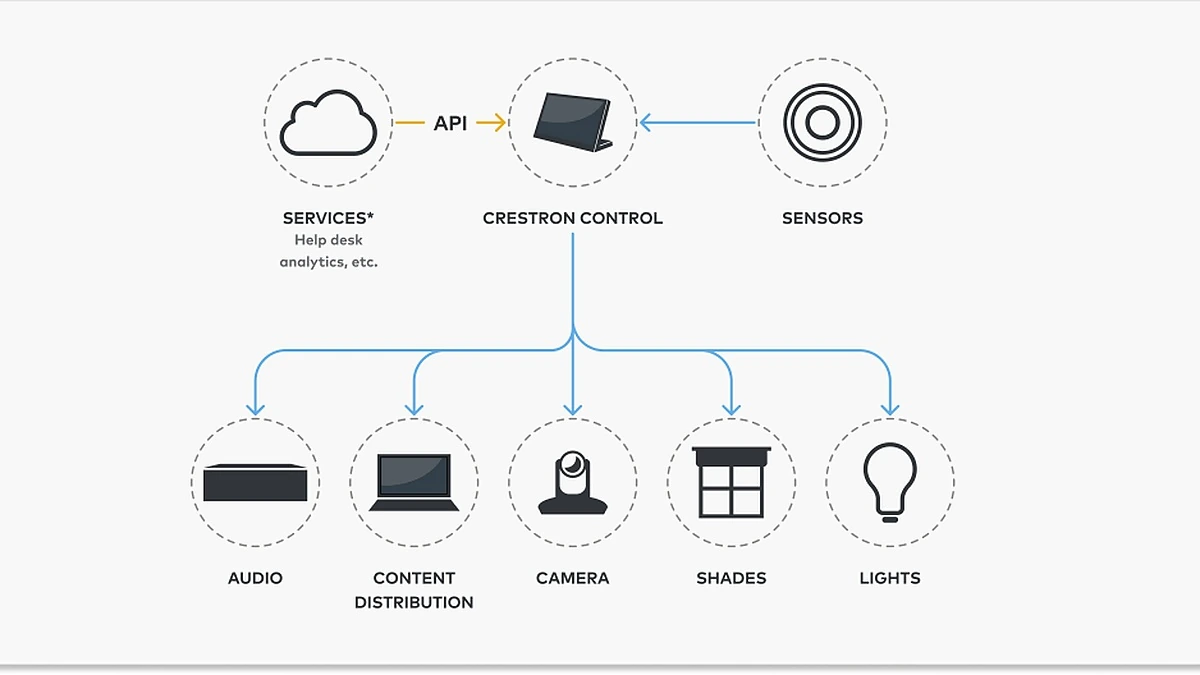
Crestron Installer
Advanced Crestron control integration for high-performance smart home environments.
4 minutes
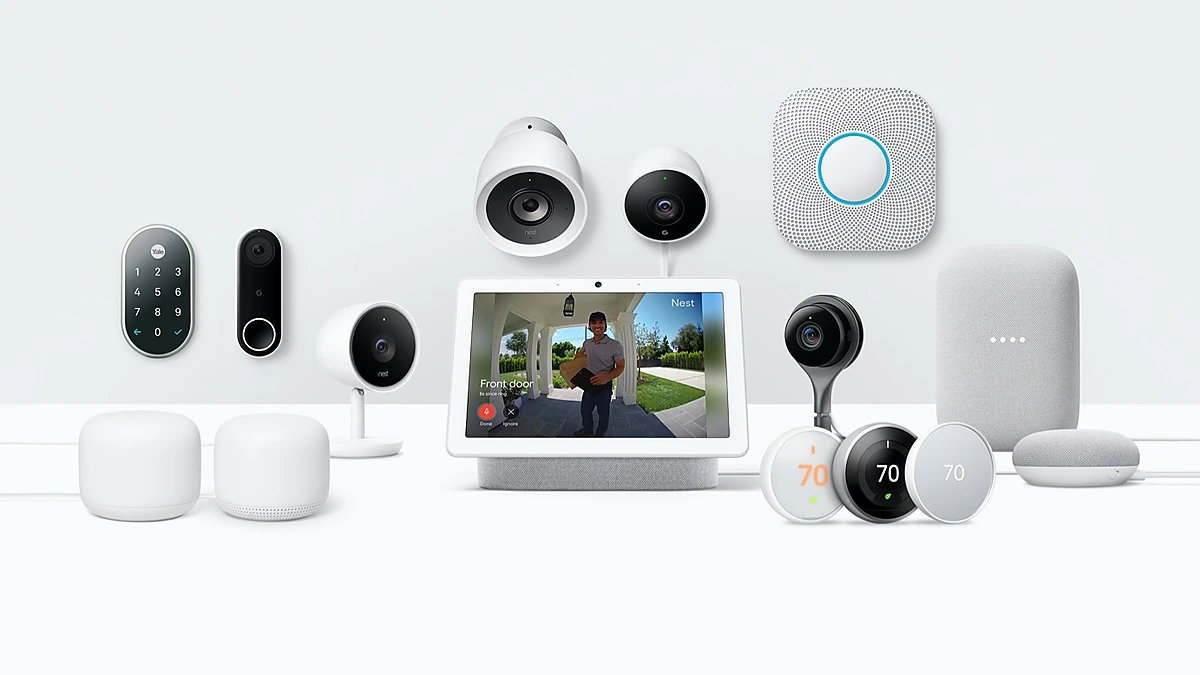
Nest Installer
Nest thermostat and smart home setup for comfort and remote control.
4 minutes
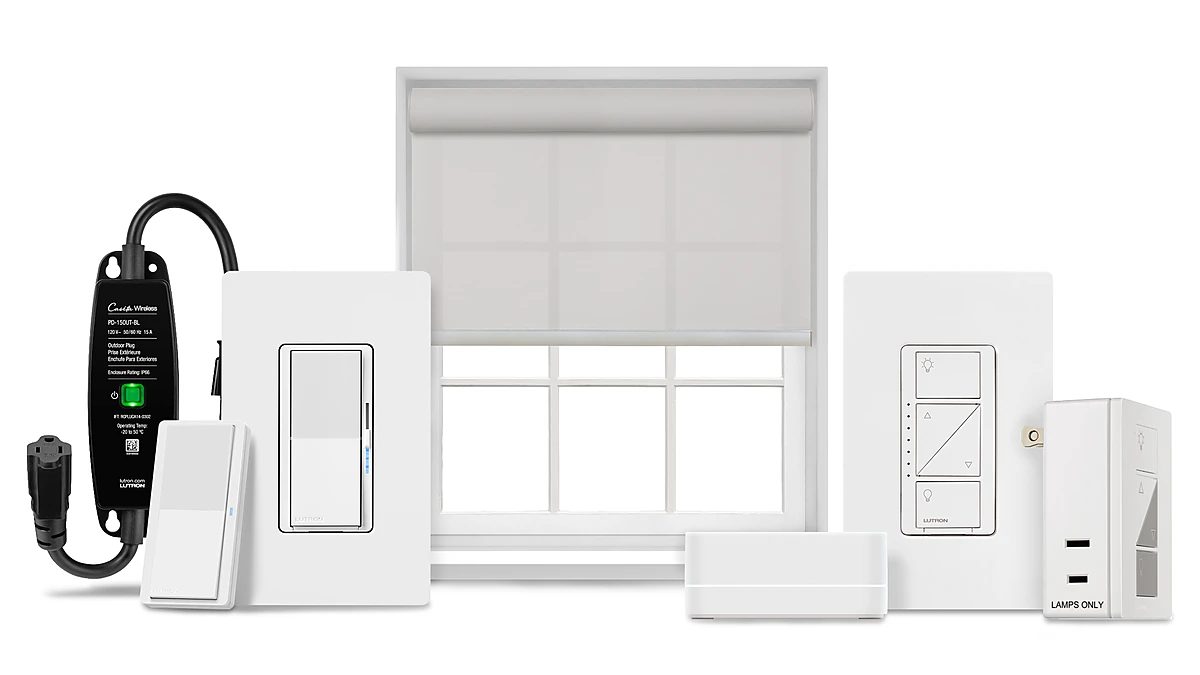
Lutron Installer
Lutron lighting and shading integration for smoother control and scene setting.
4 minutes
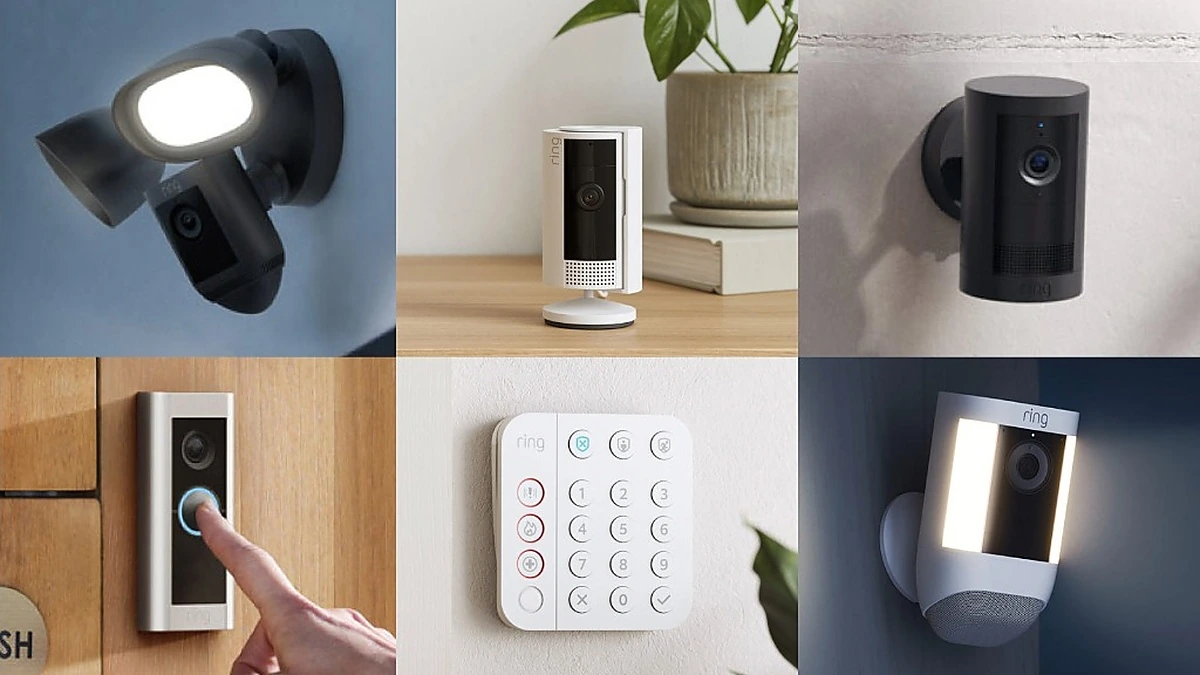
Ring Installation
Ring doorbells and cameras installed for better awareness and entry visibility.
5 minutes
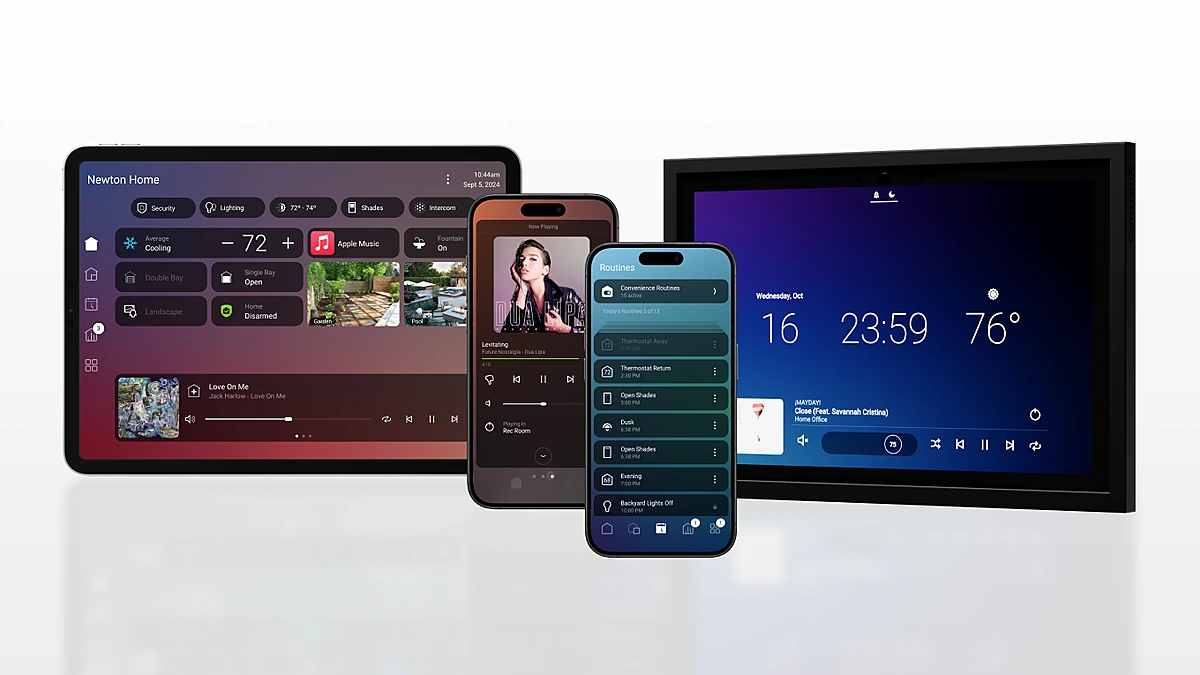
Control4 Installer
Control4 automation setup for unified entertainment, comfort, and home control.
4 minutes

Car & Truck Audio / Electronics Custom Upgrades
Custom mobile audio and electronics upgrades for better sound and functionality.
3 minutes
The finish standard and the fabric pull against each other
The median home in Coral Gables is valued at $1,007,500, and the largest single group of its 21,906 homes was finished in the 1950s. Better than a third of the city was already standing before 1960. Those two facts set up the tension that runs through almost every project here. What a home is worth sets the standard the result is held to: nothing surface-run, nothing improvised, nothing that reads as an afterthought. What it was built in sets what the structure will actually give you, which in work of that age is usually nothing at all. The job is the negotiation between the two, and it goes far better on a drawing than in a finished wall.
In practice that makes concealment a trade problem rather than a product one. Every hidden run in a house like this is a surface opened and then made good, and how well it is made good is the whole of what anybody sees afterwards. So the conversation worth having early is not whether cable will be concealed, because at this level it will be. It is which surfaces are going to be opened to do it, who closes them, and to what standard. A route nobody wants to open becomes trunking along a skirting board or a room quietly dropped from the design, and both of those are better decided deliberately than by default.
The same standard, on routes you do not own
Coral Gables is not only houses. Some 10,902 of its homes are detached, but 5,107 sit in buildings of fifty units or more and another 1,728 in buildings of twenty to forty-nine. What does not drop when the building changes is the expectation of the finished result. In a house the attic, the exterior wall and the garage are inside your boundary. In a building the usable paths exist or they do not, and what may be opened is not yours alone to settle. So the design there starts from the pathways actually available and works forward to what can be delivered to standard, rather than starting from the standard and hoping the structure cooperates.
Where people sit, and where the light comes from
None of these rooms was laid out around a screen, so the room decisions come before the equipment decisions and they are the ones that determine whether anybody ends up happy. Where people actually sit fixes the viewing distance, and viewing distance fixes screen size far more reliably than a budget does. Where the light comes from decides most of the rest: a room carrying a lot of ambient light rules a projector out before the conversation starts, and glare across a panel is a property of the room and its shading rather than a fault in the display. Settle seating, sightlines and light first and the equipment list very largely writes itself.
Calibration belongs at the end of that sequence, and it is the item most often left off a quote. A room's behaviour changes as it is finished: paint, glass, rugs, shutters and furniture all alter what it does with sound and with light. So the setup that counts is the one performed once the room is complete, not the one done on the day the equipment arrived. Booking it inside the work rather than as something to arrange afterwards is the difference between a system that measures well on paper and one that is actually right in the room it lives in.
Owned, and added to during work commissioned for other reasons
Of the 18,941 occupied homes here, 12,101 are lived in by their owners, and a further 973 are held for seasonal or occasional use. A settled ownership pattern in old housing means most of these systems get extended by the same people over years, and much of that extension happens during renovations commissioned for entirely unrelated reasons. That is worth exploiting on purpose. The cheapest cable anybody ever pulls is the one that goes in while a ceiling is already down for a kitchen or a bathroom, so the plan should carry a short standing list of what gets added whenever a surface opens: a run to the room not yet in scope, a spare path back to the rack, capacity nobody needs this year.
So the order here runs from the room outward and from the fabric inward. Decide where people sit and what they are looking at. Establish what the structure will allow, and what opening it costs in making good. Agree the finish standard while it is still a drawing, and get the durable half of the system in before the surfaces close. The equipment goes last and the calibration goes after that, which is the only order in which a house of this age, held to this standard, ends up with a system that looks as though it was always there.