

Attached Houses, Repeating Plans Audio Video | Home Theater Installations Serving Doral, FL
Doral holds the newest housing stock on this site: 9,268 homes were built between 2010 and 2019, 6,981 of them are attached, and only 738 are held seasonally.
Transform Your Lifestyle with Cutting-Edge Audio/Video and Automation Solutions
Explore our comprehensive range of services, from custom home audio systems to advanced automotive enhancements and smart home automation, all tailored for the ultimate convenience and security.
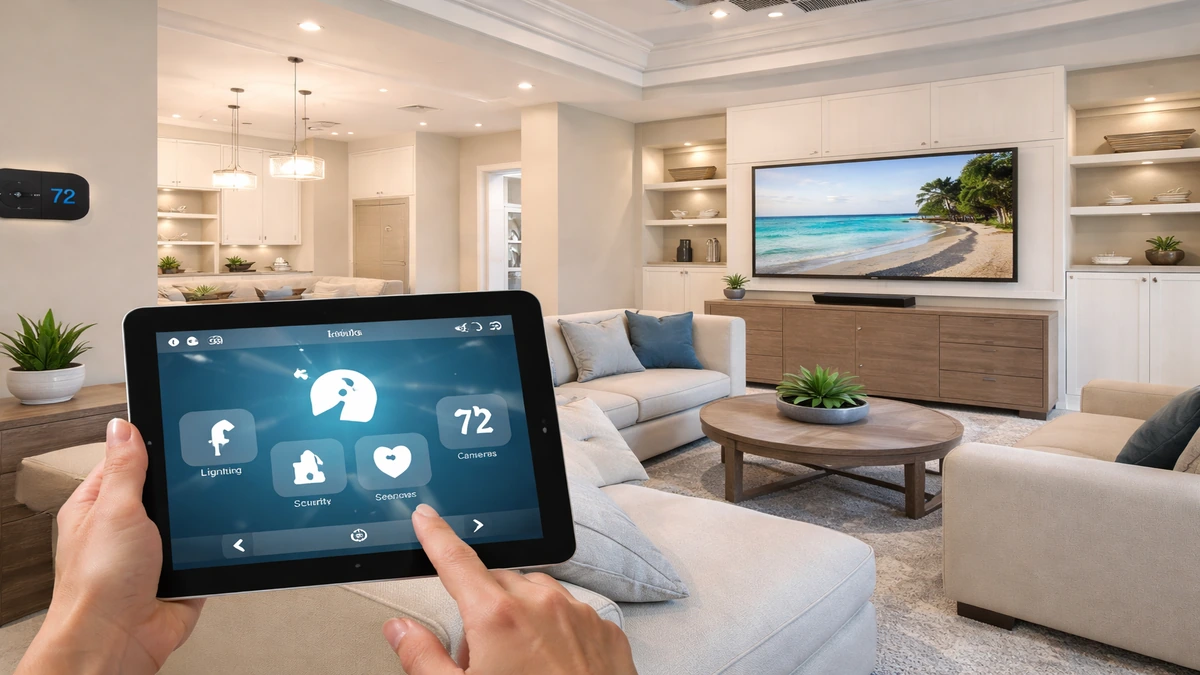
Smart Home Automation Installation
Integrated control for lighting, climate, security, and entertainment.
4 minutes
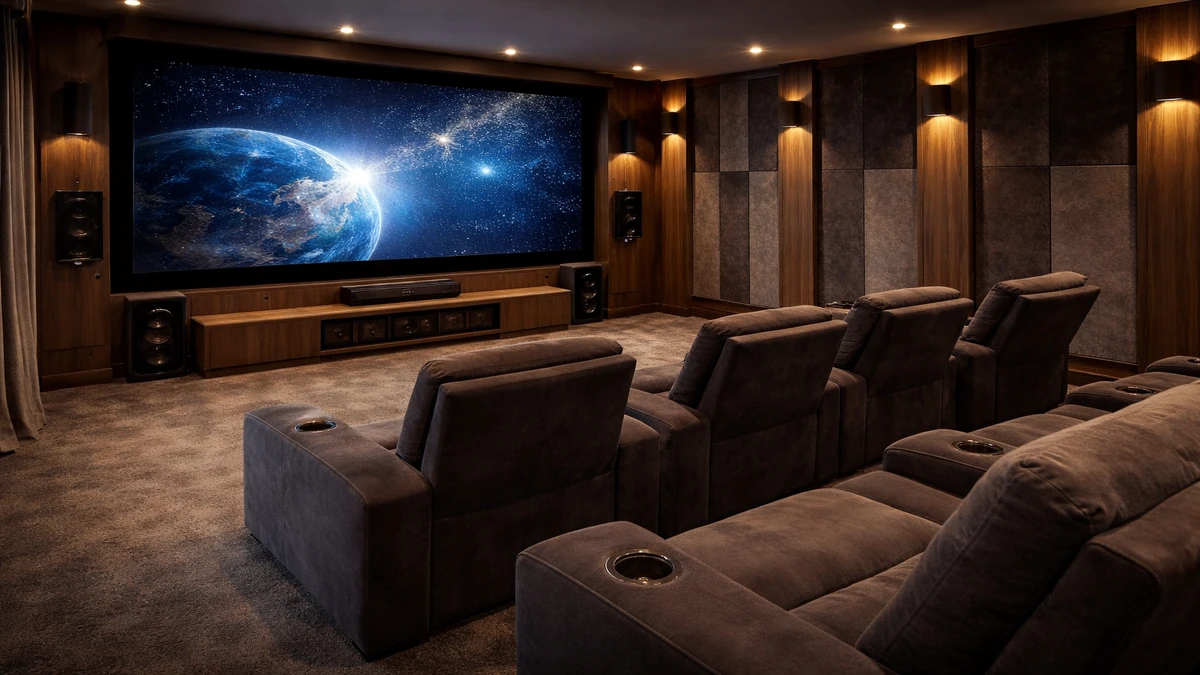
Home Theater Installation
Custom theater rooms designed for immersive picture, sound, and comfort.
4 minutes
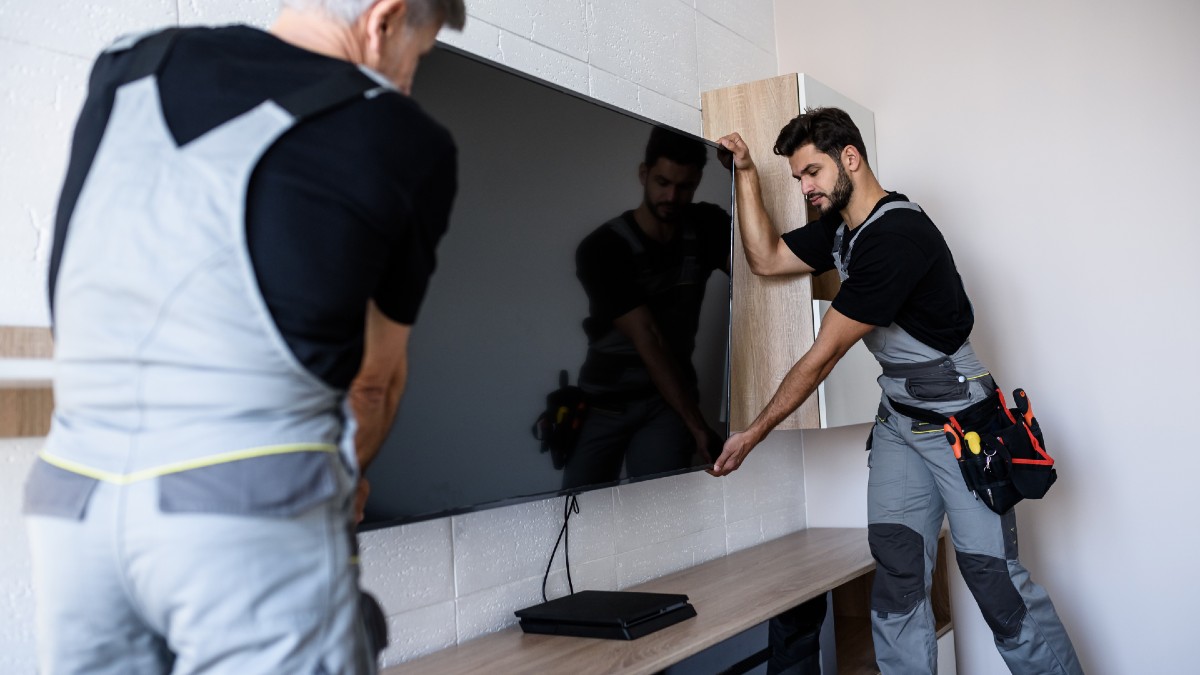
TV Wall Mounting
Professional TV mounting for cleaner layouts and better viewing angles.
5 minutes
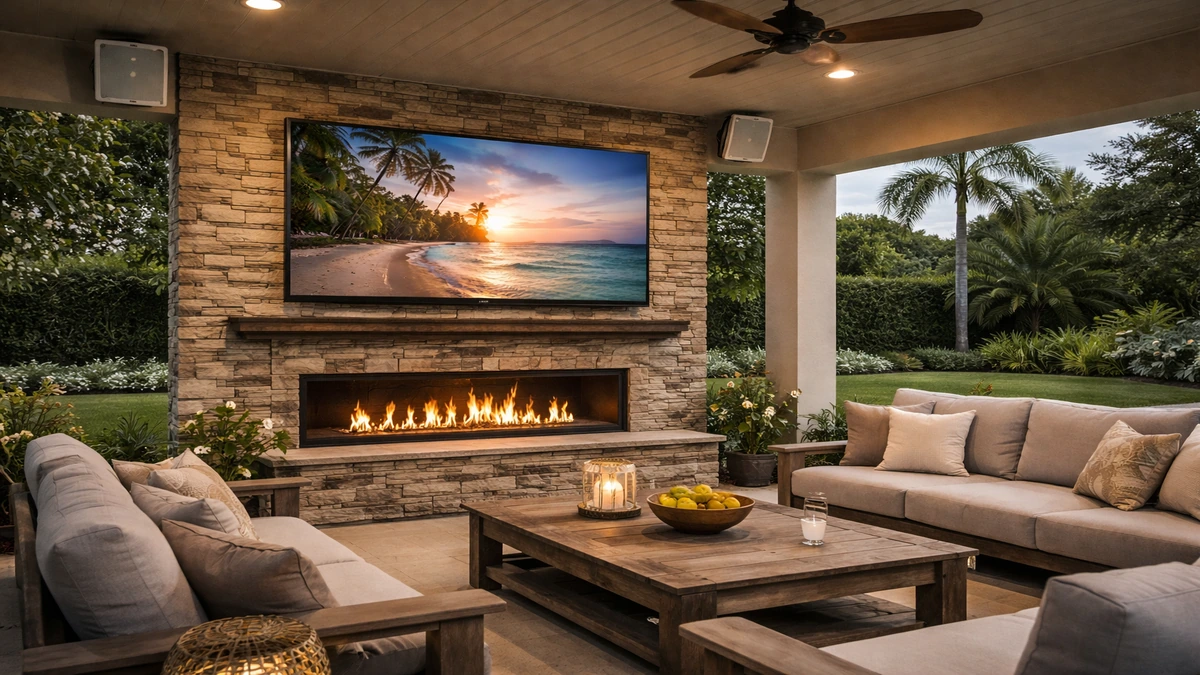
Outdoor TV Installation
Weather-aware outdoor TV setups built for patios, lanais, and pool areas.
5 minutes
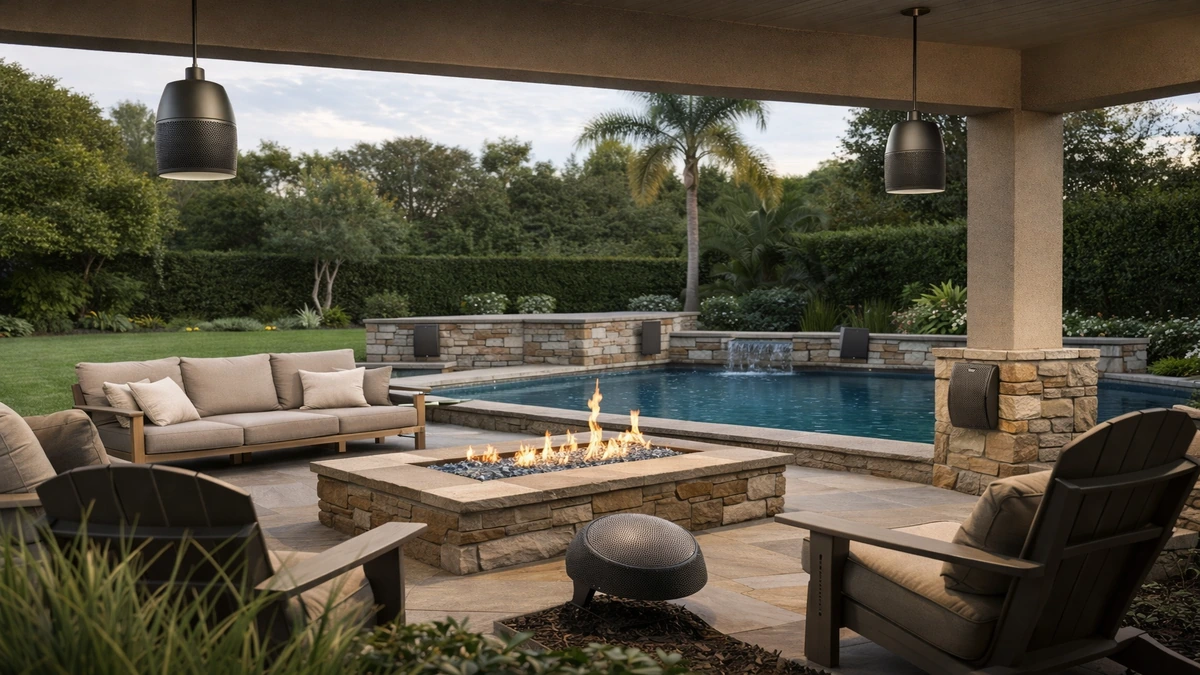
Outdoor Audio Installation
Outdoor speaker systems planned for clear sound and reliable coverage.
4 minutes
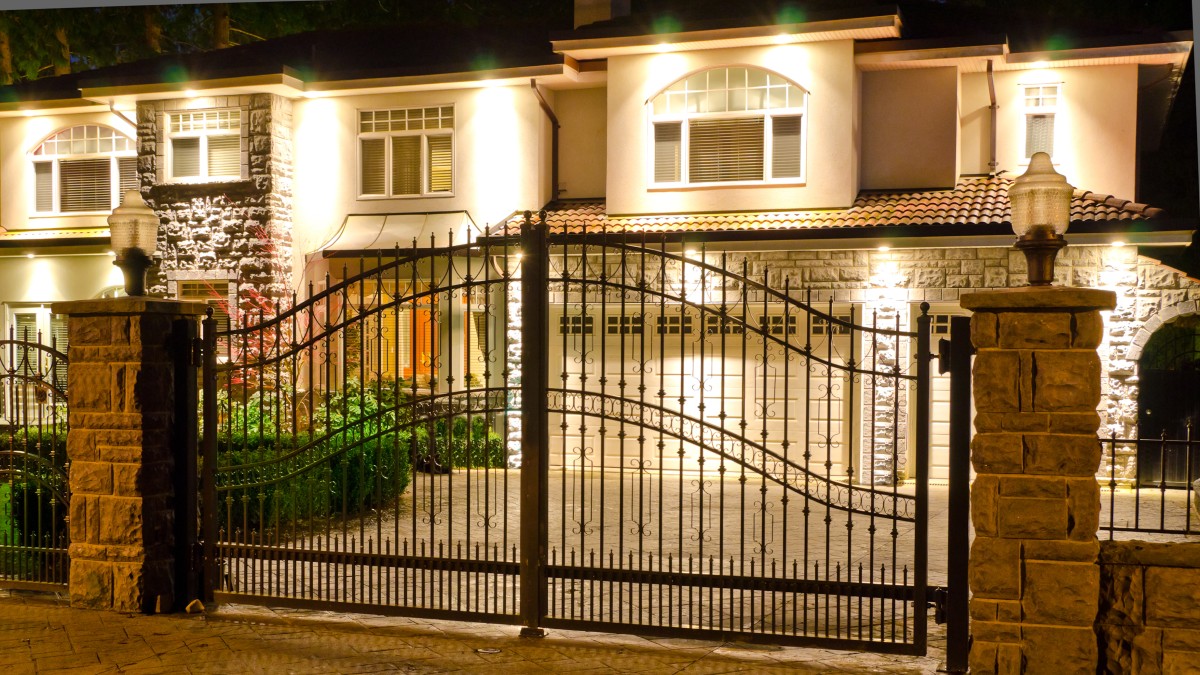
Automatic Gates
Secure, convenient gate automation with access control and entry integration.
4 minutes
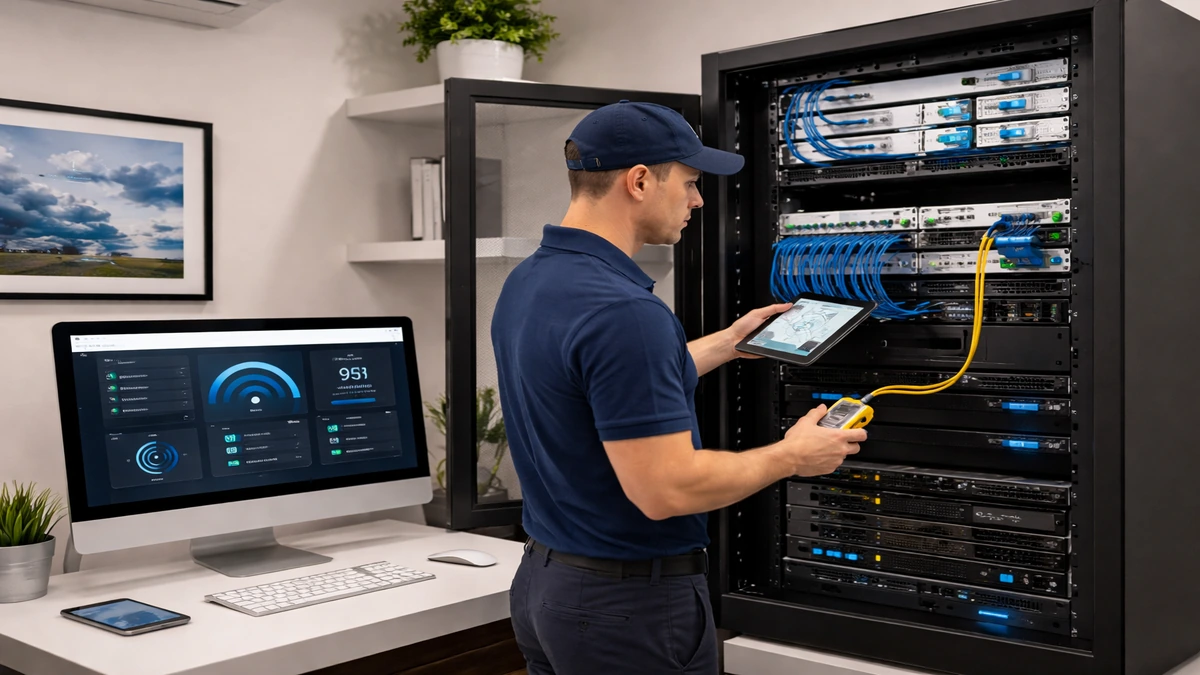
Home Network Installation
Stronger Wi-Fi, better coverage, and dependable connectivity throughout the property.
4 minutes
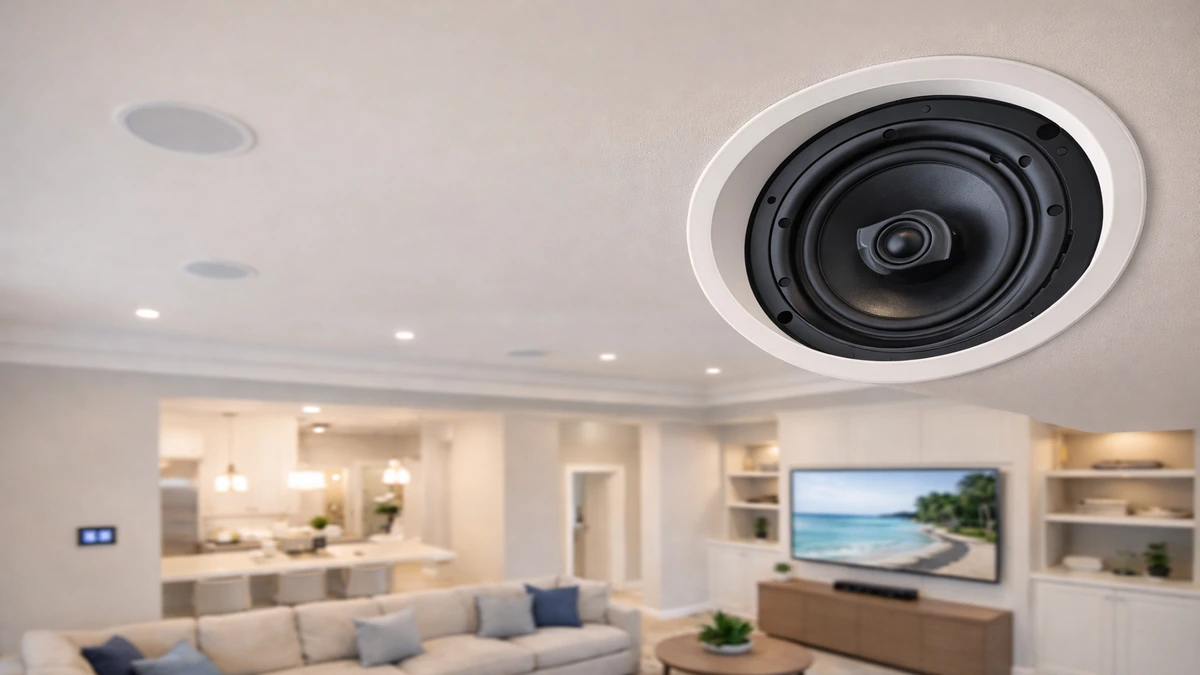
Ceiling Speaker Installation
Clean in-ceiling audio solutions for music, TV, and multi-room sound.
4 minutes
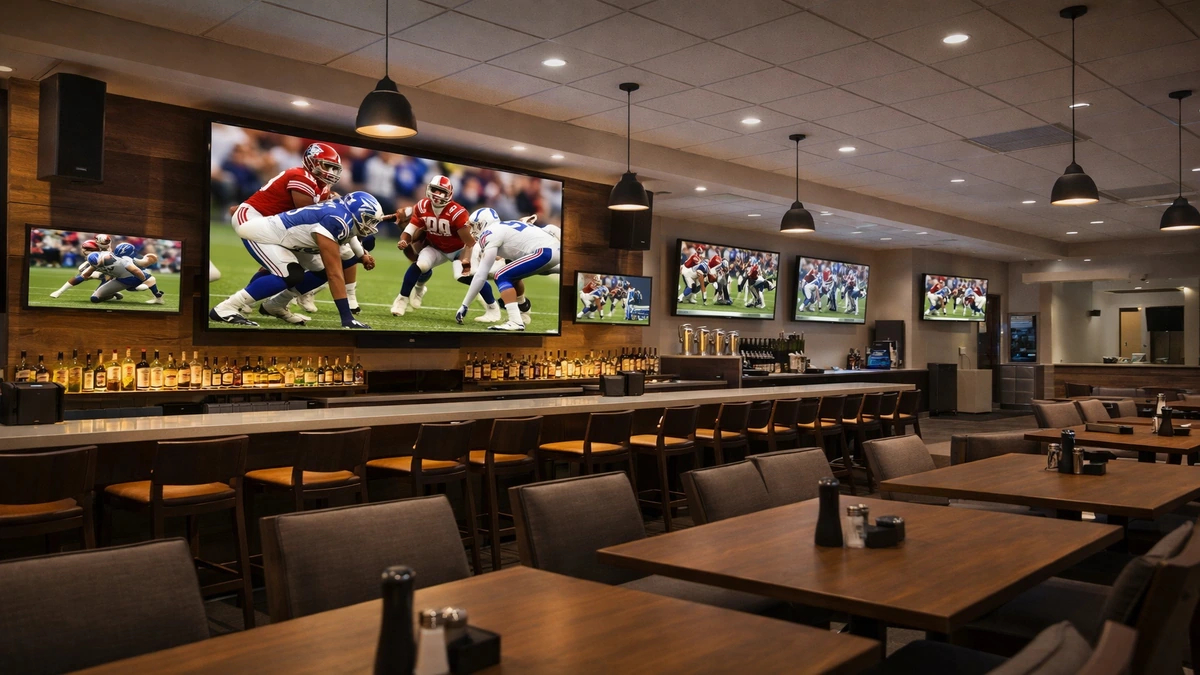
Commercial AV Installation
Professional audio, video, and control systems for business environments.
4 minutes
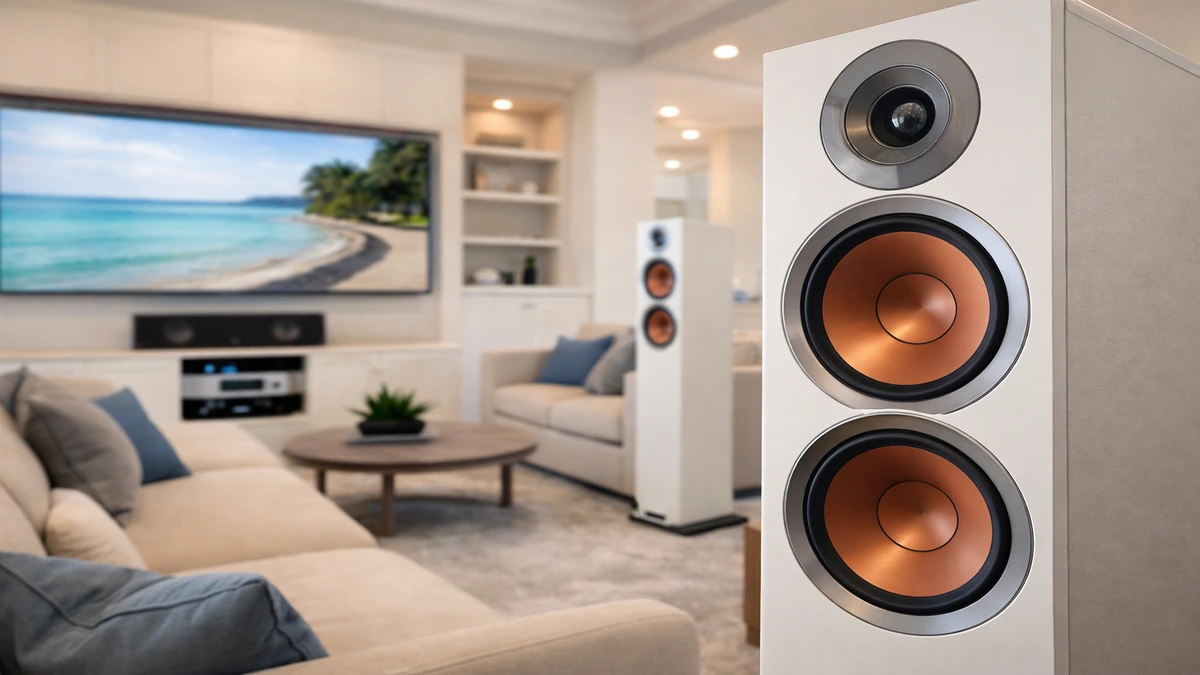
Home Audio Installation
Whole-home and room-based audio systems tailored to how you listen.
4 minutes

Marine Audio & Electronics Installation
Boat audio, displays, and electronics installed for performance on the water.
4 minutes
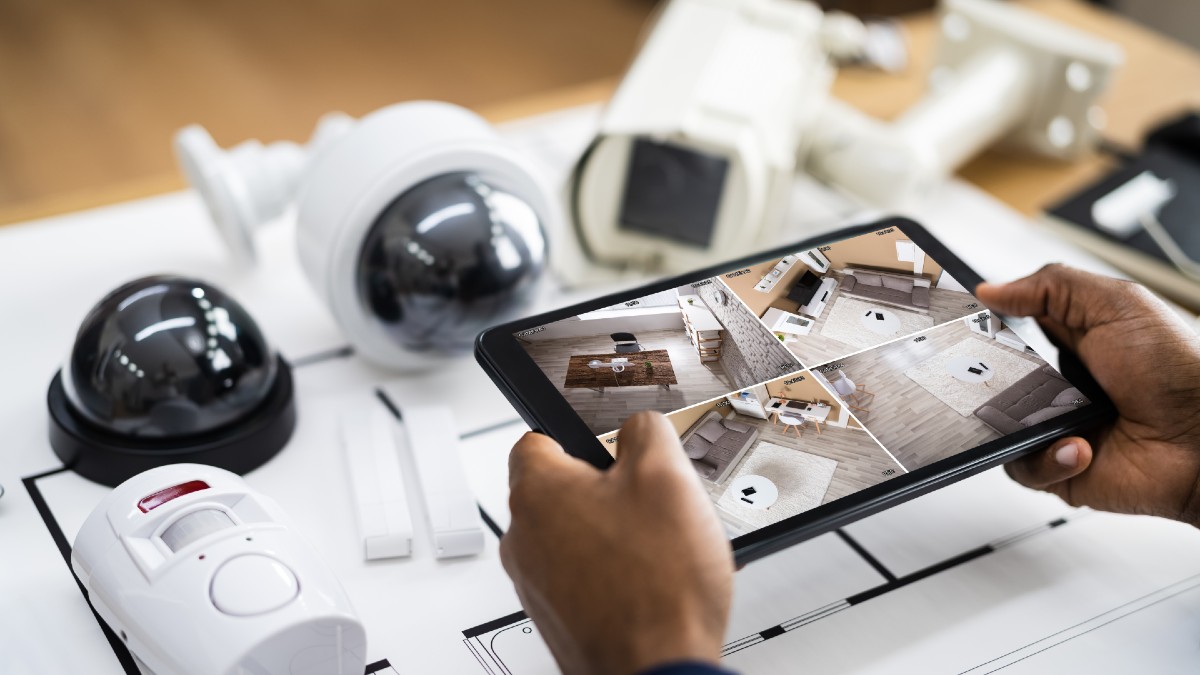
Security Camera Installation
Smart camera systems for visibility, alerts, recording, and remote monitoring.
4 minutes
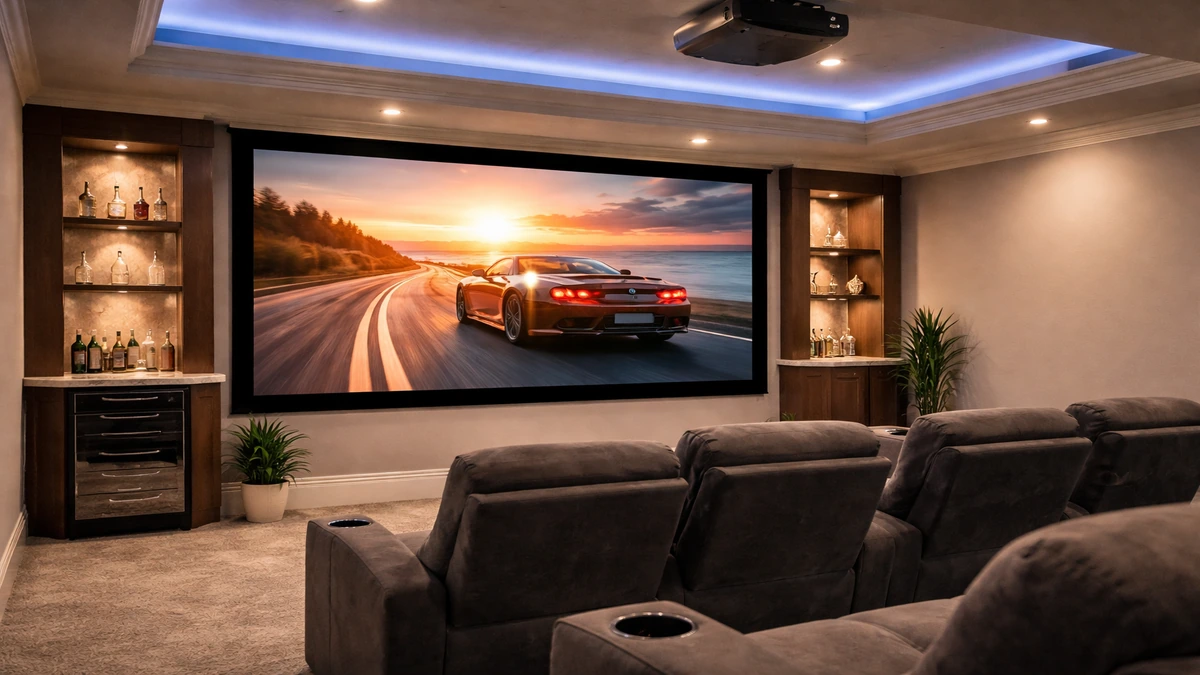
Projector Screen Installation
Projectors and screens configured for sharp viewing and balanced room performance.
4 minutes
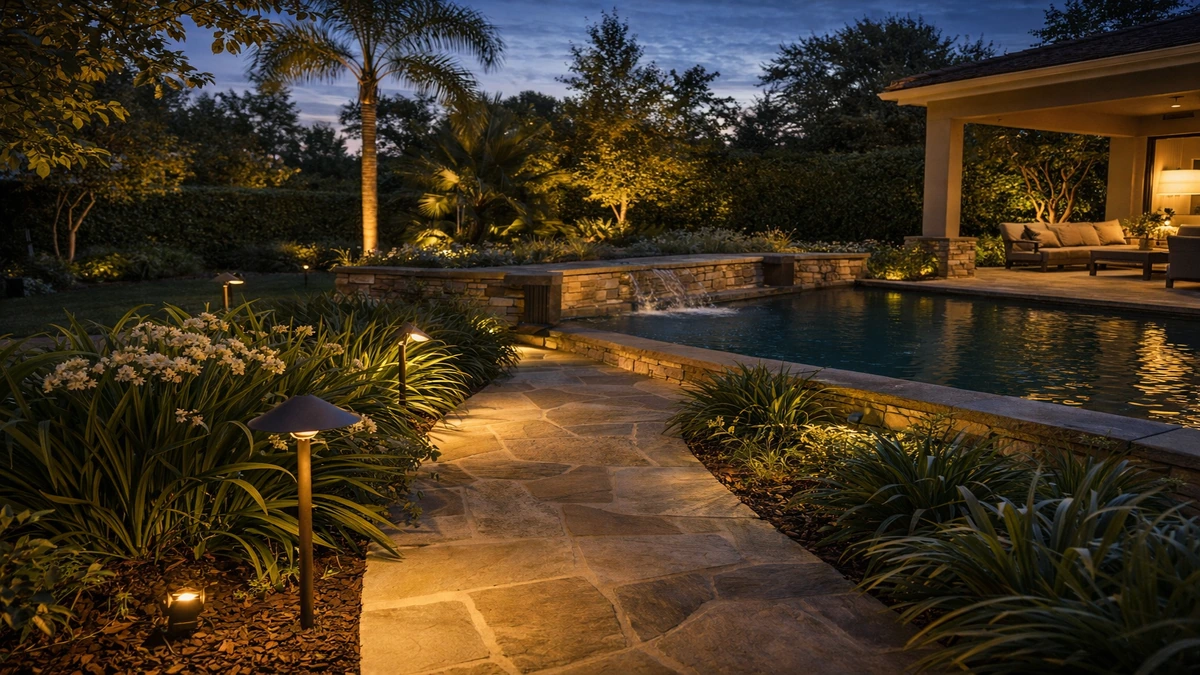
Outdoor Lighting Installation
Exterior lighting that improves curb appeal, ambiance, and nighttime usability.
4 minutes
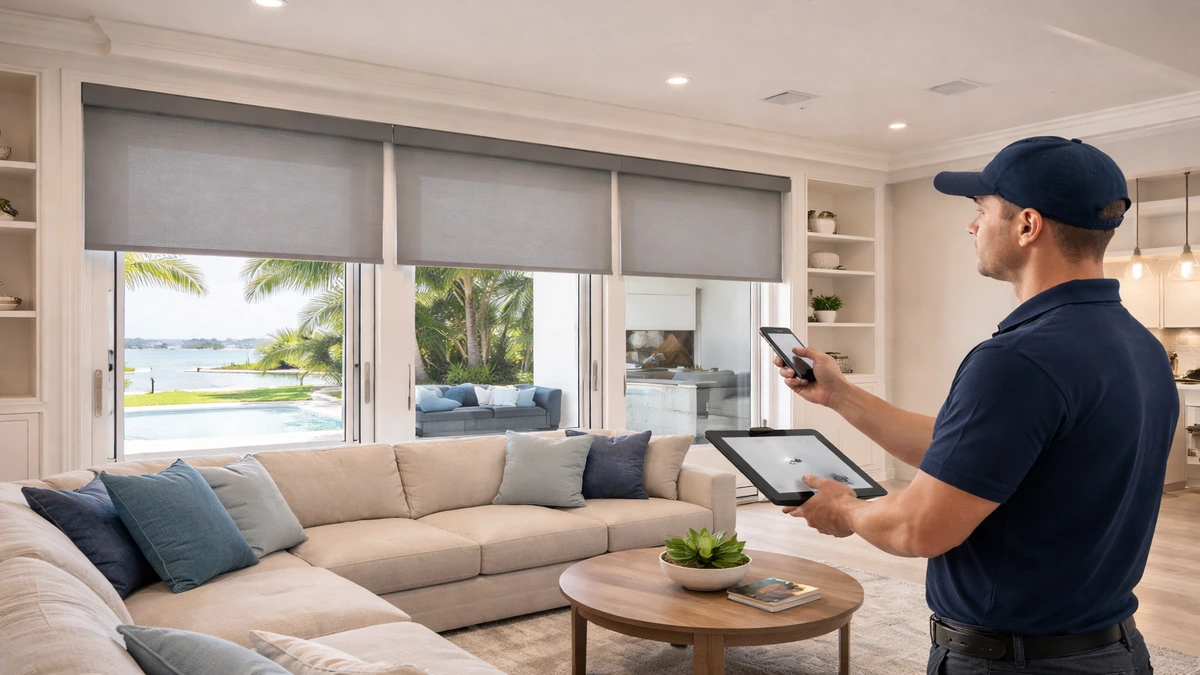
Motorized Blinds Installation
Automated shading for privacy, glare control, and everyday convenience.
4 minutes
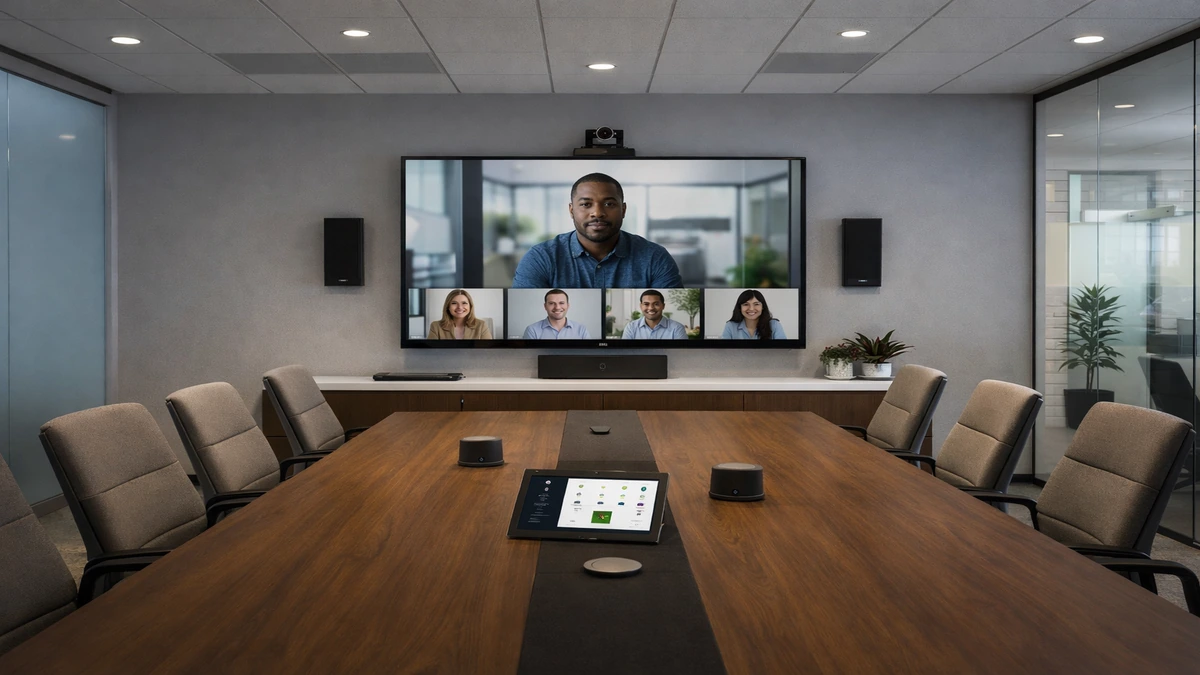
Conference Room AV Installation
Meeting room technology for clearer presentations, calls, and collaboration.
4 minutes
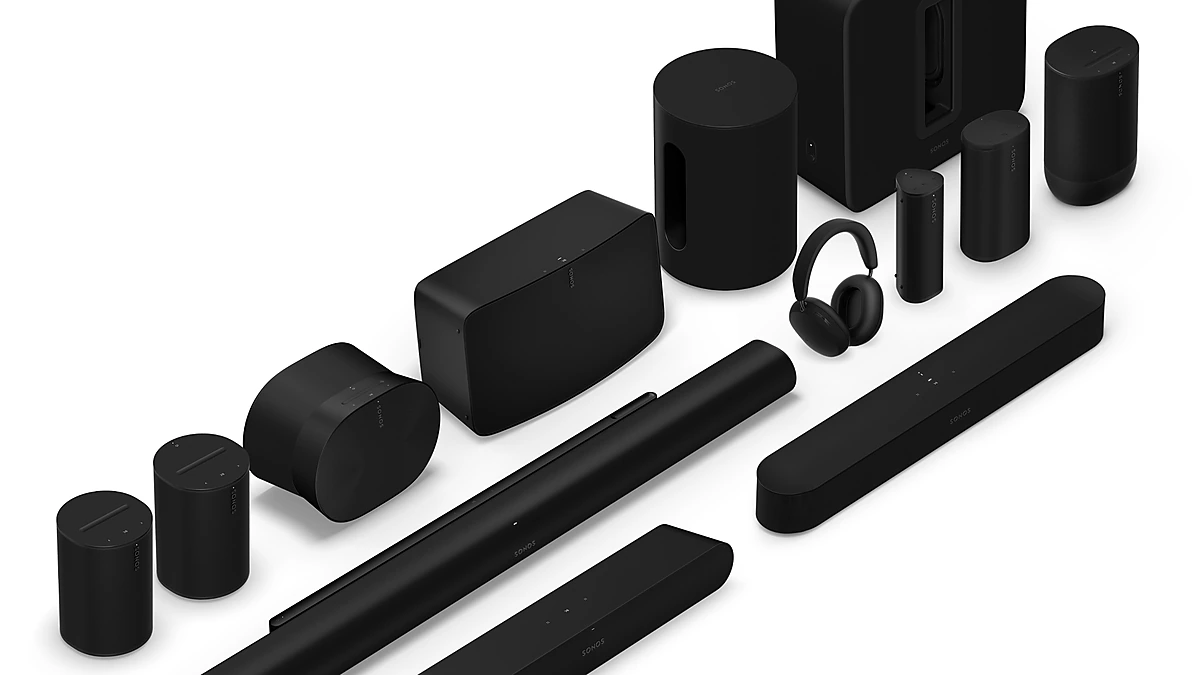
Sonos Installation
Sonos system design, setup, and tuning for simple multi-room audio.
4 minutes
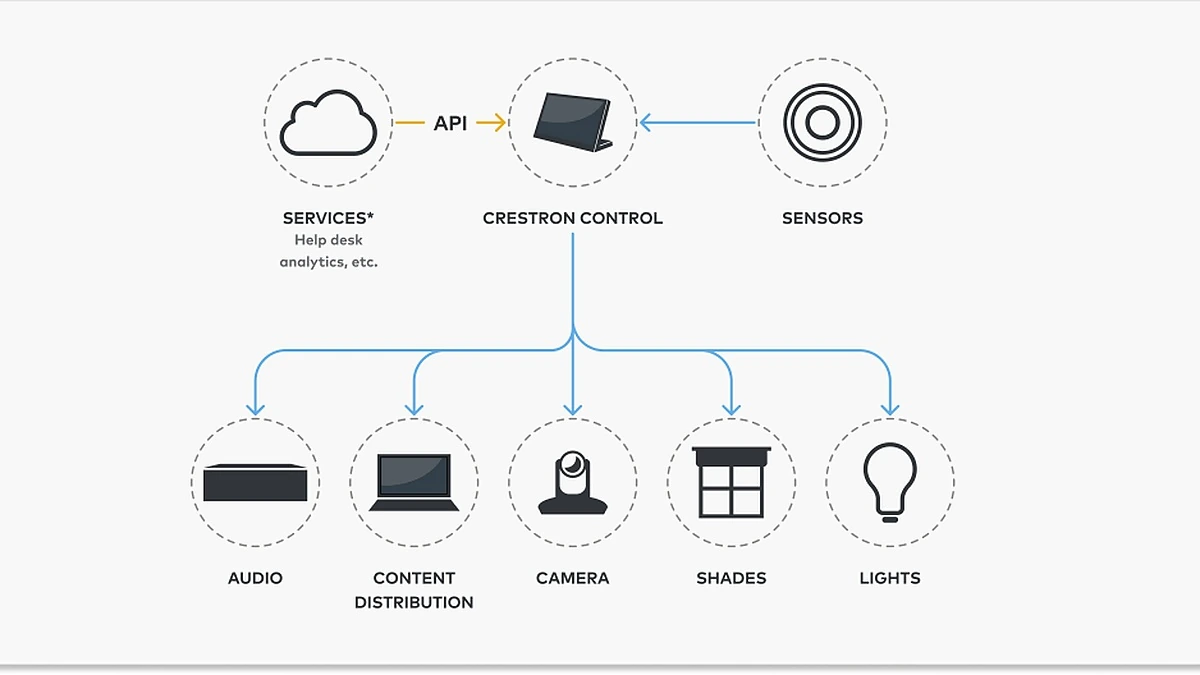
Crestron Installer
Advanced Crestron control integration for high-performance smart home environments.
4 minutes
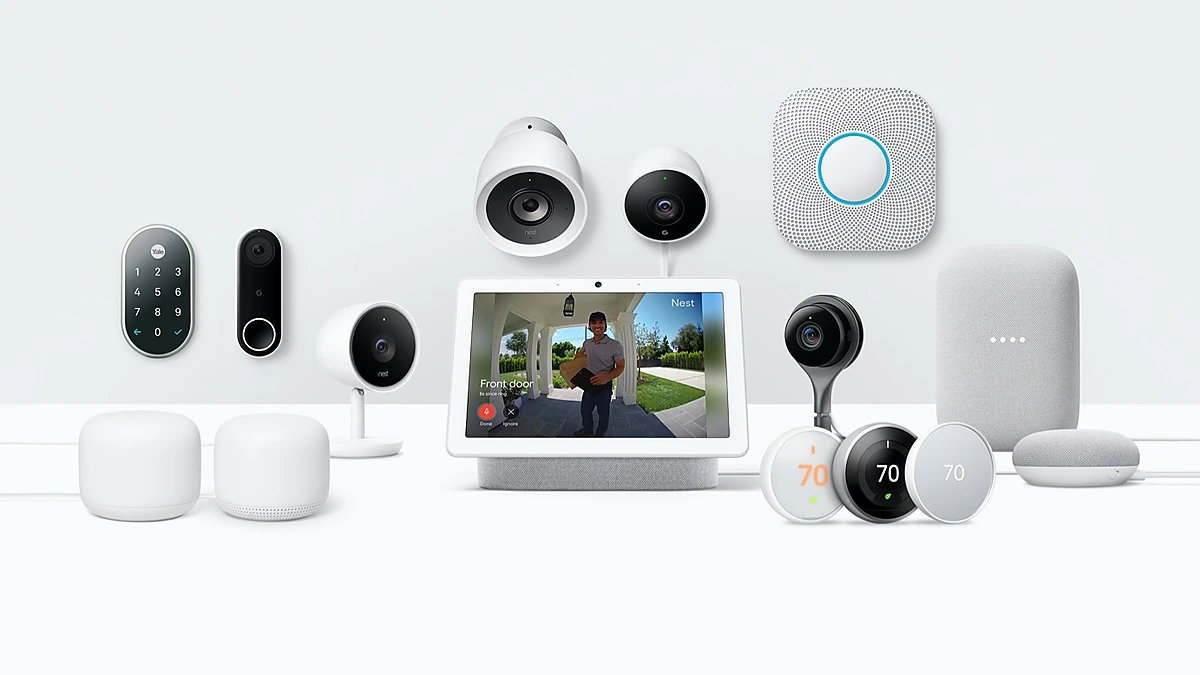
Nest Installer
Nest thermostat and smart home setup for comfort and remote control.
4 minutes
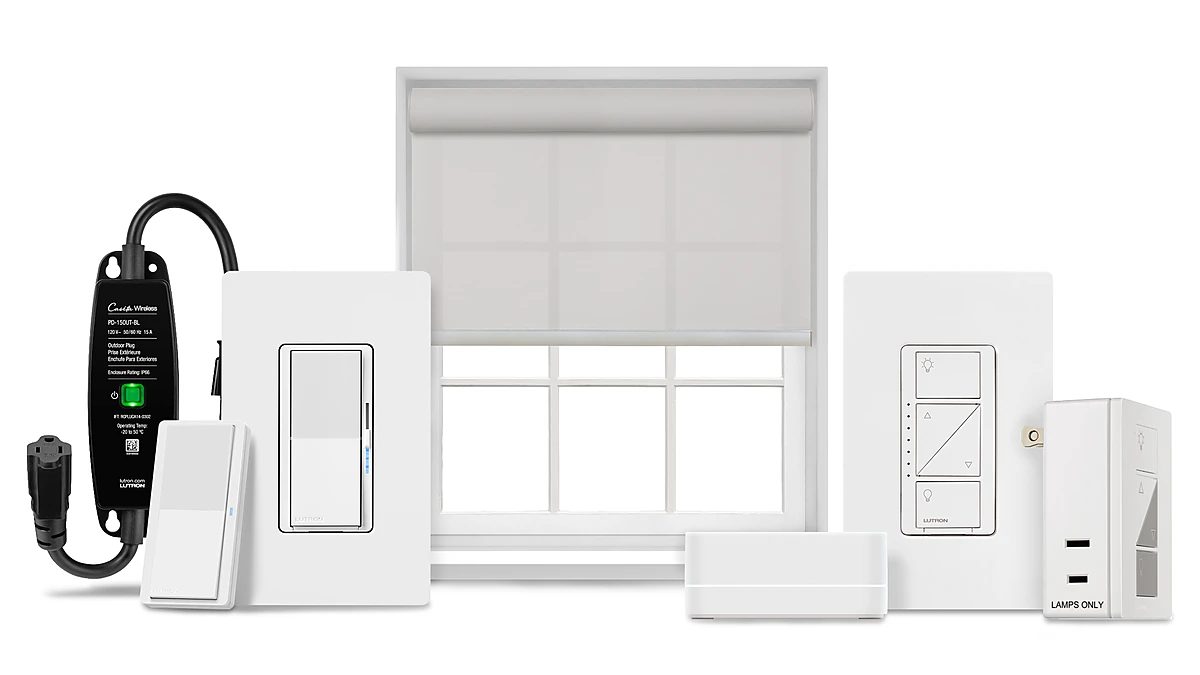
Lutron Installer
Lutron lighting and shading integration for smoother control and scene setting.
4 minutes
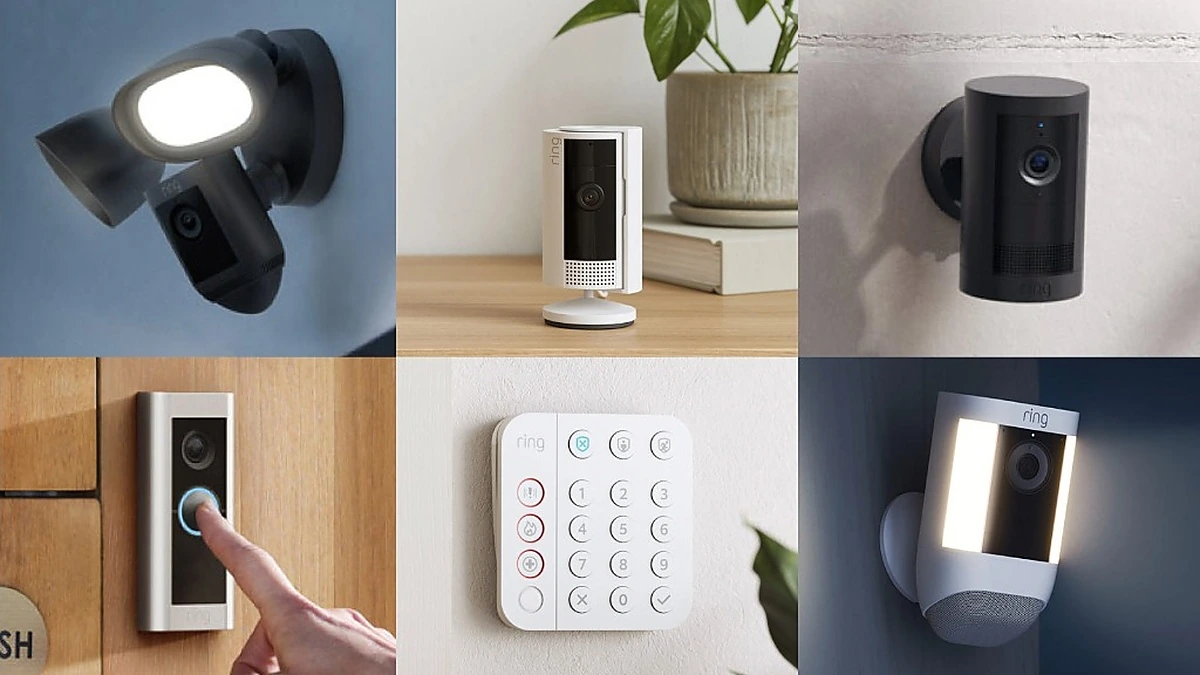
Ring Installation
Ring doorbells and cameras installed for better awareness and entry visibility.
5 minutes
Control4 Installer
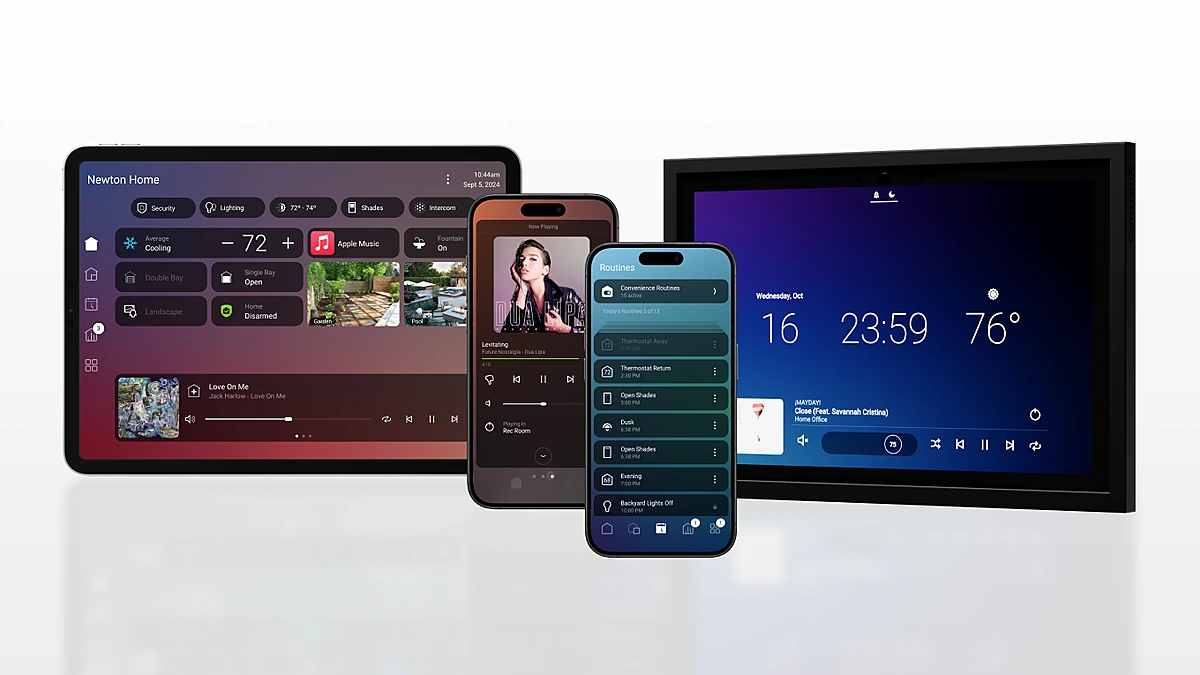
Control4 automation setup for unified entertainment, comfort, and home control.
4 minutes

Car & Truck Audio / Electronics Custom Upgrades
Custom mobile audio and electronics upgrades for better sound and functionality.
3 minutes
This is new stock, and that changes what a survey is looking for
Doral has 27,430 homes and 9,268 of them were built between 2010 and 2019, with another 969 finished since. Just 1,509 of them predate the 1980s. That is a young housing stock by any measure, and the first thing it changes is confidence: where a market is built to one broad pattern in one broad period, what one property allows usually holds in the next, and a design can be worked up in some detail before anyone walks the site.
It cuts the other way as well. Newer finishes are less forgiving to open and much more expensive to put back, so the tolerance for a route discovered halfway through is lower here than in a house that has already been altered twice. The survey is still the start of the project; it is simply asking a different question. Not whether a room can be reached, but what already exists, where it terminates, and whether it goes anywhere the system actually needs it to.
More homes here share a wall than stand alone
The single-family stock is not what that phrase usually means. Attached homes outnumber detached ones, 6,981 against 6,366, and a further 8,900 sit in buildings of fifty units or more. So the typical property here shares at least one wall with somebody else, which quietly removes the wall a designer would most like to use and pushes the routes vertical instead. It is a distinction worth making out loud at the briefing stage, because a project described as single-family and a property that shares a party wall are two different jobs, and the difference shows up on the first day rather than the last.
That has consequences worth settling early. Cable that cannot cross a party wall has to travel up or down instead, which makes the position of the rack a floor-plan decision rather than a cupboard decision, and it needs power, ventilation and enough clearance that somebody can work on it later. In-ceiling speaker placement follows the same logic: the joists and the space above them decide what is possible, and the shared wall decides what is not.
These homes are lived in all year, and the system is too
Only 738 homes here are held for seasonal, recreational or occasional use — under a third of the vacant stock, and a very small fraction of the city. This is not a market of houses waiting out the summer. A system installed here runs every day, for a full household, and that raises the bar in a specific direction: it has to be pleasant to use rather than merely impressive to demonstrate, because it will be used by people who stopped being impressed within a fortnight.
The median home value is $514,600, and in a market at that level with finishes this recent, the parts of the work that get noticed are the physical ones. Sightlines and seating come before any equipment choice, because a screen hung where the cable was easiest, with the seating shuffled to suit it afterwards, is a room that never quite settles. Cabling should be concealed as a matter of course. And calibration belongs inside the job rather than beside it — a display and a set of speakers that have never been set up for the room they are in are a system running at a fraction of what was paid for.
Daily use also puts the network under a load that an occasional-use home never applies. Streaming in several rooms at once, control, cameras and door entry all sit on the same infrastructure, and in a home laid out across levels the failure people actually notice is coverage at the edges rather than a headline speed. A wired backbone wherever the structure permits one, with wireless serving only what it must, is the part of this that does not need revisiting later.
Where the uniformity actually helps
The advantage of a market built in one period is that the planning generalises further than it usually does. Placement patterns tend to repeat, so the layout work done once carries into the next room and the next floor with fewer surprises, and a whole-home design can be committed to earlier in the process. Use that. Establish what exists and where it goes, agree the finish standard, size the infrastructure for what the household will ask of it in five years, and leave the equipment choice until the parts that are hard to change are settled.