

A Fifth Detached, The Rest Stacked Audio Video | Home Theater Installations Serving Key Biscayne, FL
A fifth of Key Biscayne is single-family and 2,576 of its 7,496 homes date from the 1970s, so the retrofit question repeats from address to address while the cable route changes hands.
Revolutionize Your Space with Advanced Audio and Video Solutions
From home theaters to car stereos and marine setups, explore our comprehensive range of services designed to enhance audio and video systems in your home, vehicles, and boats. Experience seamless integration and control.
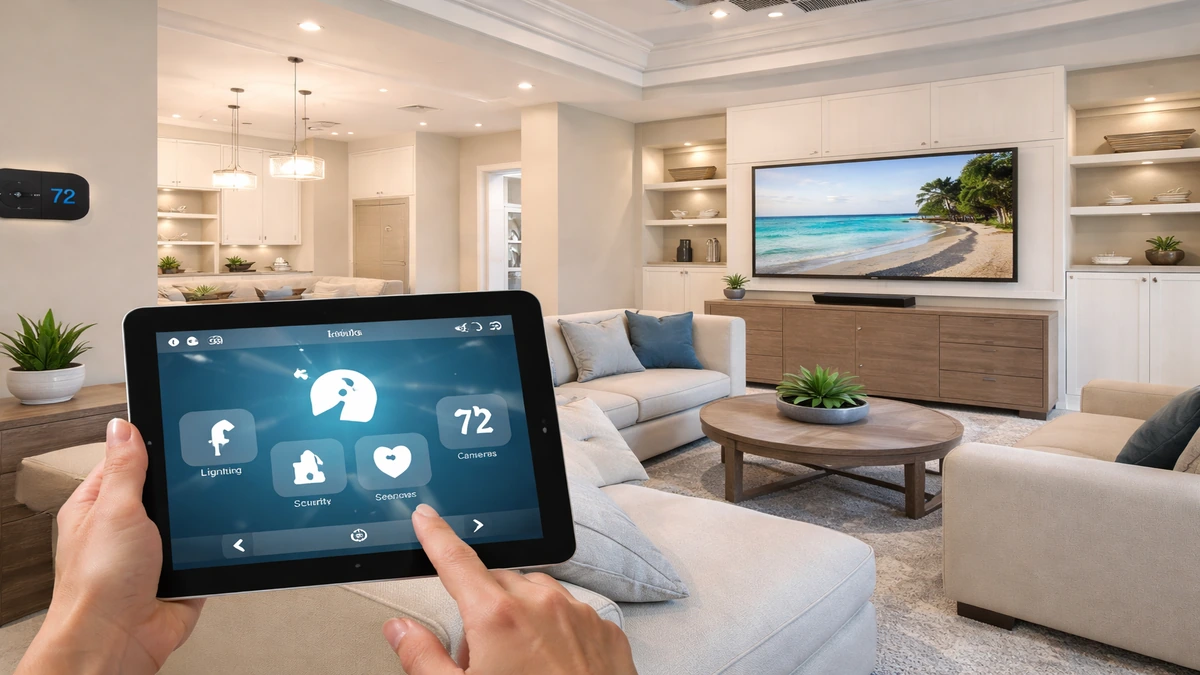
Smart Home Automation Installation
Integrated control for lighting, climate, security, and entertainment.
4 minutes
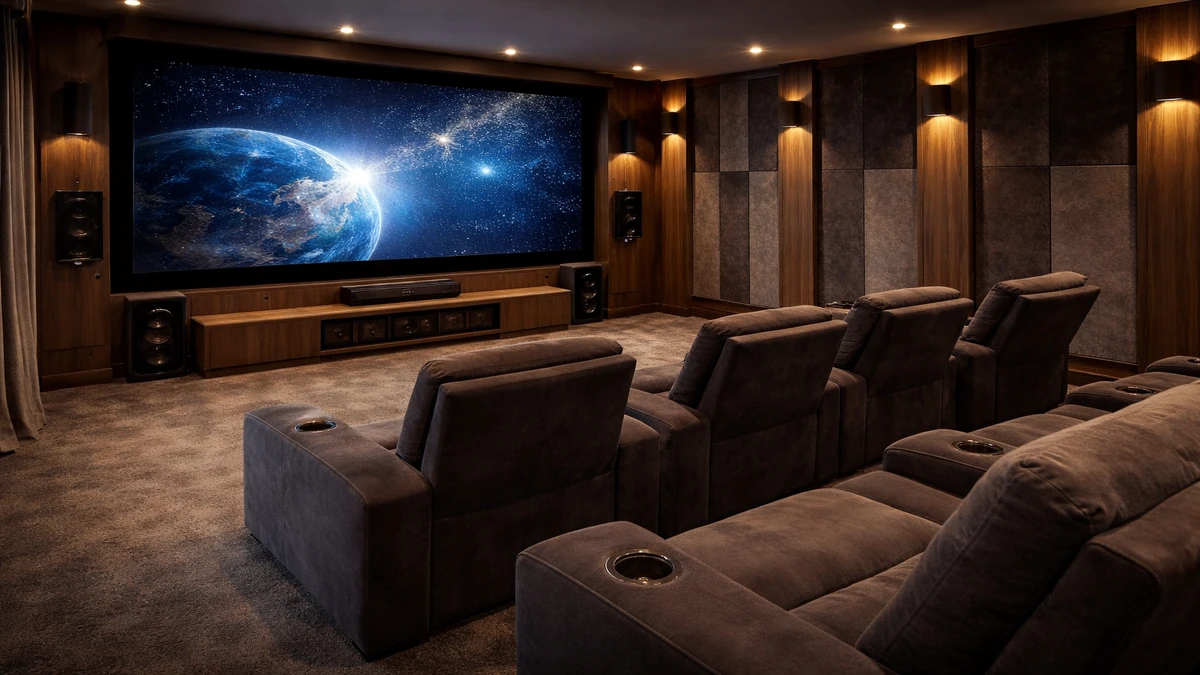
Home Theater Installation
Custom theater rooms designed for immersive picture, sound, and comfort.
4 minutes
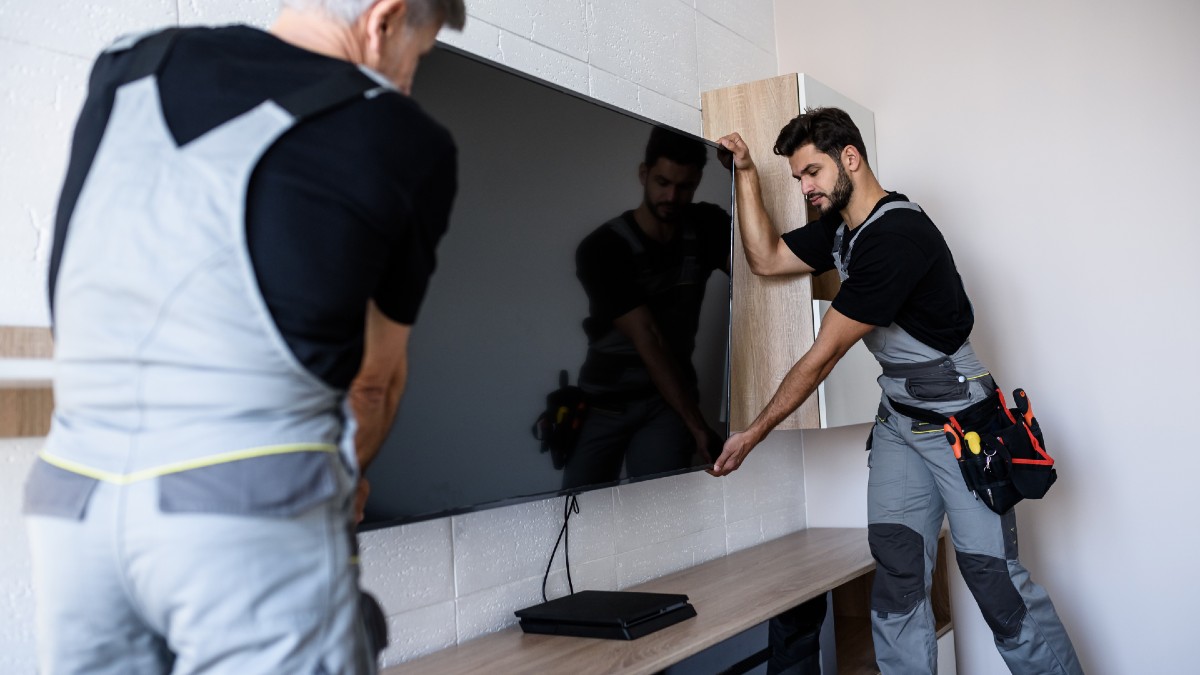
TV Wall Mounting
Professional TV mounting for cleaner layouts and better viewing angles.
5 minutes
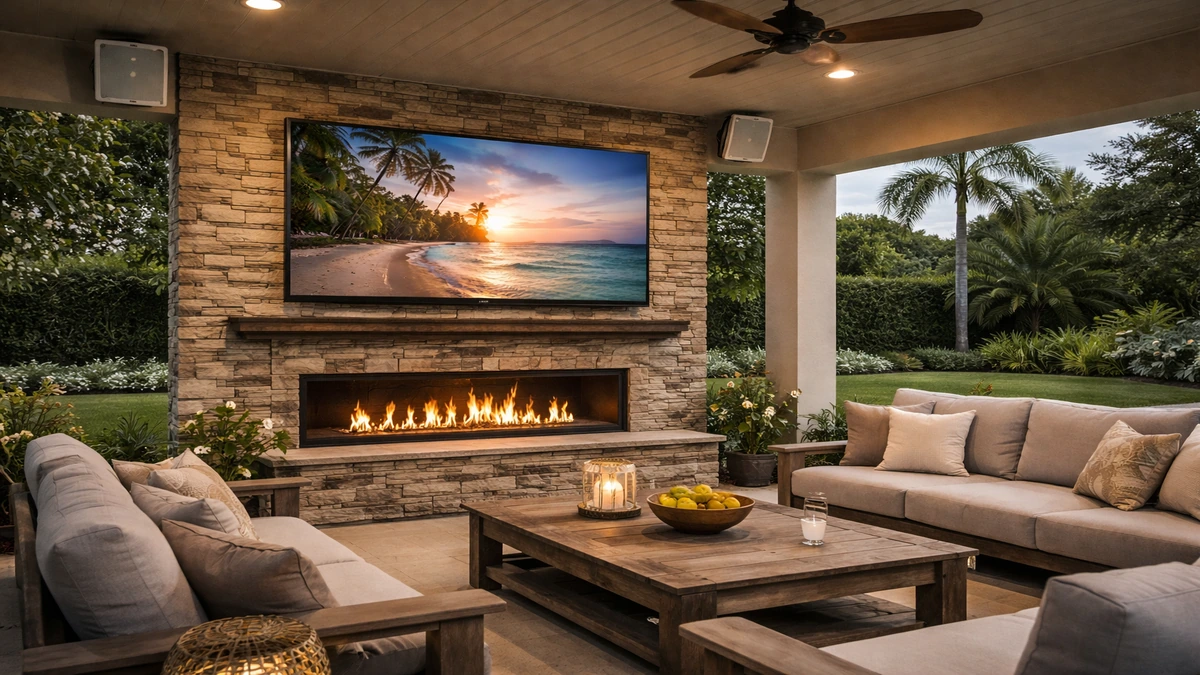
Outdoor TV Installation
Weather-aware outdoor TV setups built for patios, lanais, and pool areas.
5 minutes
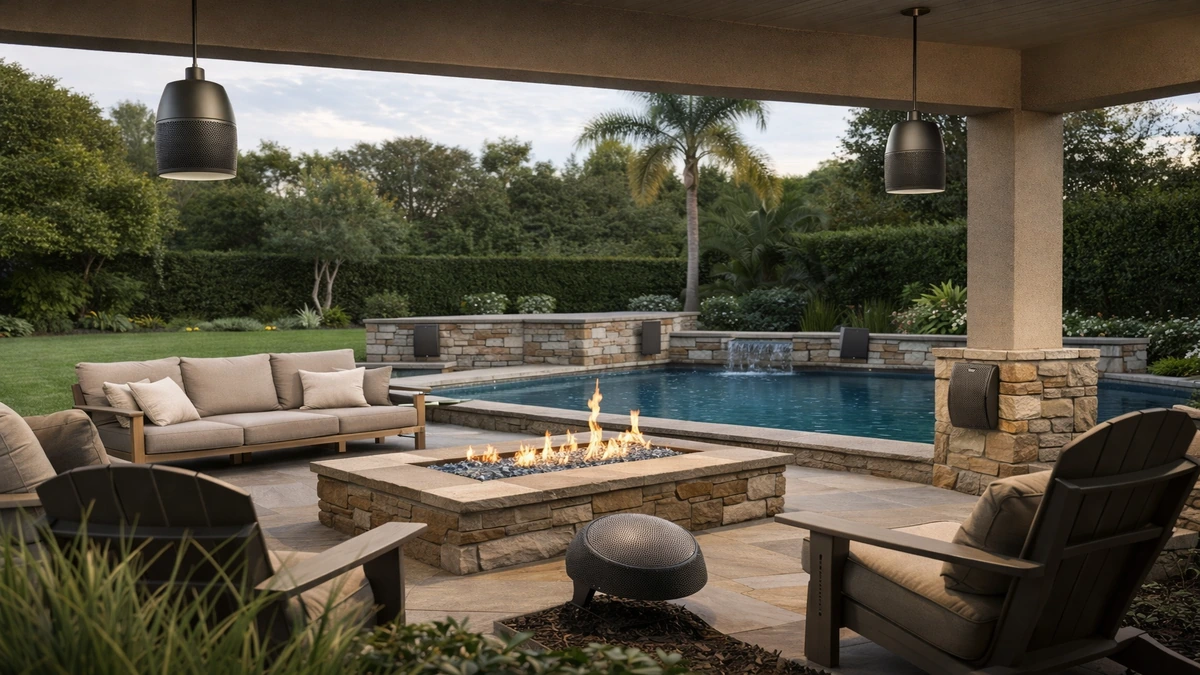
Outdoor Audio Installation
Outdoor speaker systems planned for clear sound and reliable coverage.
4 minutes
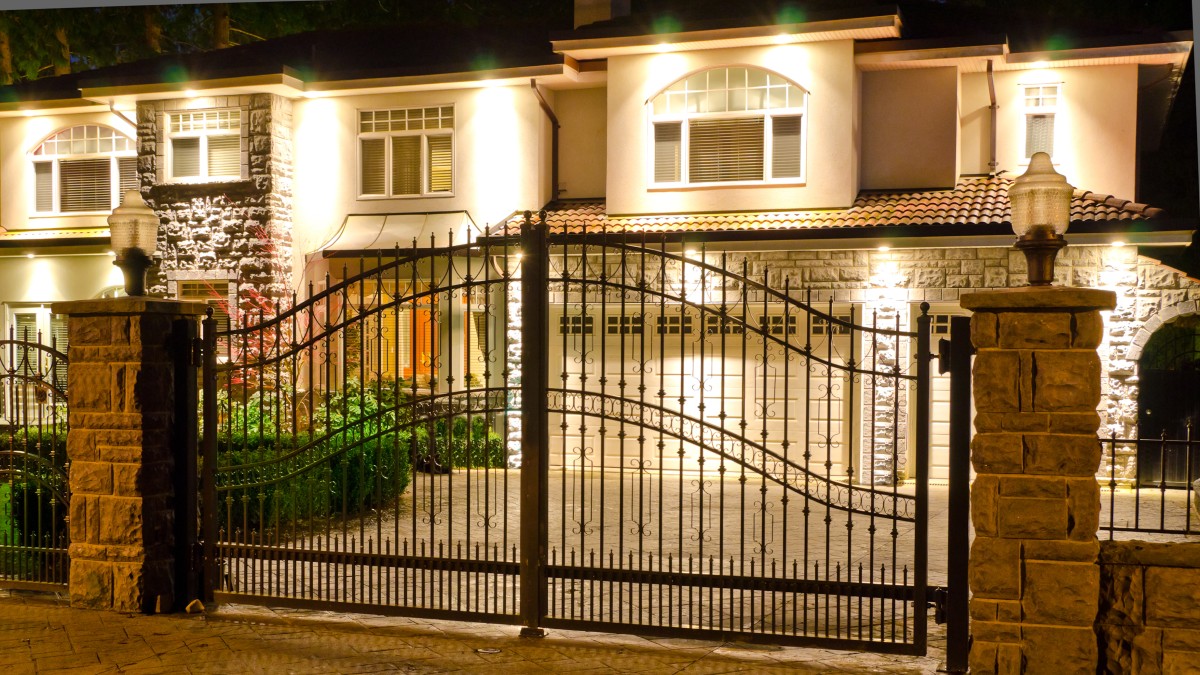
Automatic Gates
Secure, convenient gate automation with access control and entry integration.
4 minutes
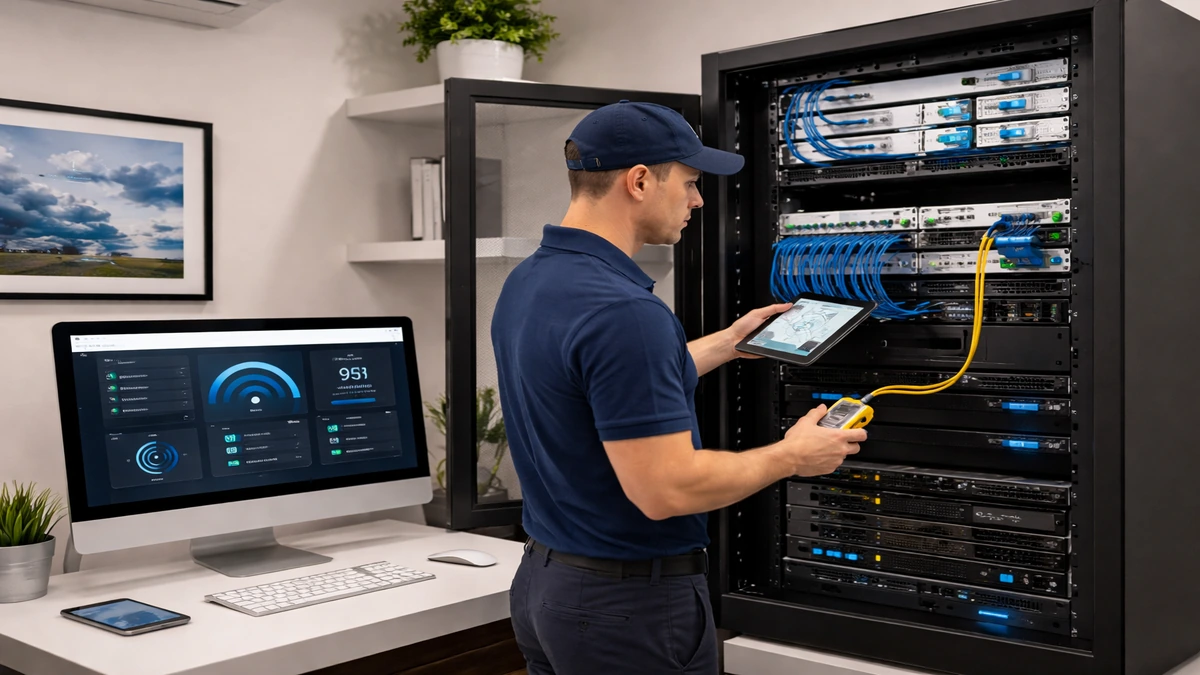
Home Network Installation
Stronger Wi-Fi, better coverage, and dependable connectivity throughout the property.
4 minutes
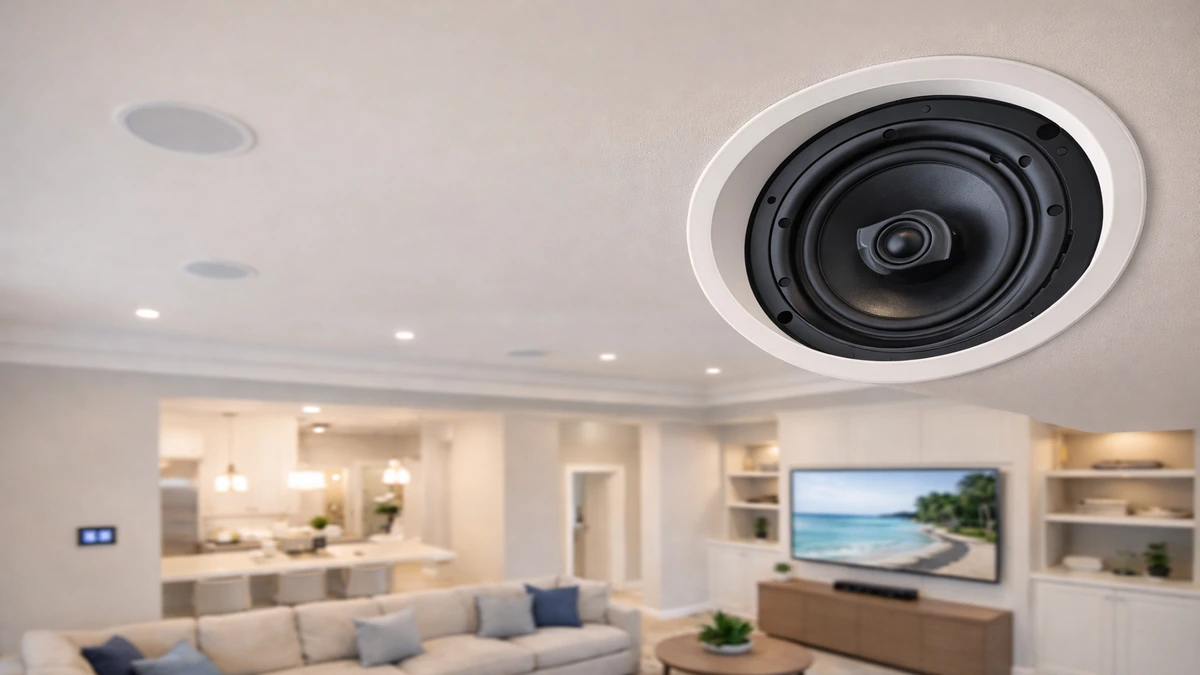
Ceiling Speaker Installation
Clean in-ceiling audio solutions for music, TV, and multi-room sound.
4 minutes
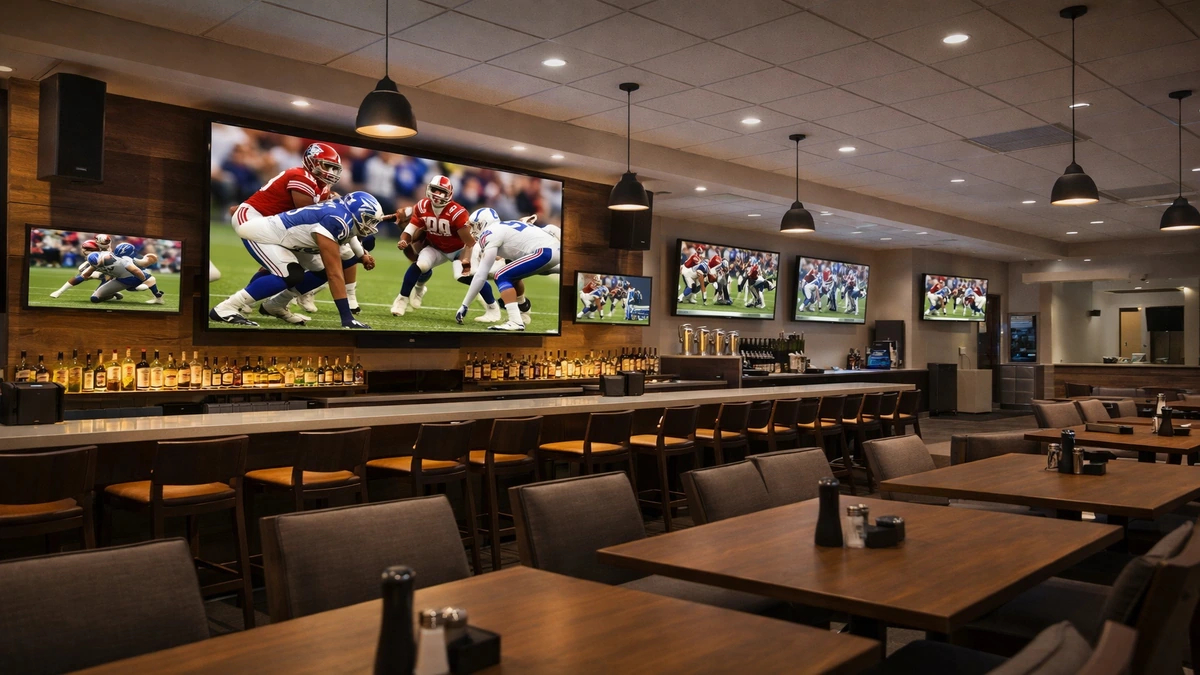
Commercial AV Installation
Professional audio, video, and control systems for business environments.
4 minutes
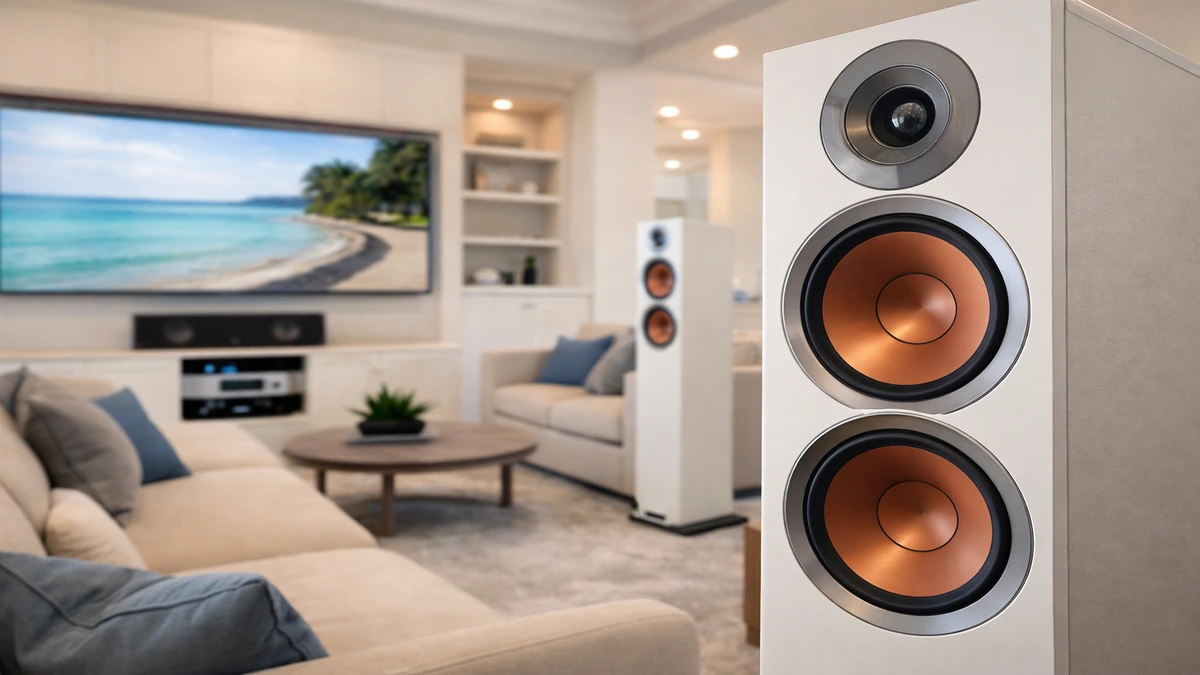
Home Audio Installation
Whole-home and room-based audio systems tailored to how you listen.
4 minutes

Marine Audio & Electronics Installation
Boat audio, displays, and electronics installed for performance on the water.
4 minutes
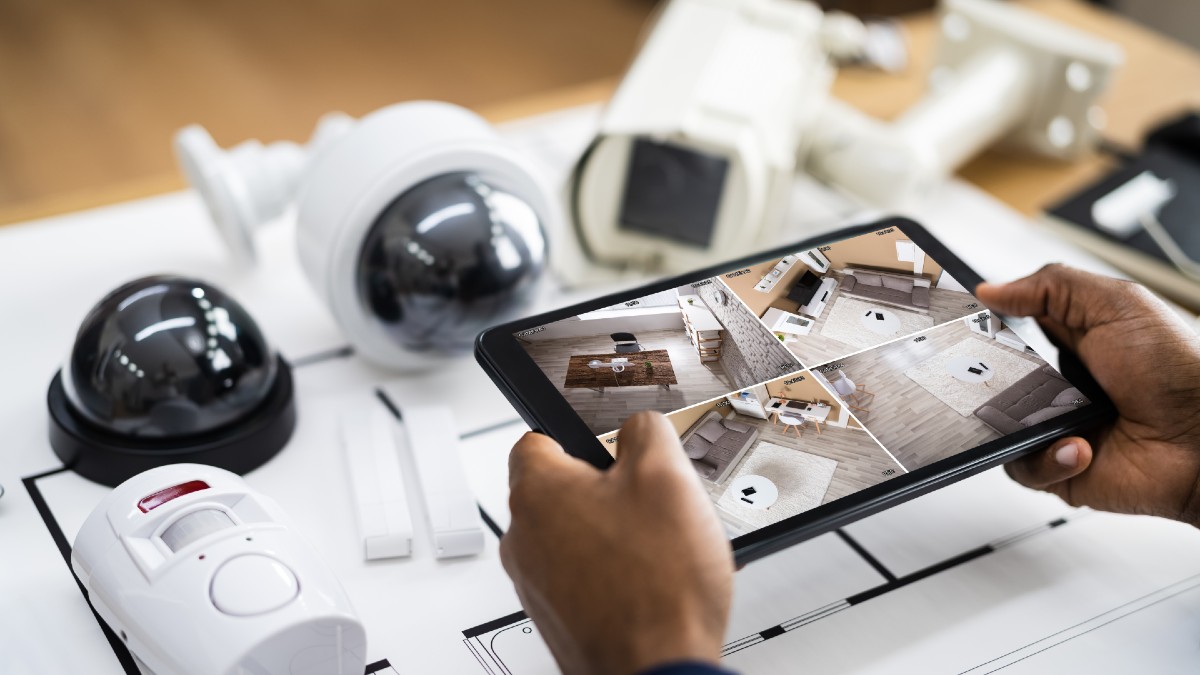
Security Camera Installation
Smart camera systems for visibility, alerts, recording, and remote monitoring.
4 minutes
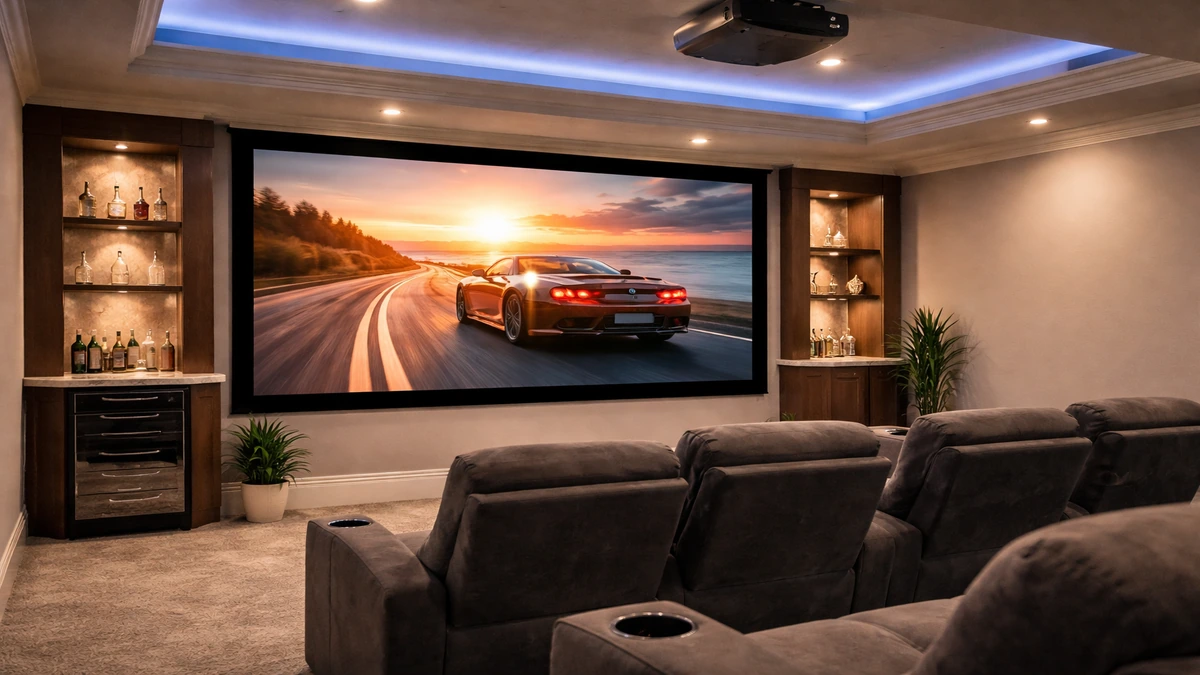
Projector Screen Installation
Projectors and screens configured for sharp viewing and balanced room performance.
4 minutes
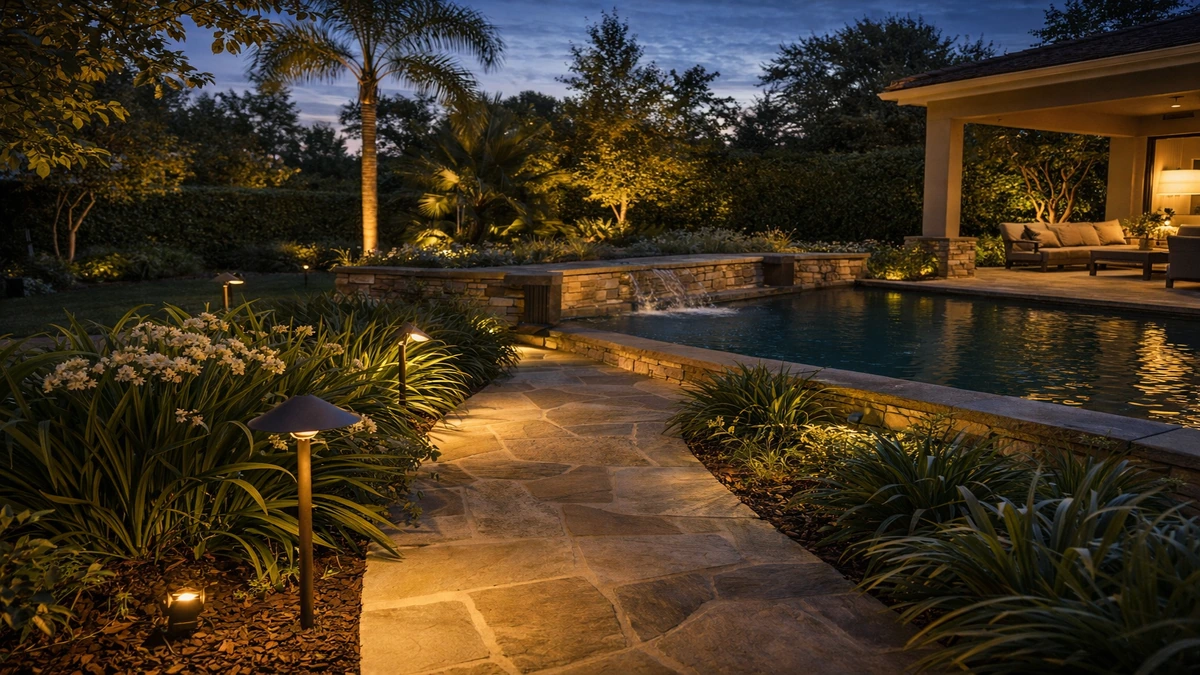
Outdoor Lighting Installation
Exterior lighting that improves curb appeal, ambiance, and nighttime usability.
4 minutes
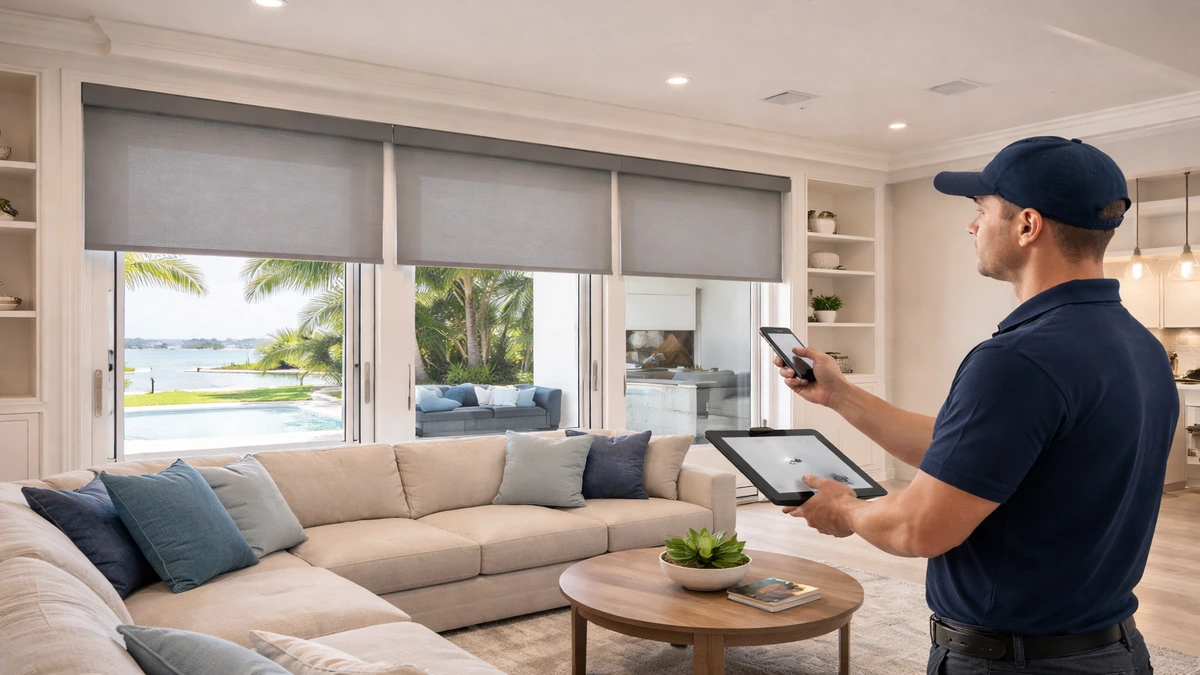
Motorized Blinds Installation
Automated shading for privacy, glare control, and everyday convenience.
4 minutes
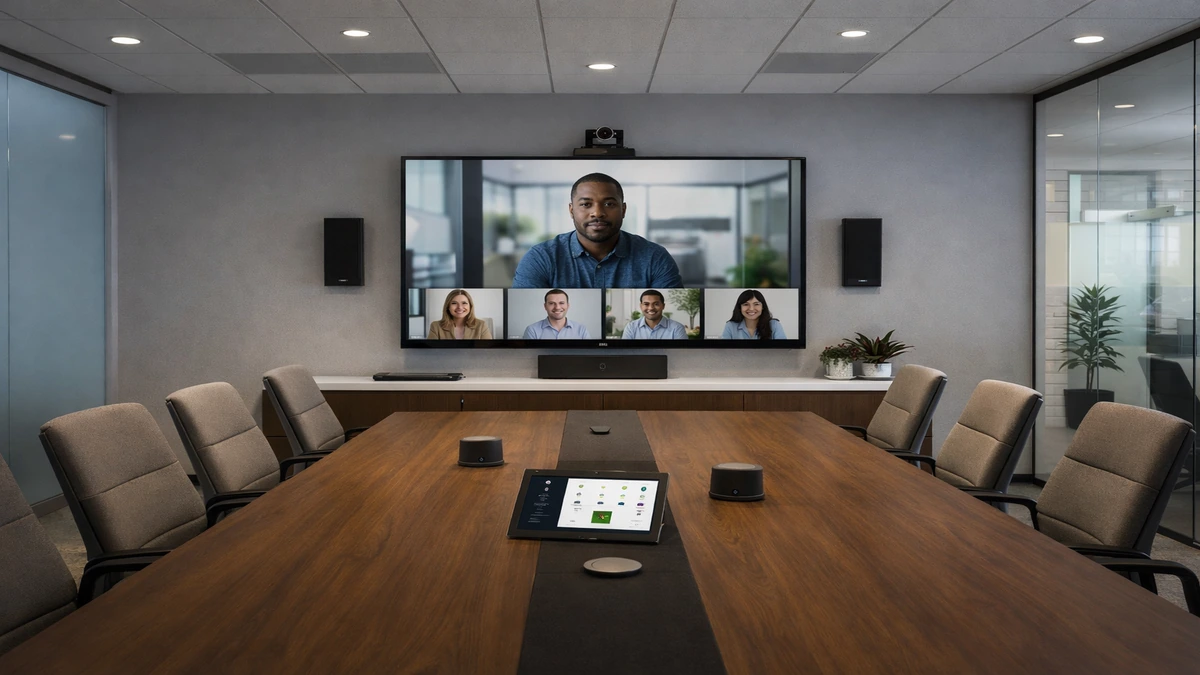
Conference Room AV Installation
Meeting room technology for clearer presentations, calls, and collaboration.
4 minutes
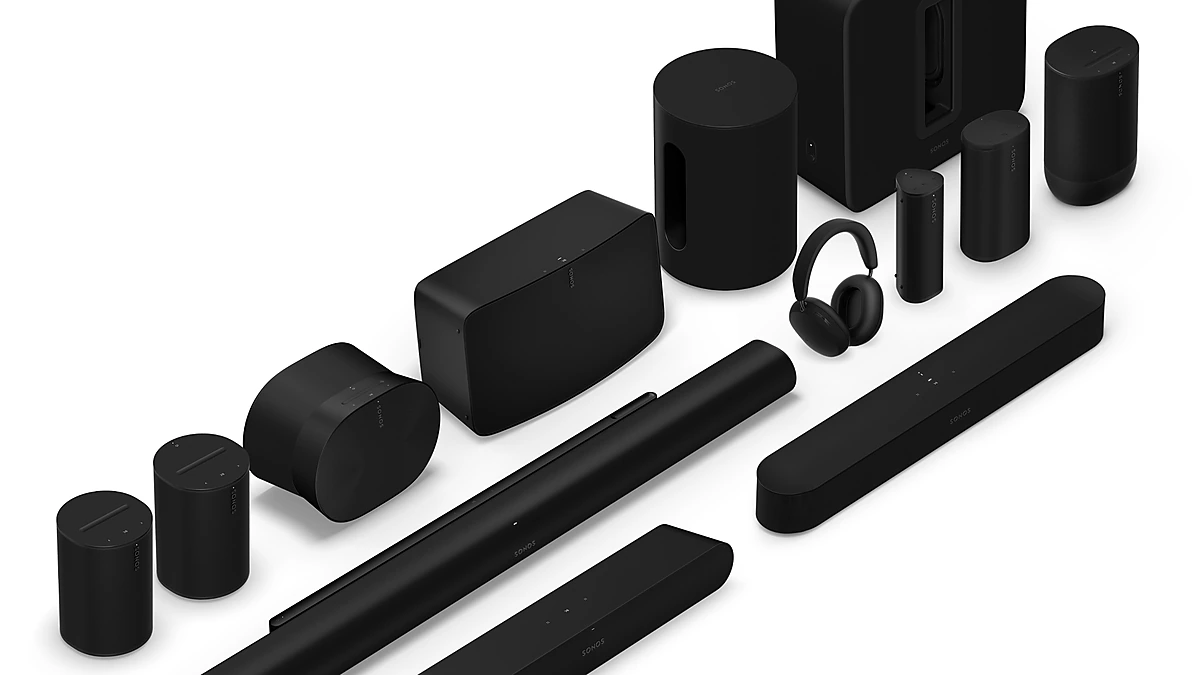
Sonos Installation
Sonos system design, setup, and tuning for simple multi-room audio.
4 minutes
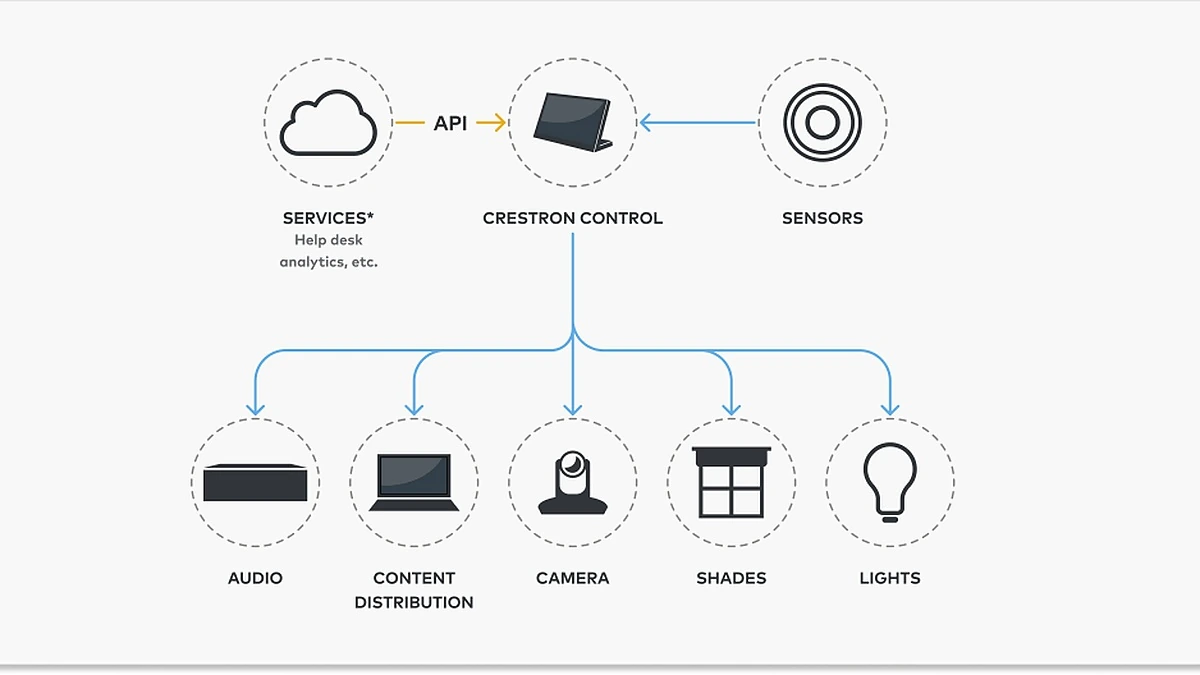
Crestron Installer
Advanced Crestron control integration for high-performance smart home environments.
4 minutes
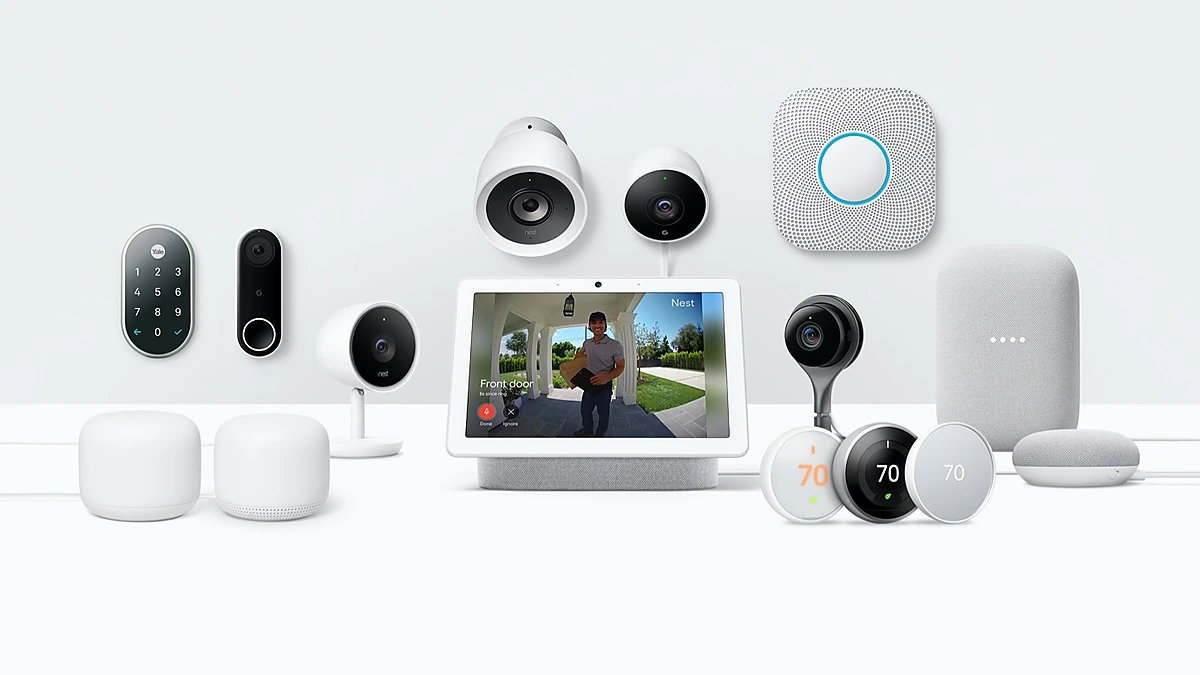
Nest Installer
Nest thermostat and smart home setup for comfort and remote control.
4 minutes
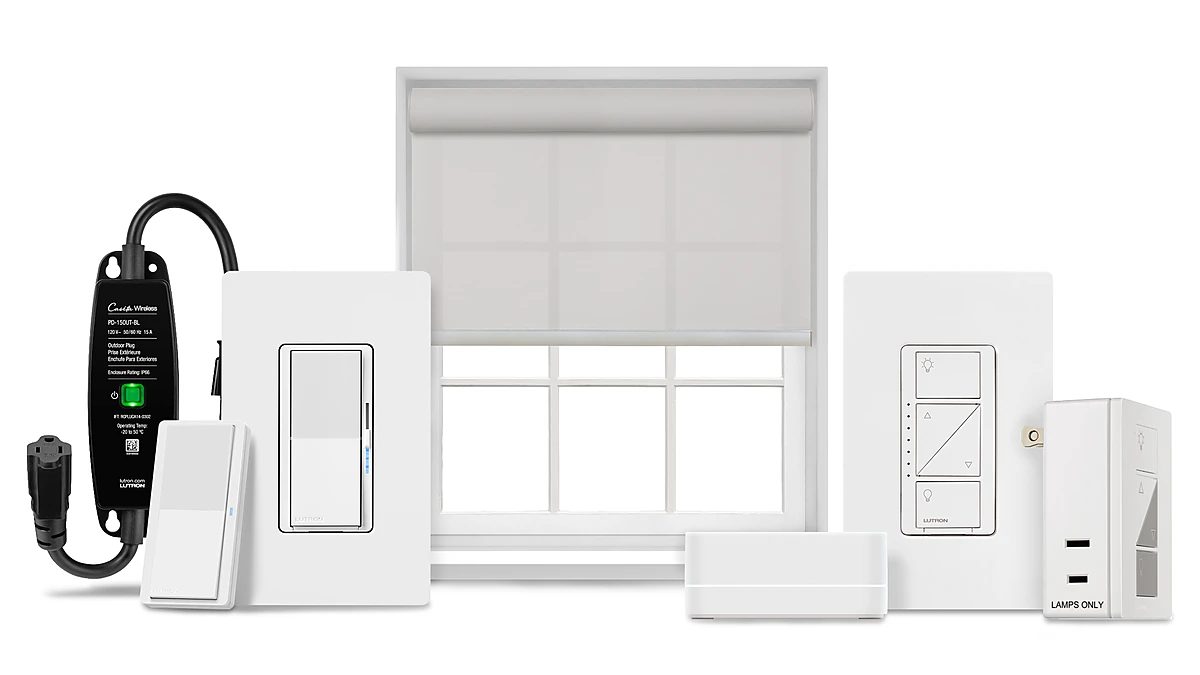
Lutron Installer
Lutron lighting and shading integration for smoother control and scene setting.
4 minutes
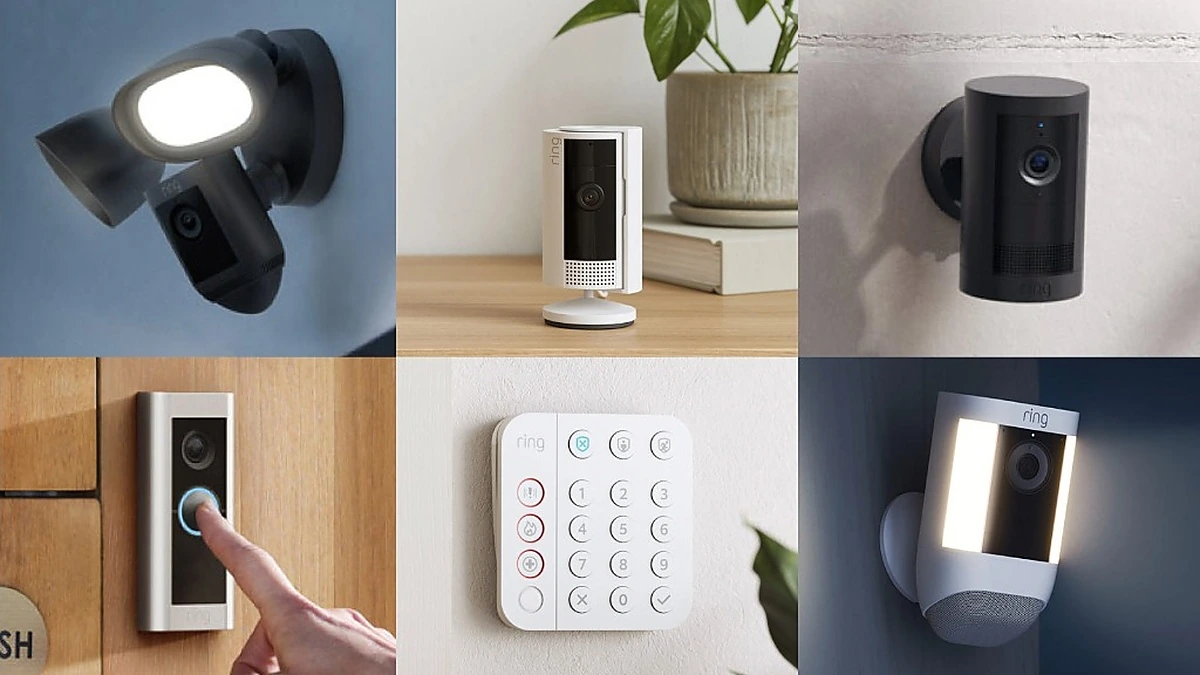
Ring Installation
Ring doorbells and cameras installed for better awareness and entry visibility.
5 minutes
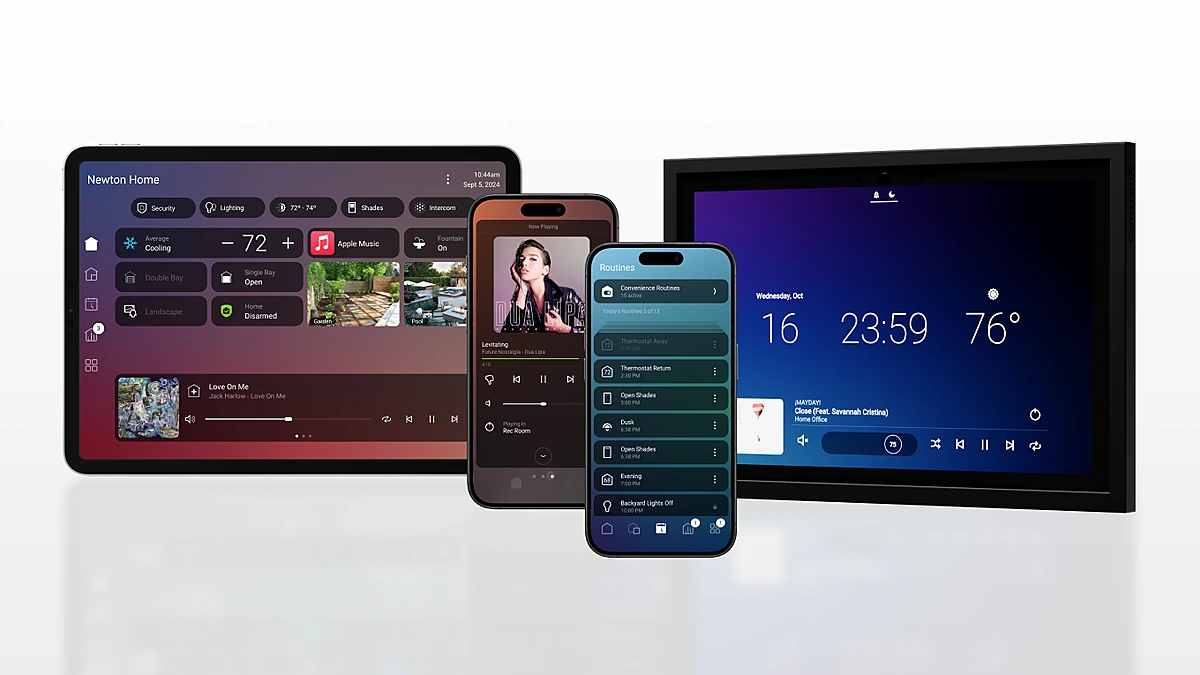
Control4 Installer
Control4 automation setup for unified entertainment, comfort, and home control.
4 minutes

Car & Truck Audio / Electronics Custom Upgrades
Custom mobile audio and electronics upgrades for better sound and functionality.
3 minutes
One decade built most of Key Biscayne
Key Biscayne has 7,496 homes, and 2,576 of them date from the 1970s — the decade the median home comes from as well. Construction of that period was finished long before anyone expected a house or an apartment to distribute pictures, sound, cameras and control on wiring of its own, so hardly anything here is a first fit. Whatever the project turns out to be, it is a retrofit into walls and ceilings that were closed decades ago, and the work that decides how it goes happens before any equipment is chosen.
Retrofitting into finished construction is answered by the building, not by a spec sheet. An existing chase, a pathway nobody uses any more, a ceiling cavity with room left in it, the gap behind a built-in — those decide whether a run vanishes inside the wall or travels across its face. Establishing which of them exist is not a preliminary to the design. It is most of the design.
The same vintage, in two kinds of property
The village is not all apartments. There are 4,449 homes in buildings of fifty units or more and 1,134 in buildings of twenty to forty-nine, but 1,390 are detached houses. The construction era is common to both; what differs is who controls the route. In a building the useful pathways are shared — the riser, the chase, the void beyond your own ceiling — and using them is something to establish rather than assume. In a house of the same age, the ceiling void and the outside wall belong to whoever is commissioning the work.
That single difference reorders everything after it. Where the route is shared, the survey has to answer what exists and what may be used before a speaker position or a screen wall is agreed at all. Where the route is yours, the same survey is about physical access — clearance above the ceiling, and which walls will take a cable neatly rather than pushing the run onto the surface. Same building age, different first question.
A stock this consistent makes the second room easier than the first
The concentration is worth real money on a multi-room project. When a third of the village comes from one decade, the questions that usually stall a job stop being one-offs: whether a usable cavity exists, where a pathway really goes, what a screen wall will accept. A route proved in one building of that age is a sensible first guess in the next, so the same detail earns back its planning cost several times over instead of once.
So the sequence here is a short one. Find out what the structure permits and where its pathways genuinely run. Fix the concealment standard up front, because settling it early is what keeps a finished home from quietly acquiring trunking nobody agreed to. Specify the cabling and the network beyond what the home asks of them now. Equipment comes last, because it is the only element a later change can reach without reopening the fabric.