

A Home At Every Point Audio Video | Home Theater Installations Serving Miami Lakes, FL
Miami Lakes has a home at every point on the building scale, where 65.4% of homes are single-family, 1,593 sit in buildings of twenty units or more, and only 75 are held for a season.
Transformative Audio-Video and Smart Automation Solutions
Dive into a world of advanced technology for homes, cars, boats, and more with our comprehensive range of services designed to enhance your entertainment and security needs.
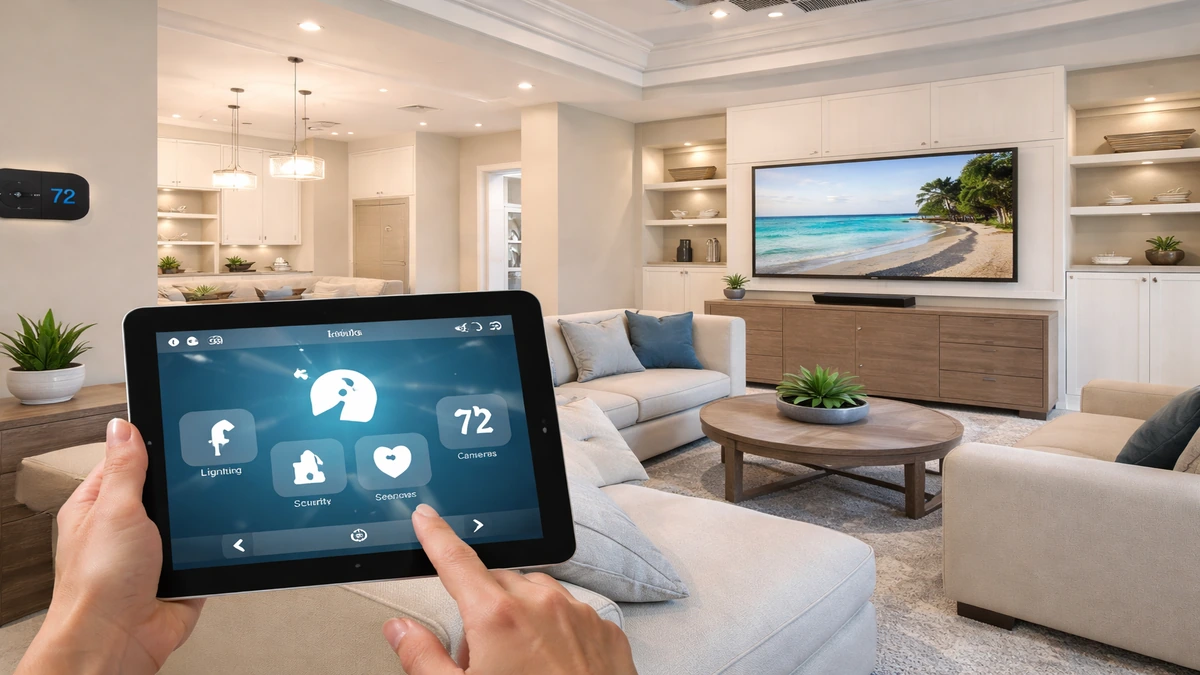
Smart Home Automation Installation
Integrated control for lighting, climate, security, and entertainment.
4 minutes
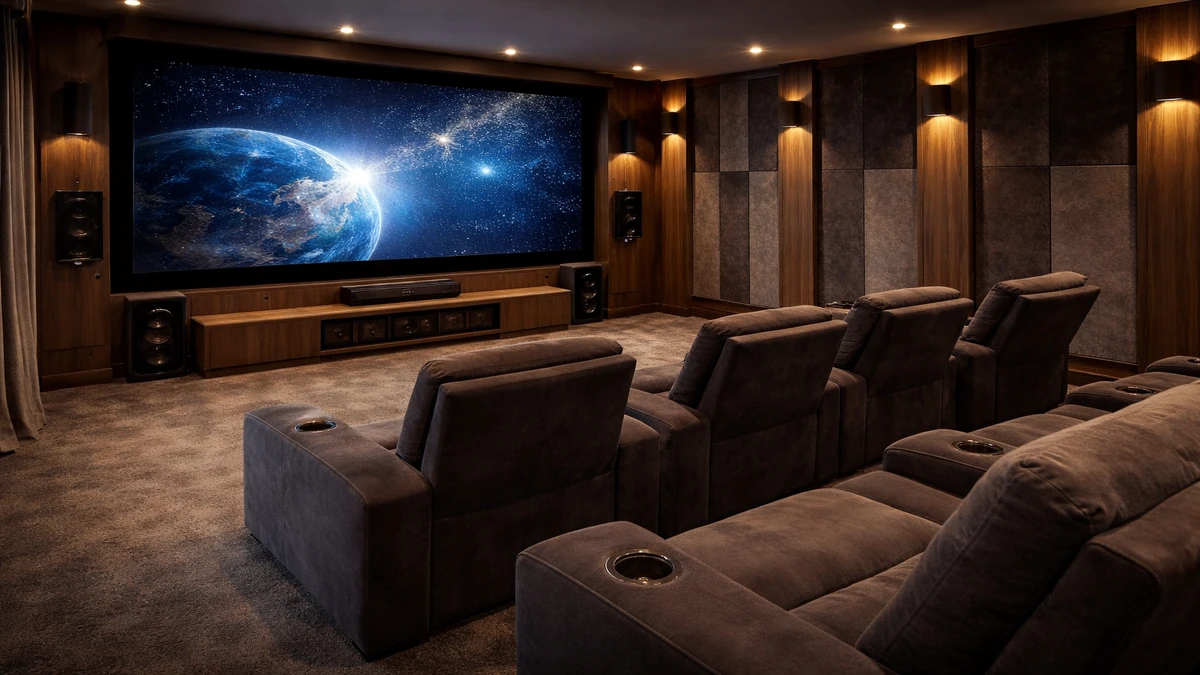
Home Theater Installation
Custom theater rooms designed for immersive picture, sound, and comfort.
4 minutes
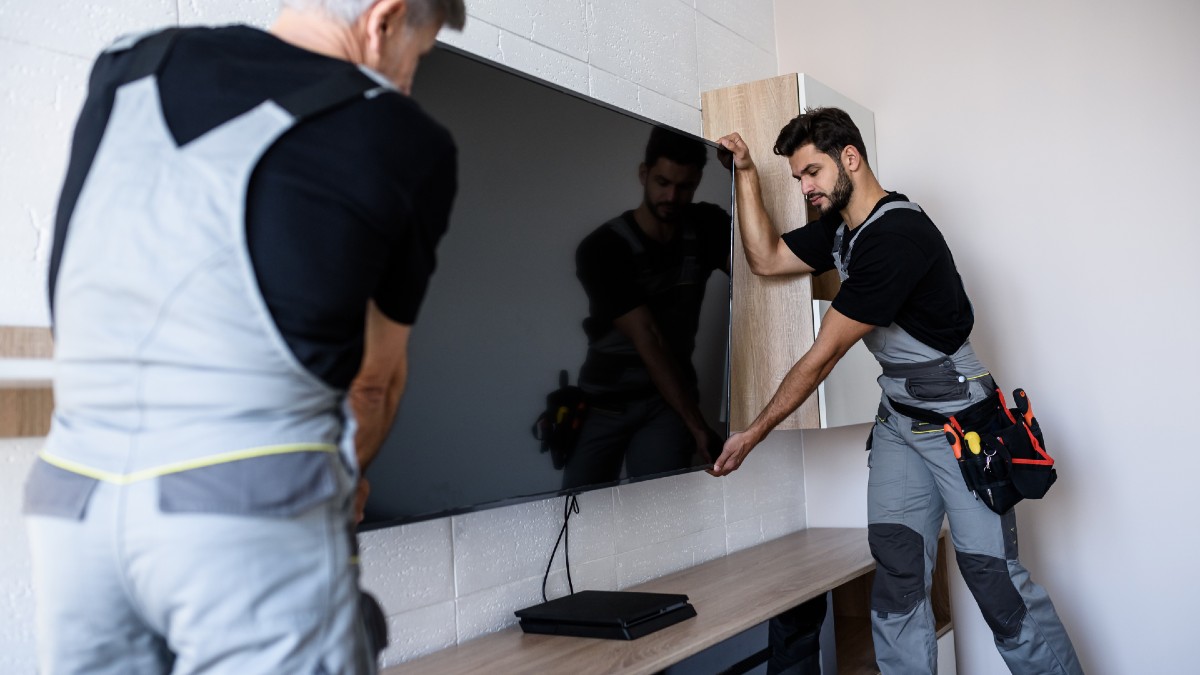
TV Wall Mounting
Professional TV mounting for cleaner layouts and better viewing angles.
5 minutes
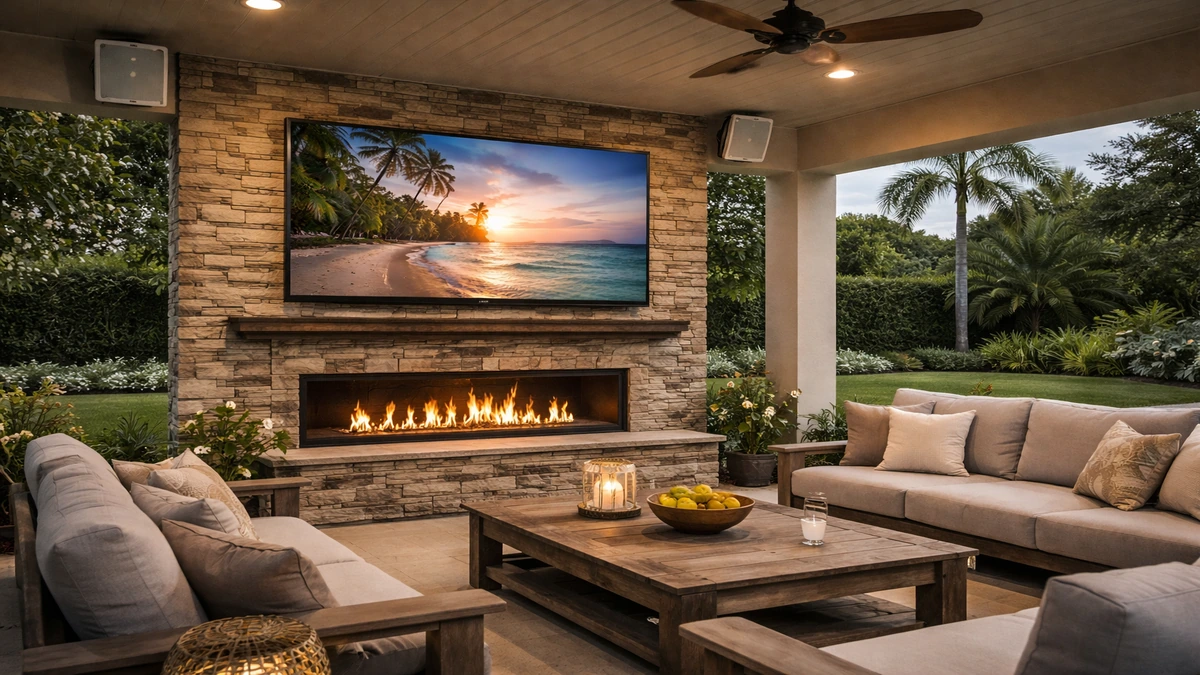
Outdoor TV Installation
Weather-aware outdoor TV setups built for patios, lanais, and pool areas.
5 minutes
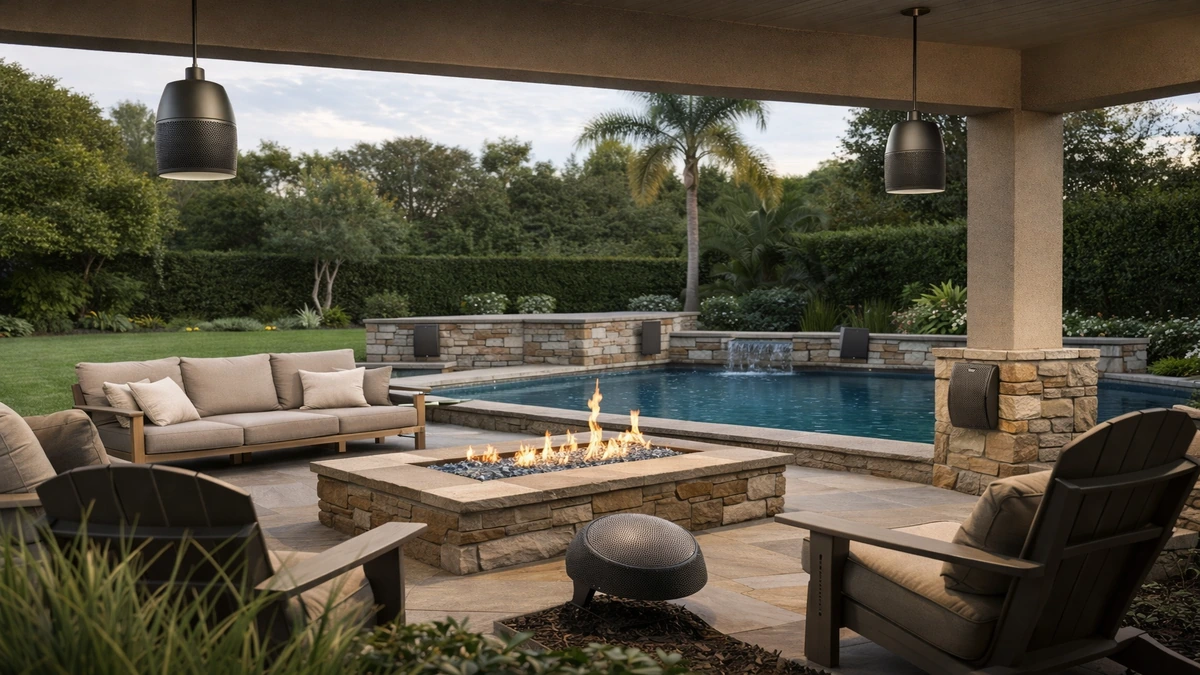
Outdoor Audio Installation
Outdoor speaker systems planned for clear sound and reliable coverage.
4 minutes
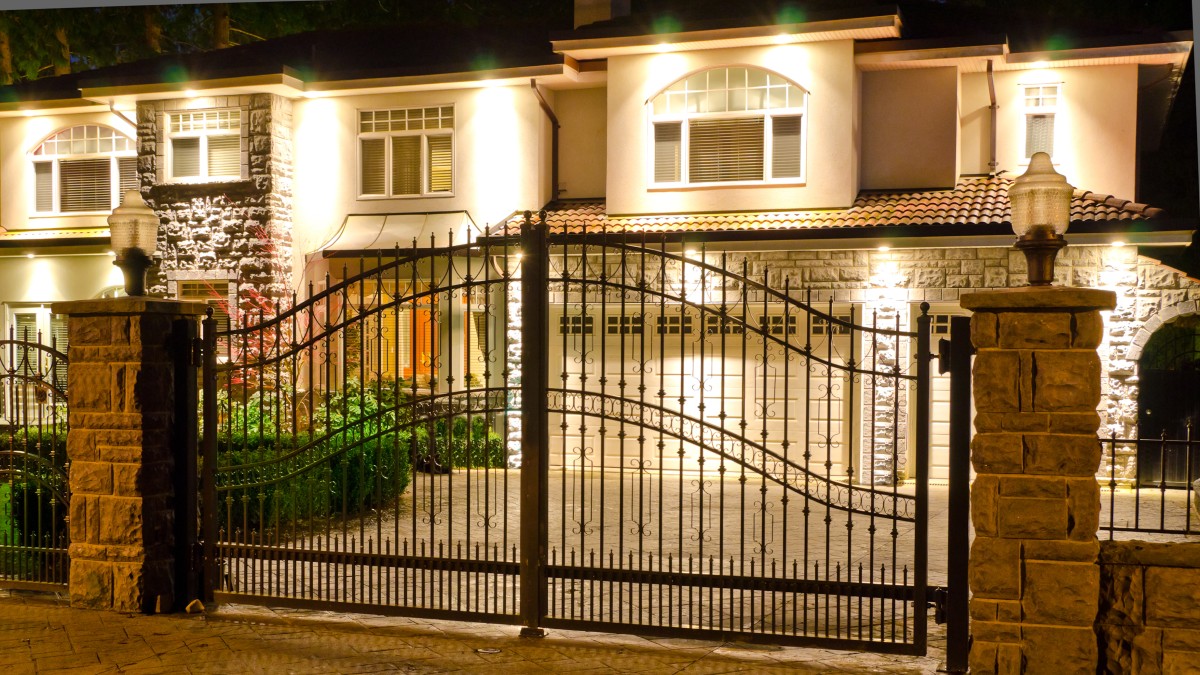
Automatic Gates
Secure, convenient gate automation with access control and entry integration.
4 minutes
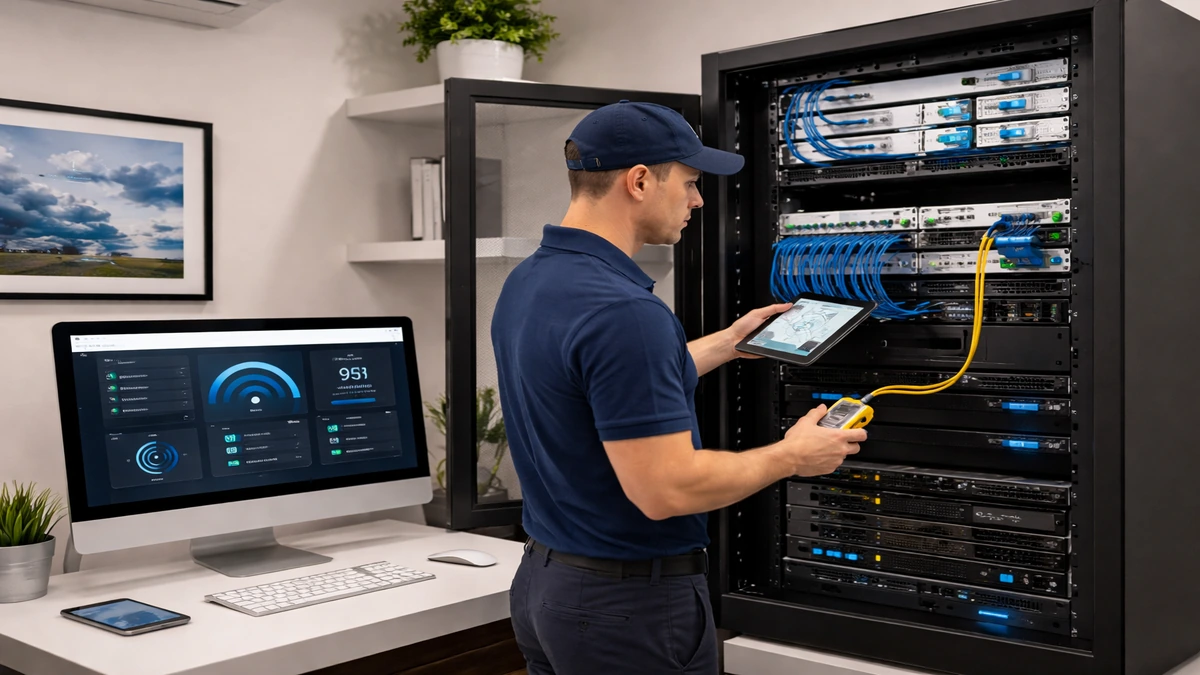
Home Network Installation
Stronger Wi-Fi, better coverage, and dependable connectivity throughout the property.
4 minutes
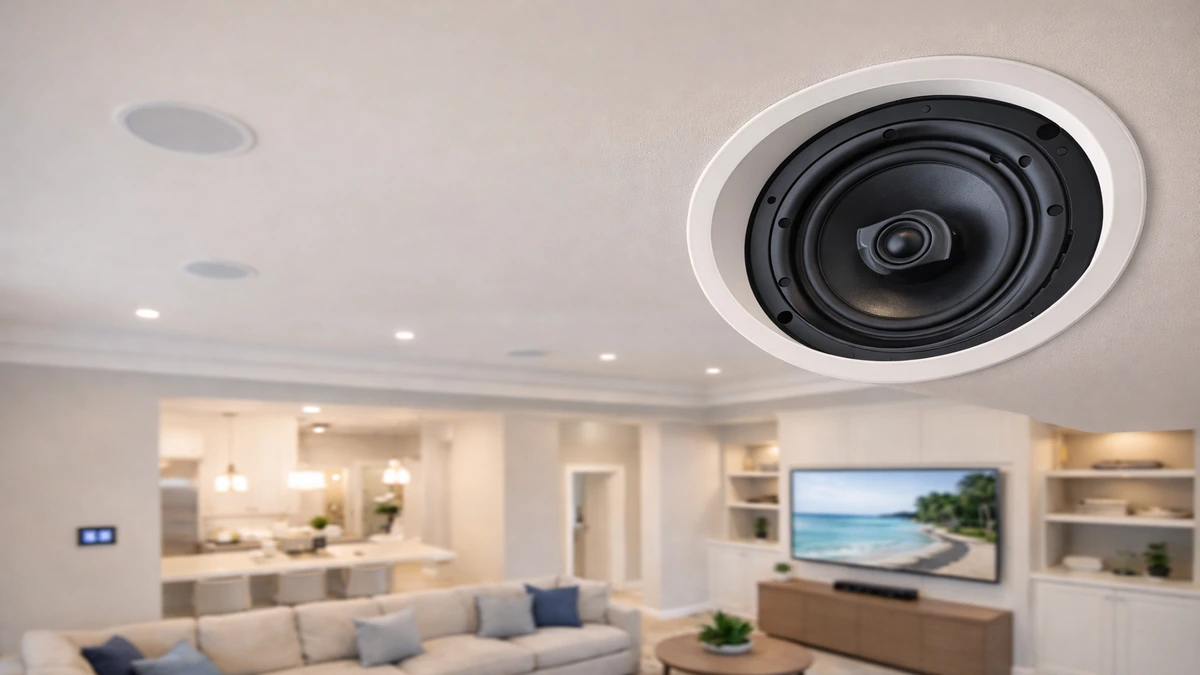
Ceiling Speaker Installation
Clean in-ceiling audio solutions for music, TV, and multi-room sound.
4 minutes
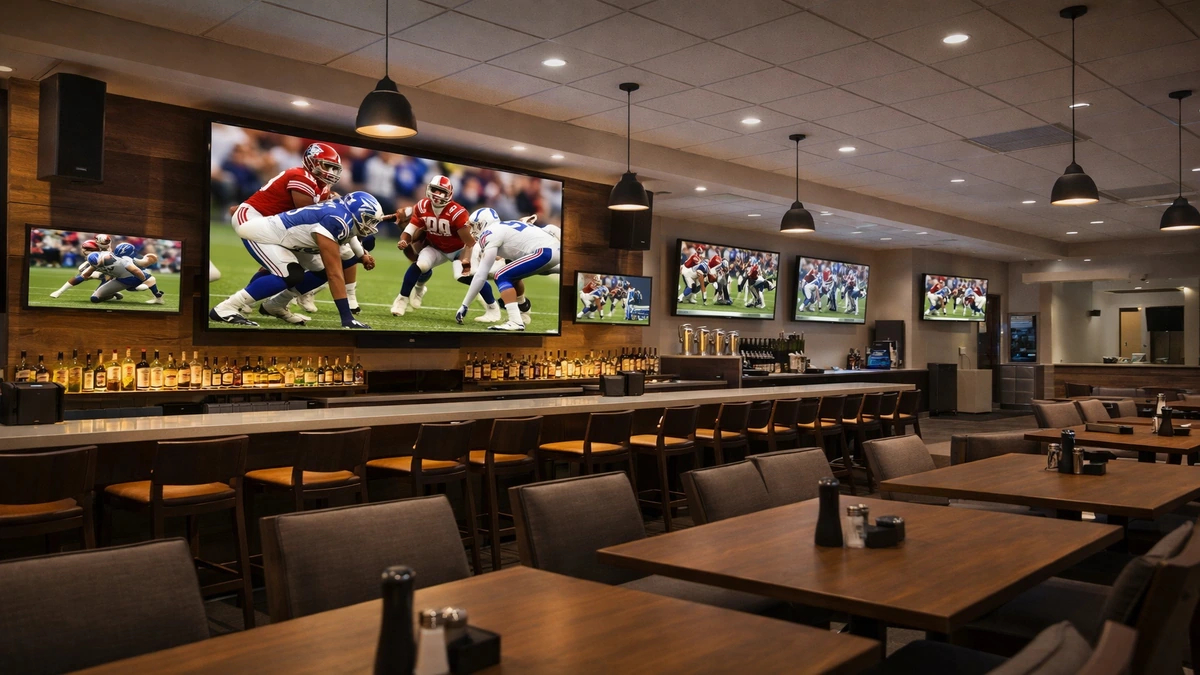
Commercial AV Installation
Professional audio, video, and control systems for business environments.
4 minutes
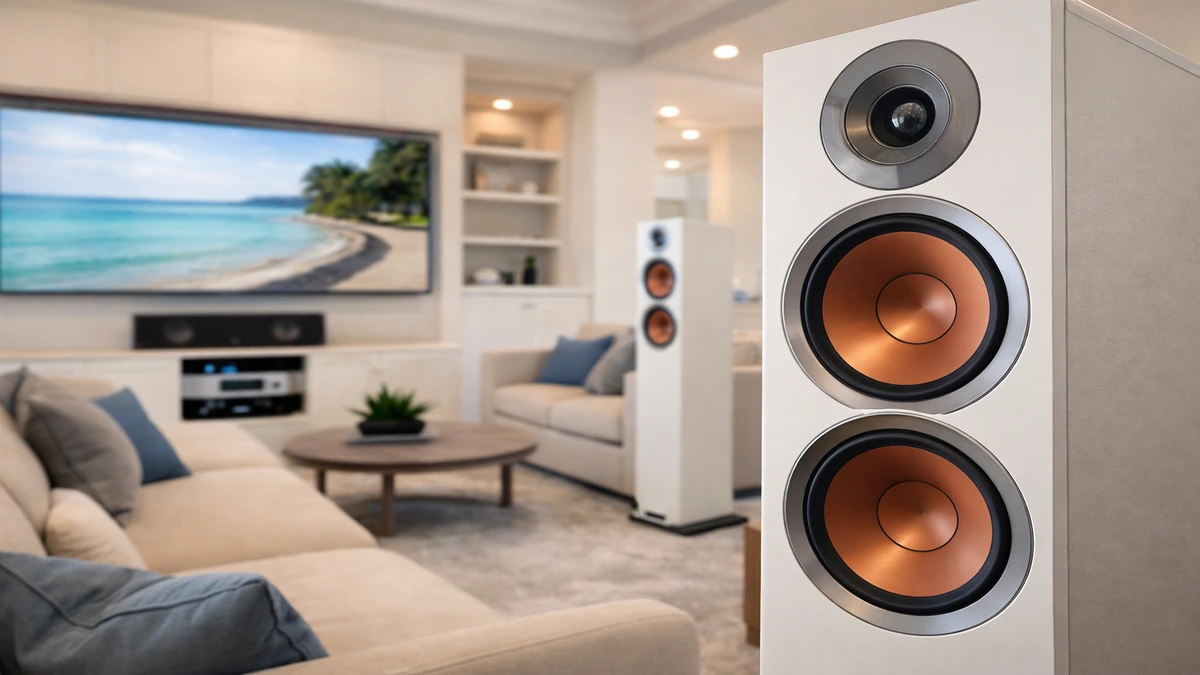
Home Audio Installation
Whole-home and room-based audio systems tailored to how you listen.
4 minutes

Marine Audio & Electronics Installation
Boat audio, displays, and electronics installed for performance on the water.
4 minutes
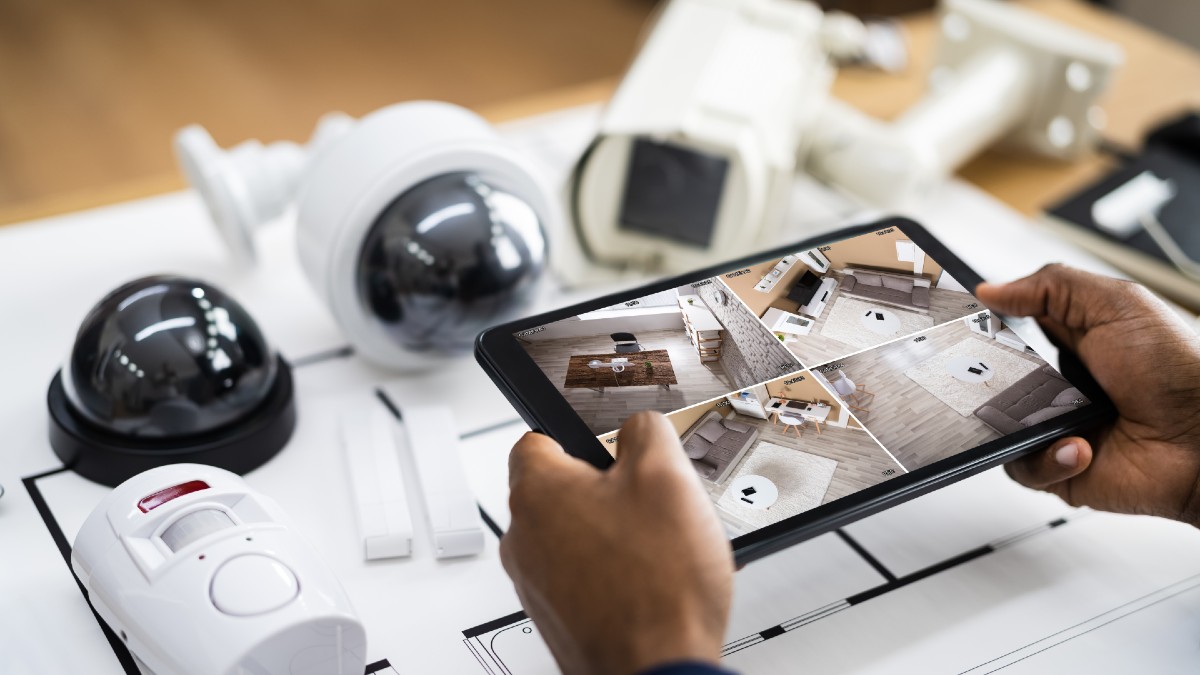
Security Camera Installation
Smart camera systems for visibility, alerts, recording, and remote monitoring.
4 minutes
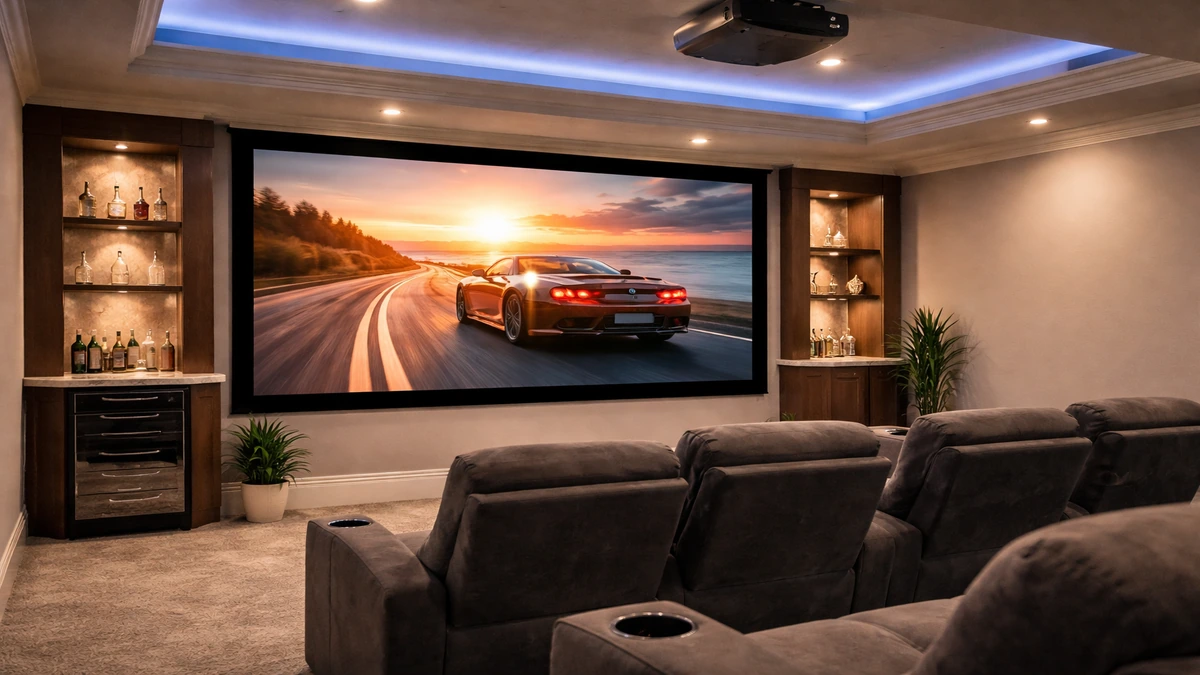
Projector Screen Installation
Projectors and screens configured for sharp viewing and balanced room performance.
4 minutes
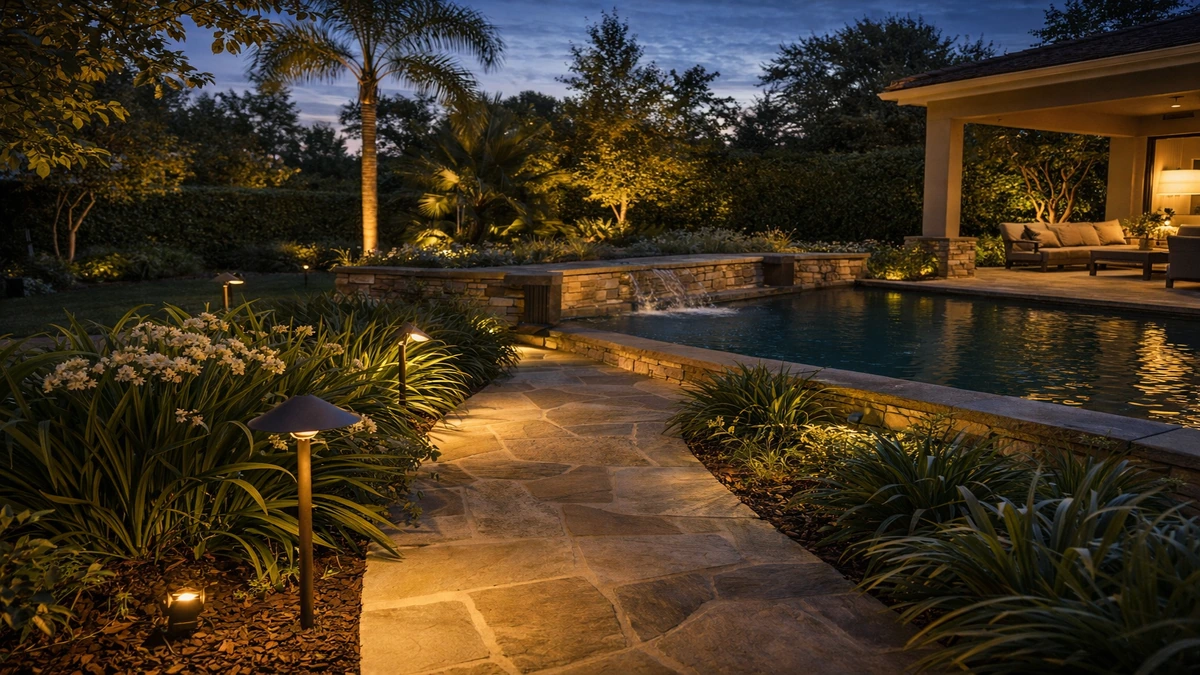
Outdoor Lighting Installation
Exterior lighting that improves curb appeal, ambiance, and nighttime usability.
4 minutes
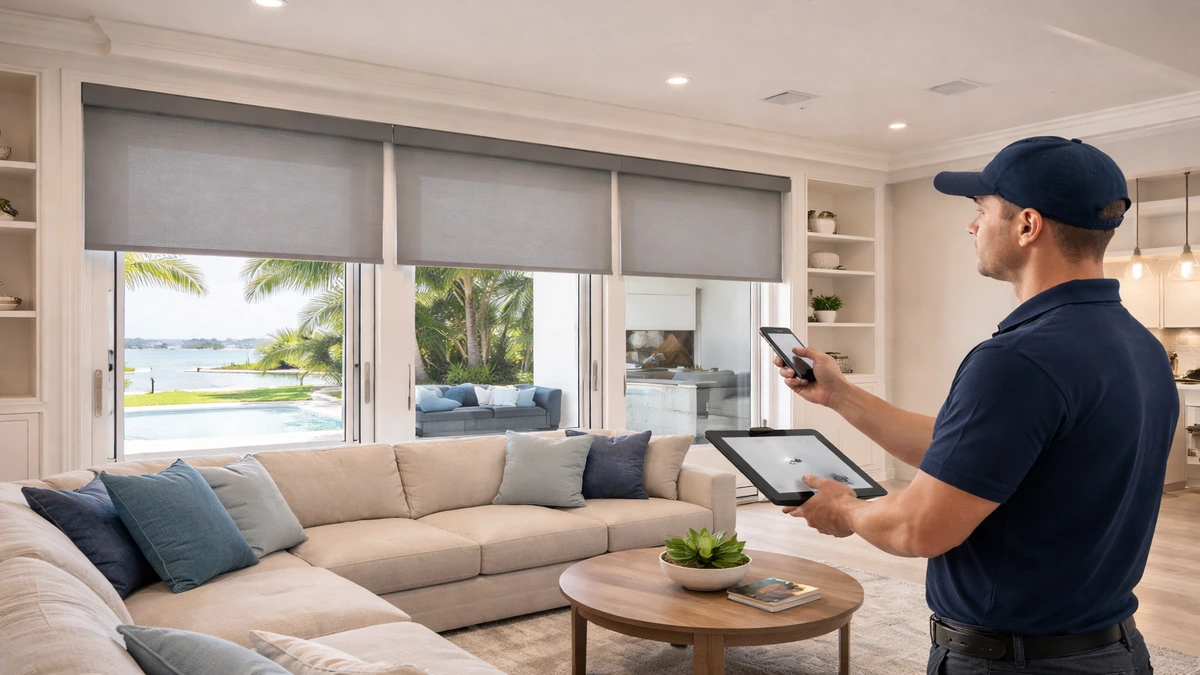
Motorized Blinds Installation
Automated shading for privacy, glare control, and everyday convenience.
4 minutes
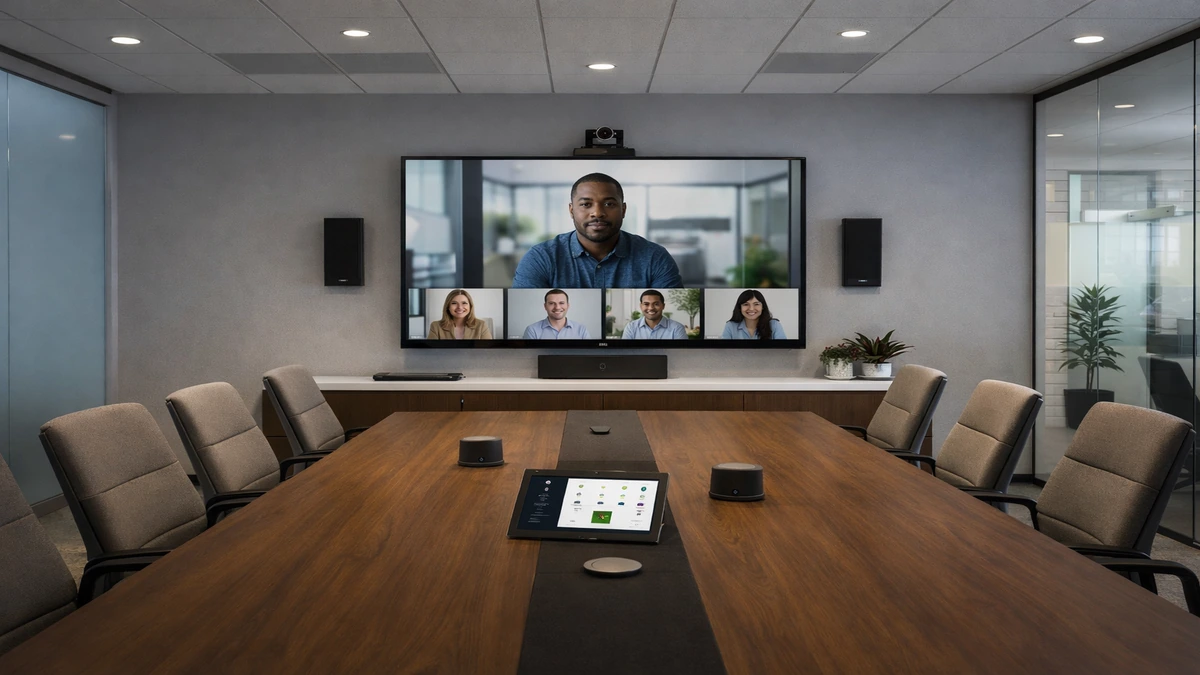
Conference Room AV Installation
Meeting room technology for clearer presentations, calls, and collaboration.
4 minutes
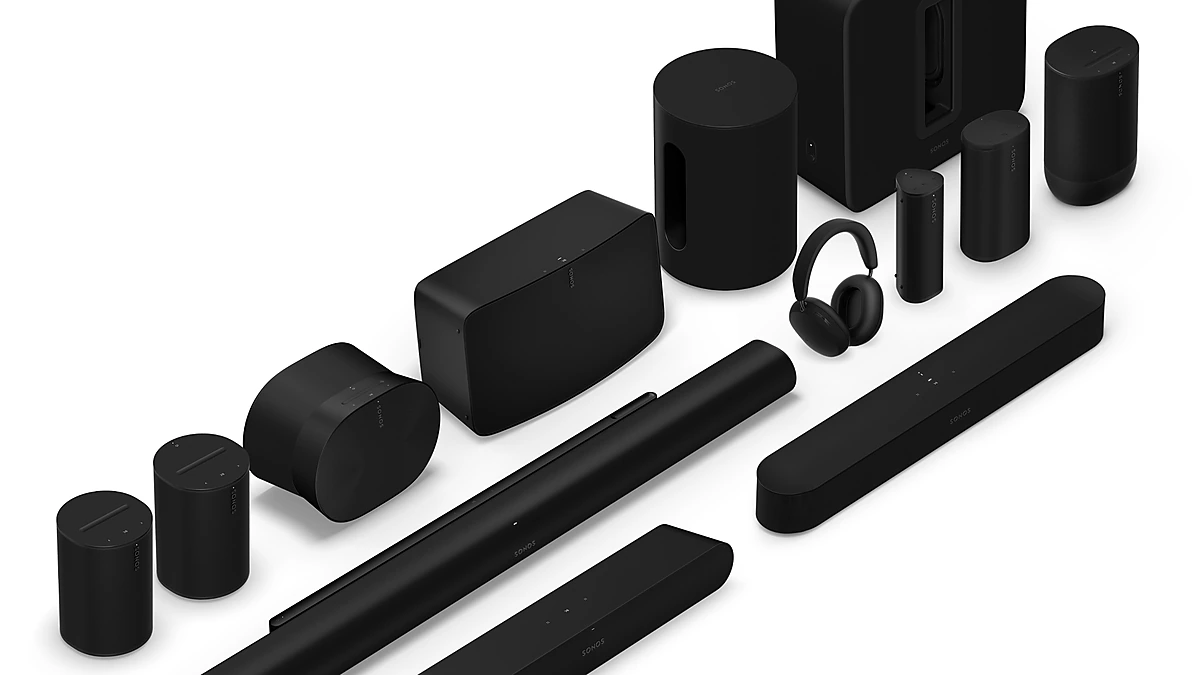
Sonos Installation
Sonos system design, setup, and tuning for simple multi-room audio.
4 minutes
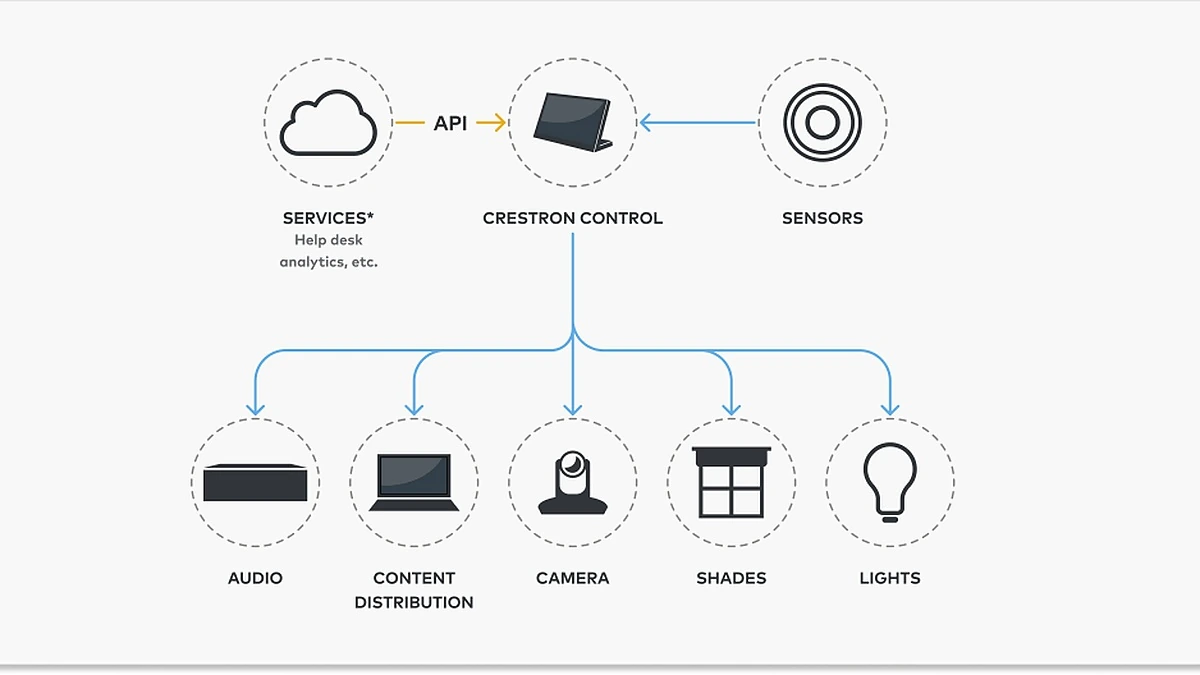
Crestron Installer
Advanced Crestron control integration for high-performance smart home environments.
4 minutes
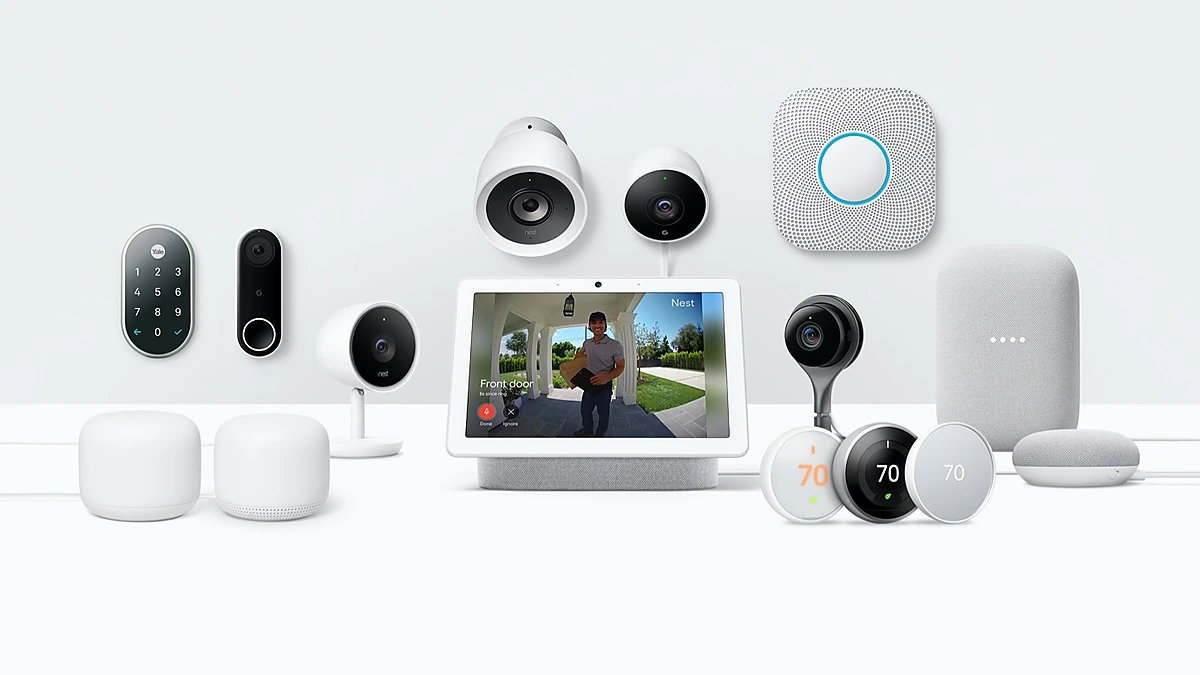
Nest Installer
Nest thermostat and smart home setup for comfort and remote control.
4 minutes
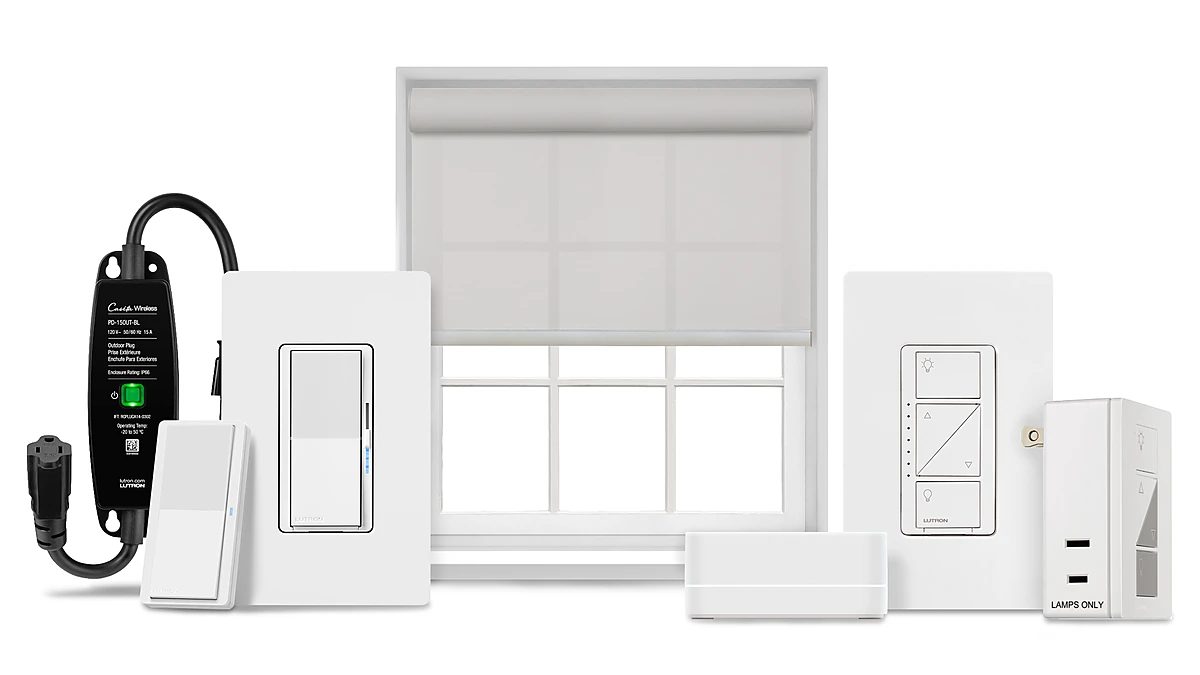
Lutron Installer
Lutron lighting and shading integration for smoother control and scene setting.
4 minutes
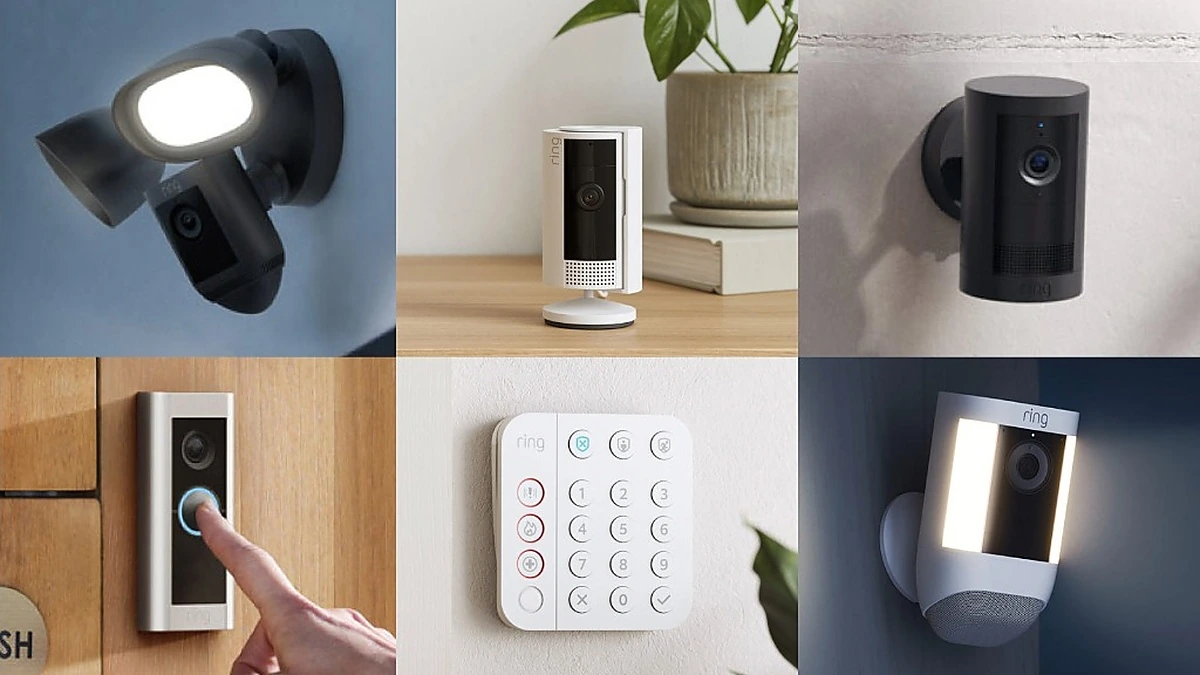
Ring Installation
Ring doorbells and cameras installed for better awareness and entry visibility.
5 minutes
Control4 Installer
Control4 automation setup for unified entertainment, comfort, and home control.
4 minutes

Car & Truck Audio / Electronics Custom Upgrades
Custom mobile audio and electronics upgrades for better sound and functionality.
3 minutes
Miami Lakes has a home at every point on the scale, and they do not survey alike
Miami Lakes has 11,673 homes and they are spread across every kind of building a town can have. 5,919 are detached houses and another 1,719 are attached. That still leaves better than a third of the town living inside a building shared with other households, and unusually, that third is not concentrated at one end of the scale.
The shared stock runs the whole ladder. 1,496 homes sit in small buildings of two to nine, 946 in buildings of ten to nineteen, and 1,593 in structures of twenty or more. That spread is the fact worth planning around, because the constraint changes at every rung. In a house the roof space and the outer wall are yours. In a building of fifty the path between floors is a riser you have to ask about, and the asking takes time. In the middle band, which holds more of this town than every structure of twenty or more put together, there is shared structure but rarely anything built to carry services through it.
That middle band is the awkward one and it is worth arriving prepared for. Any riser is short, which helps. What is usually missing is anywhere outside the home to put anything, so the rack, the switch and the network head-end all have to live inside the residence and be designed into it from the start — given power, given ventilation, and given enough clearance that somebody can service the thing without dismantling a cupboard around it. And because a route crosses structure shared with other homes, what may be opened is a question for the building rather than an engineering judgement, and an answer can take longer to obtain than the work takes to do.
The vintage varies as freely as the form does. The largest group of homes here dates from the 1990s and accounts for barely more than a fifth of the town; the 1960s, 1970s, 1980s and 2000s each left more than seventeen hundred of their own. So the two things that between them decide a route — what kind of building it is, and when it was finished — vary independently at every address, and the combinations do not recur often enough to generalise from. That is genuinely unusual, and it is the strongest argument on this page for surveying before designing rather than after.
Nearly four in ten of these homes are rented
4,256 of the 11,268 occupied homes in Miami Lakes are rented and 7,012 are lived in by their owners. That is a real mix rather than a market with one answer, and it changes what a system has to survive. Somewhere in its life it will be operated by a person who did not commission it and was never walked through it. Designing for that produces decisions which are good practice regardless: controls labelled with what they actually do, a plate and a pathway in place of a cable buried in a finish, and a written record of what sits behind each one that outlasts everybody's memory of the installation.
Nobody here shuts the house for the season
Only 75 homes in Miami Lakes are held for seasonal, recreational or occasional use, so a system here runs every day rather than waking up for a season. Continuous use is what exposes a network that was assembled instead of planned. The remedy is the same at every address and the execution is not: wire back to one point, and let radio cover only what wiring genuinely cannot reach. In a detached house that point can be almost anywhere. In a shared building it has to be somewhere inside the home, and the distance from it to the far corner of the floor is the number that decides how much coverage the plan has to provide for.
The median home in Miami Lakes is valued at $577,300, and that standard applies to a house and to a home on a tenth floor alike. What differs is the work it takes to reach it. Which is why the sequence is the one part of a plan worth fixing in advance: establish what the structure allows and who has to agree it, settle where the equipment will live and how far it sits from the rooms it serves, agree what has to disappear into a finish and what may stay visible, and choose the hardware last. In a town holding this many kinds of building, that order is the only thing that transfers between them.