

No Shared Walls, No Shared Risers Audio Video | Home Theater Installations Serving Loxahatchee Groves, FL
Theater, multi-room audio and control planning for Loxahatchee Groves, where 95.5% of homes are single-family, none are in multi-unit buildings, and nine in ten are owner-occupied.
Transform Your Space and Travel with Advanced Audio-Video Solutions
From homes to vehicles and boats, experience superior audio and video systems, integrated seamlessly for enhanced entertainment and security.
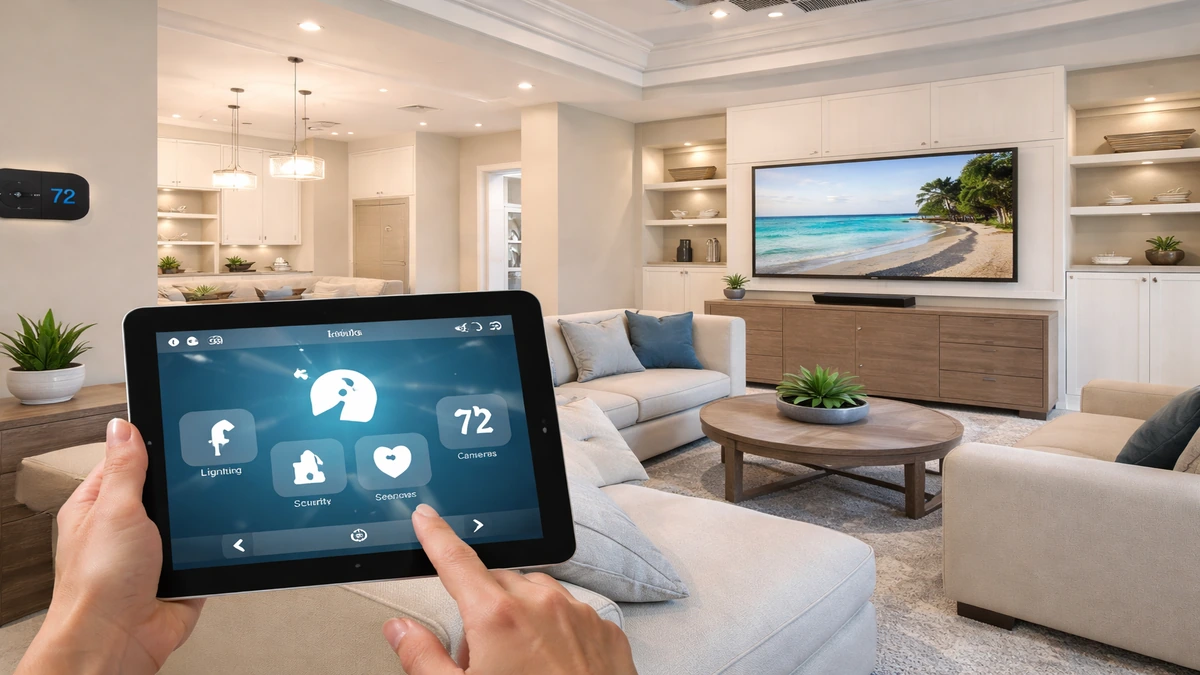
Smart Home Automation Installation
Integrated control for lighting, climate, security, and entertainment.
4 minutes
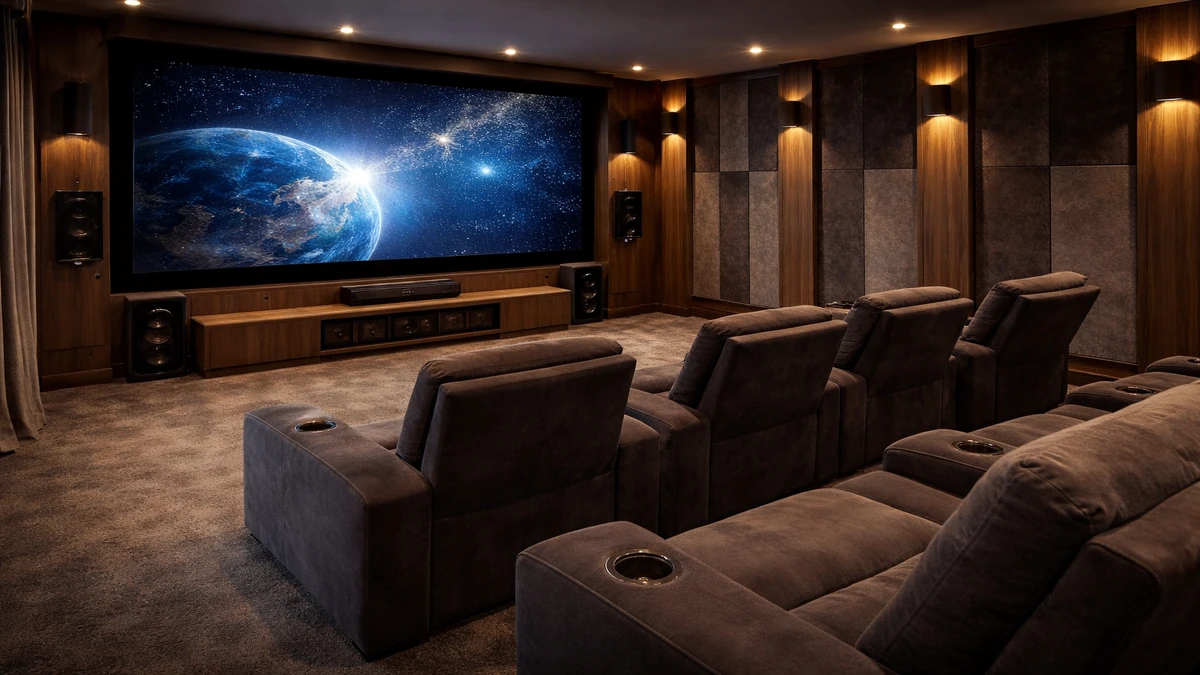
Home Theater Installation
Custom theater rooms designed for immersive picture, sound, and comfort.
4 minutes
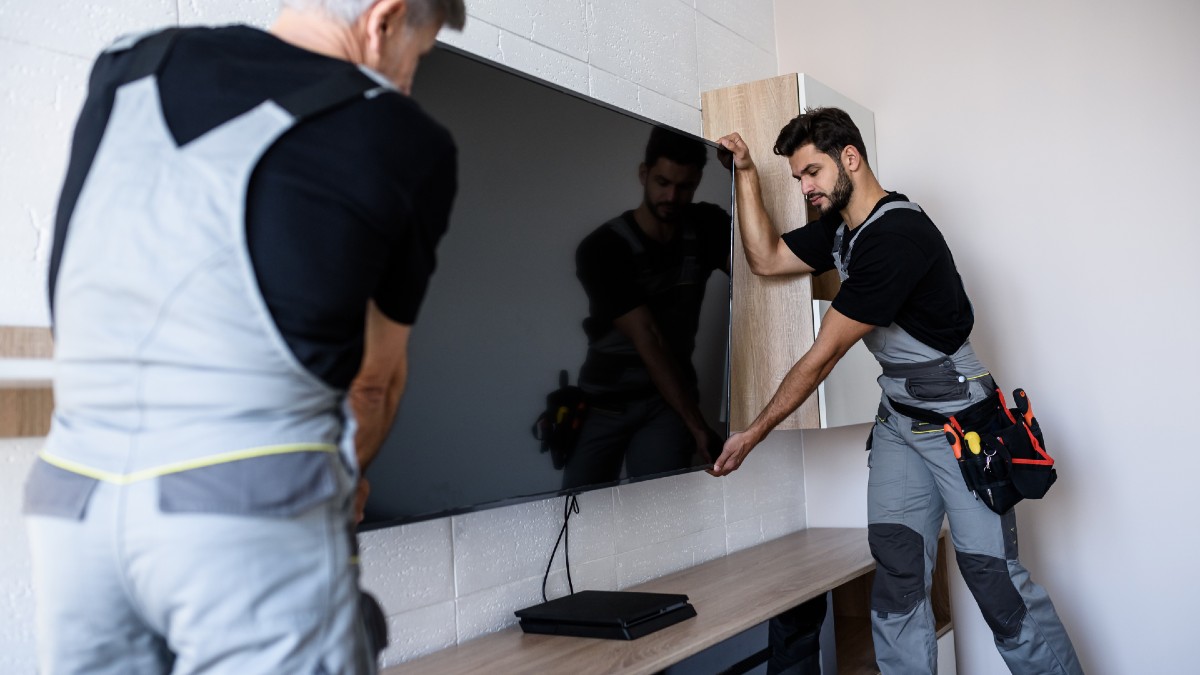
TV Wall Mounting
Professional TV mounting for cleaner layouts and better viewing angles.
5 minutes
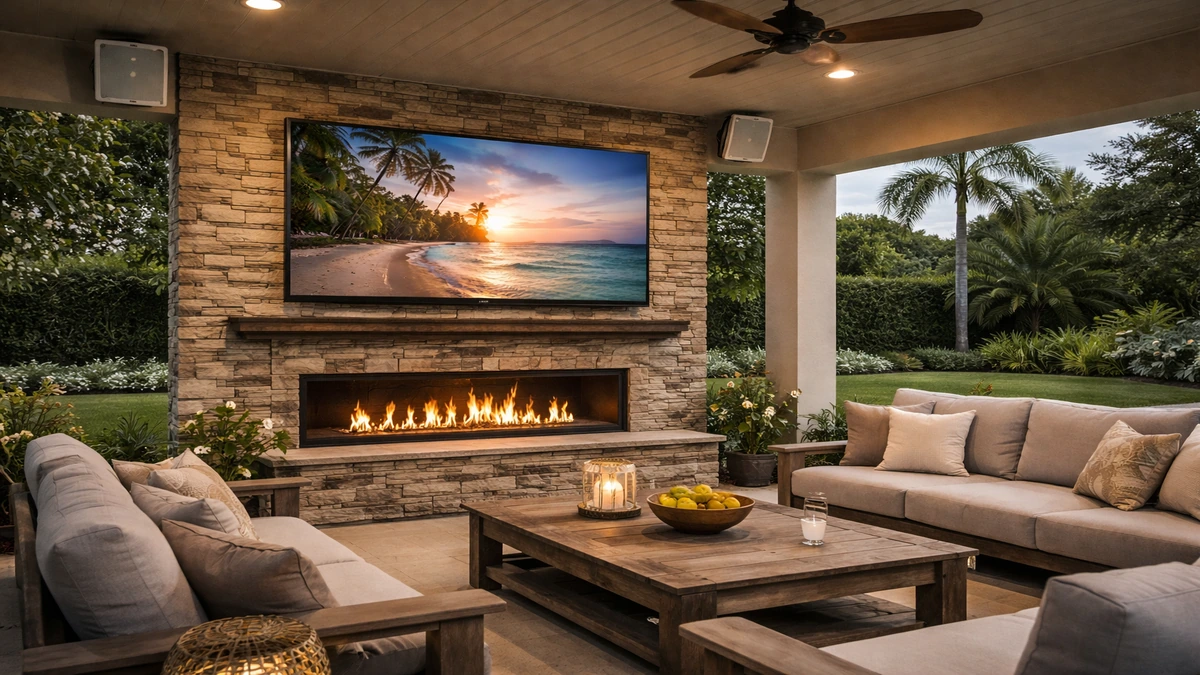
Outdoor TV Installation
Weather-aware outdoor TV setups built for patios, lanais, and pool areas.
5 minutes
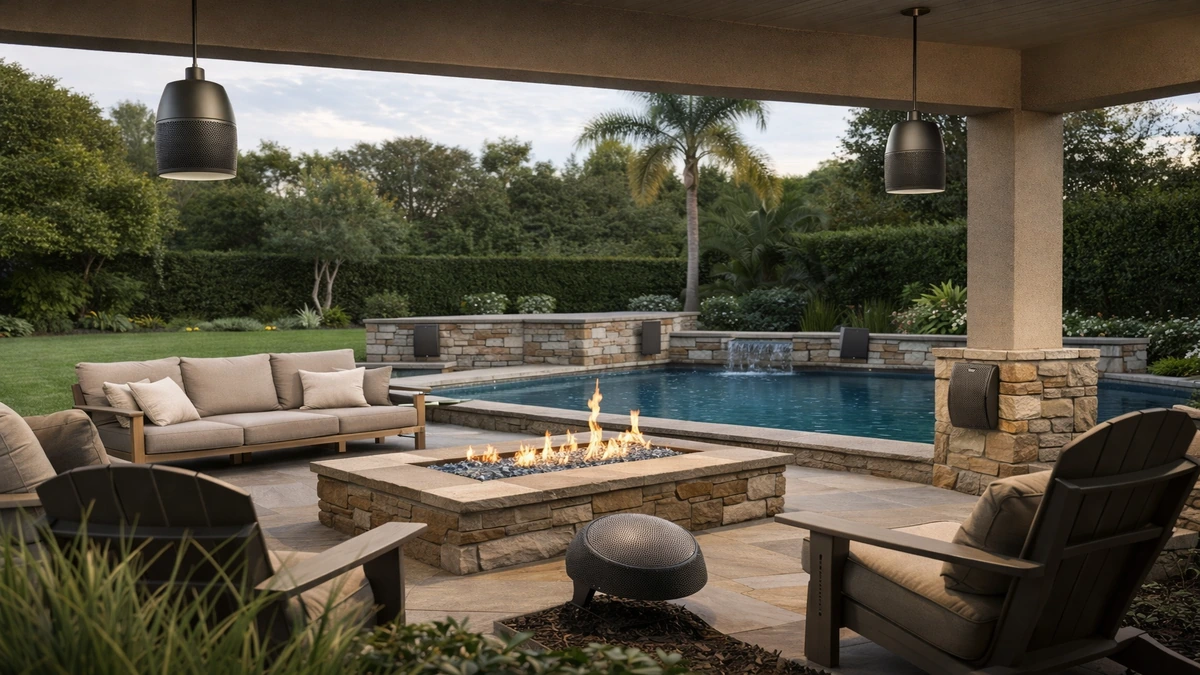
Outdoor Audio Installation
Outdoor speaker systems planned for clear sound and reliable coverage.
4 minutes
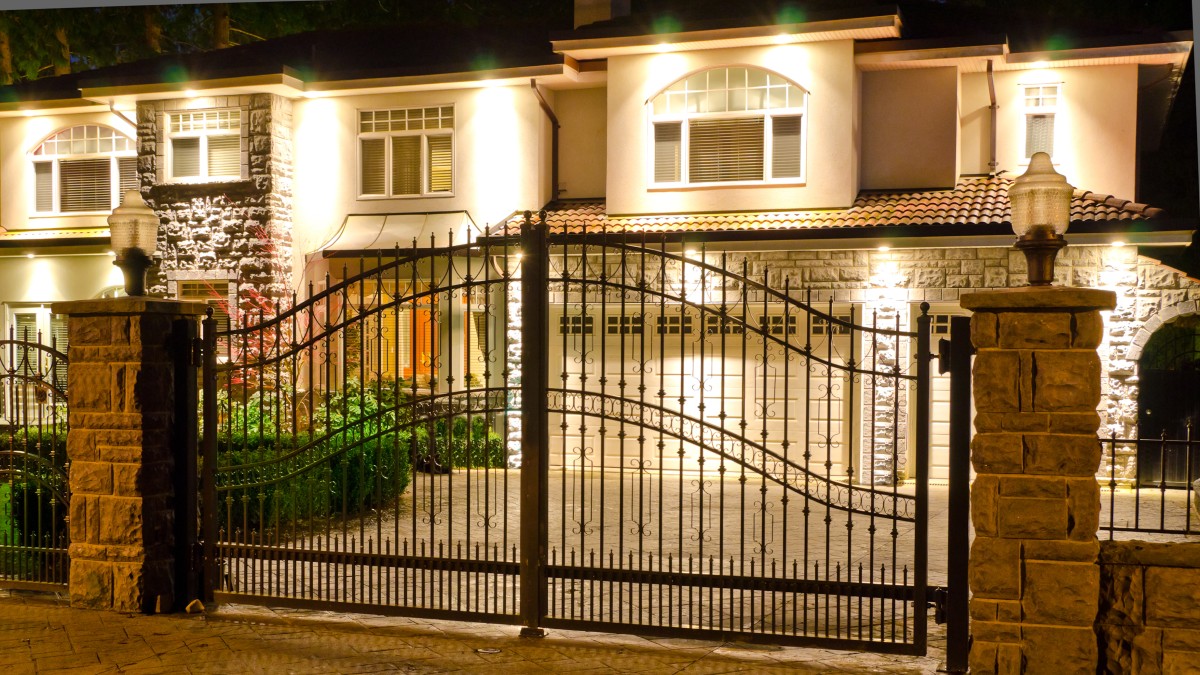
Automatic Gates
Secure, convenient gate automation with access control and entry integration.
4 minutes
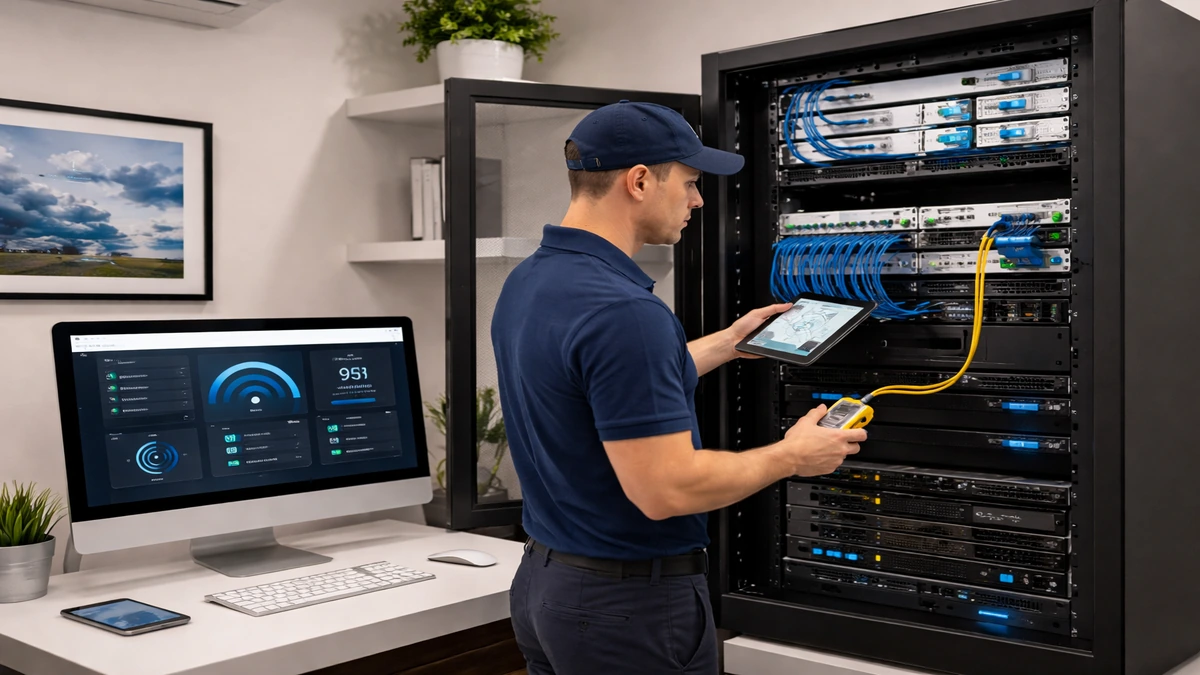
Home Network Installation
Stronger Wi-Fi, better coverage, and dependable connectivity throughout the property.
4 minutes
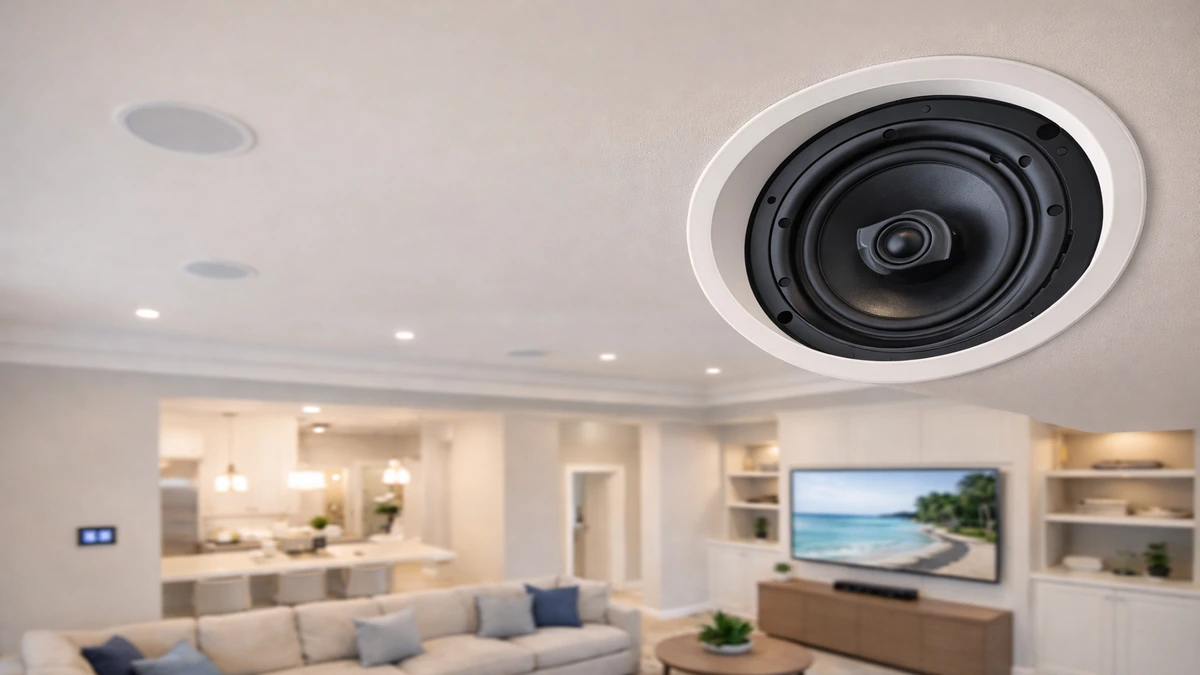
Ceiling Speaker Installation
Clean in-ceiling audio solutions for music, TV, and multi-room sound.
4 minutes
Commercial AV Installation
Professional audio, video, and control systems for business environments.
4 minutes
Home Audio Installation
Whole-home and room-based audio systems tailored to how you listen.
4 minutes

Marine Audio & Electronics Installation
Boat audio, displays, and electronics installed for performance on the water.
4 minutes
Security Camera Installation
Smart camera systems for visibility, alerts, recording, and remote monitoring.
4 minutes
Projector Screen Installation
Projectors and screens configured for sharp viewing and balanced room performance.
4 minutes
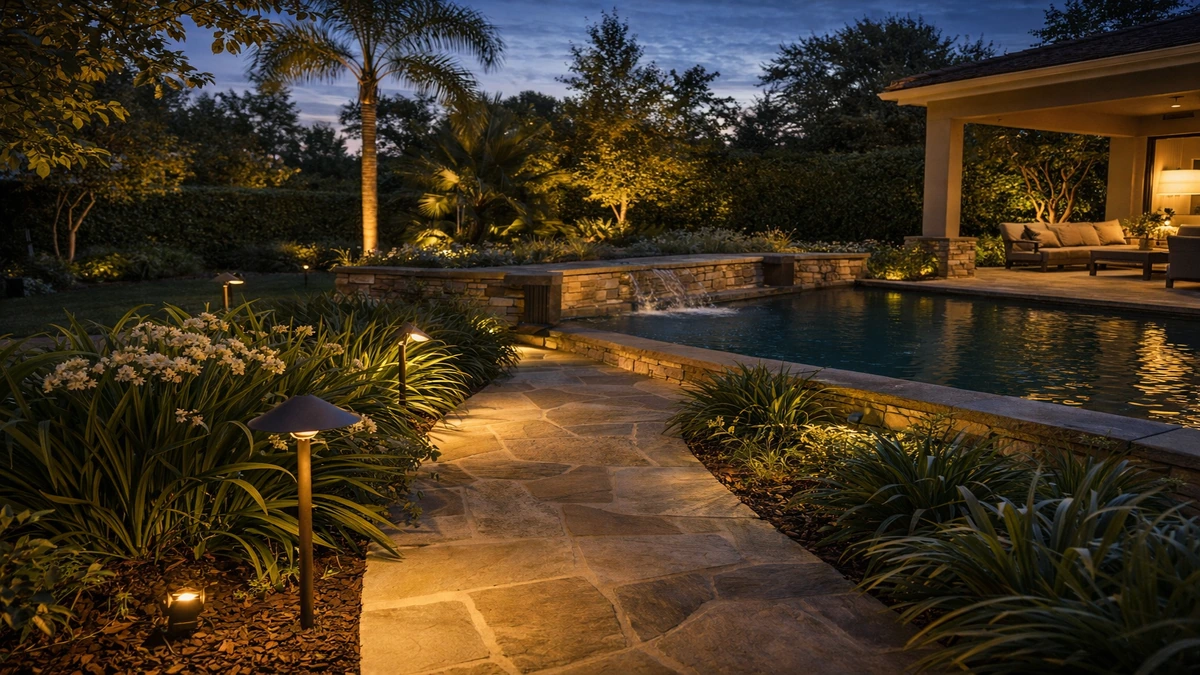
Outdoor Lighting Installation
Exterior lighting that improves curb appeal, ambiance, and nighttime usability.
4 minutes
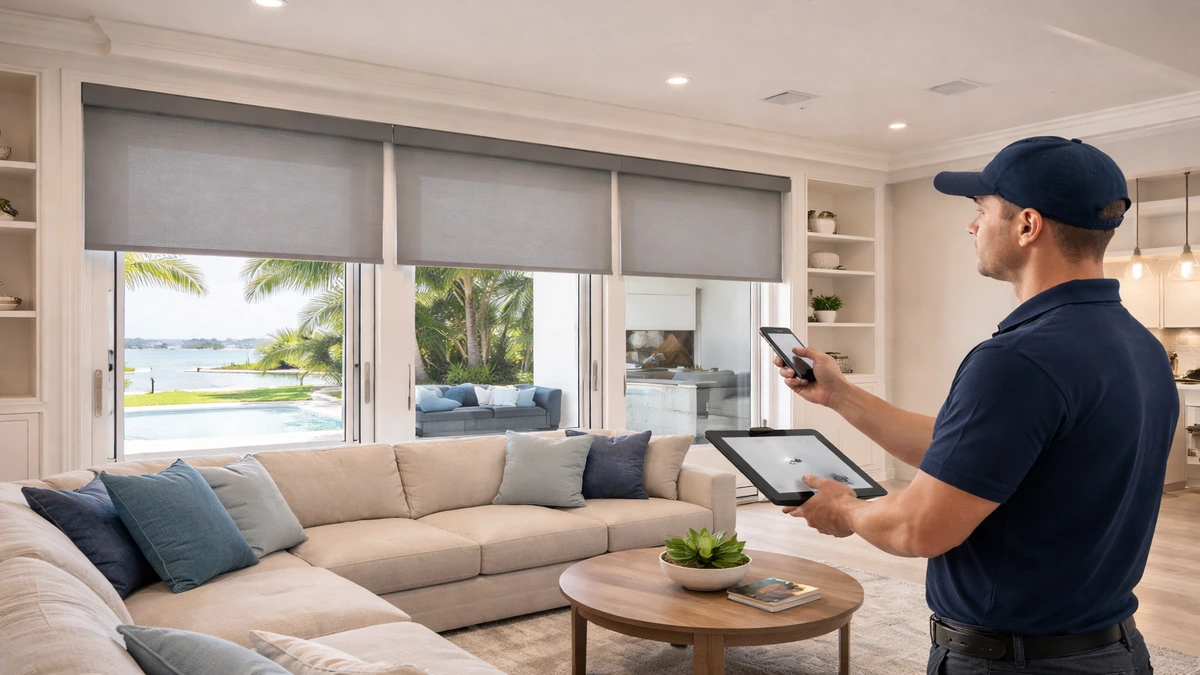
Motorized Blinds Installation
Automated shading for privacy, glare control, and everyday convenience.
4 minutes
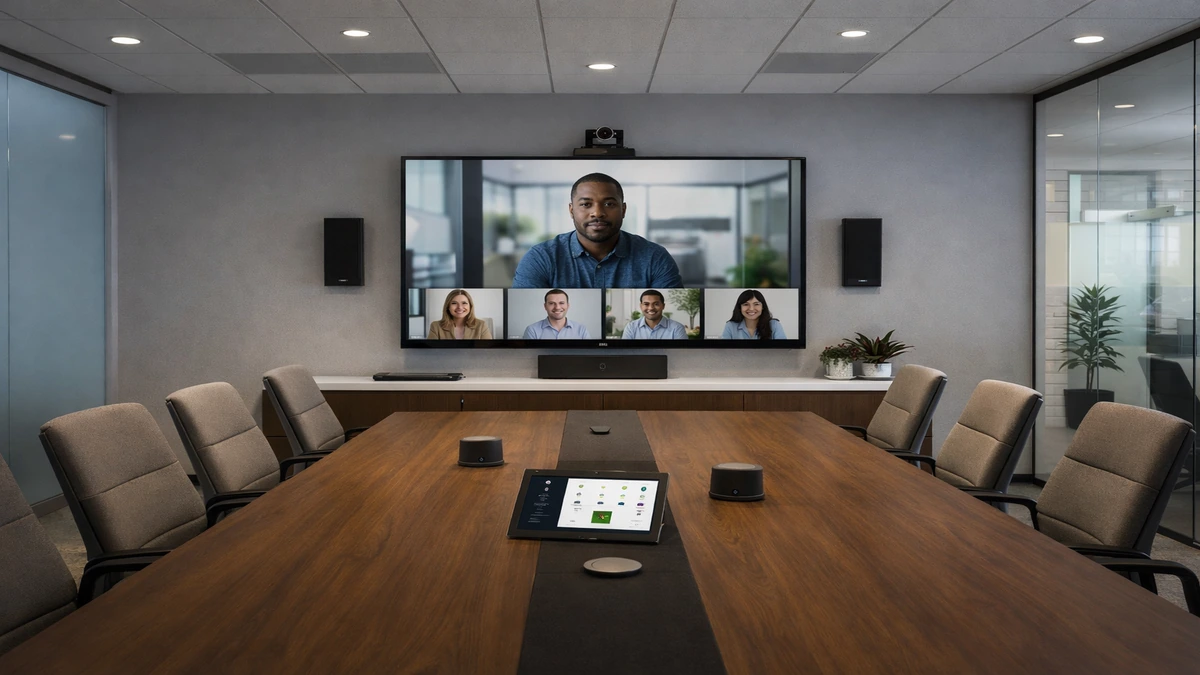
Conference Room AV Installation
Meeting room technology for clearer presentations, calls, and collaboration.
4 minutes
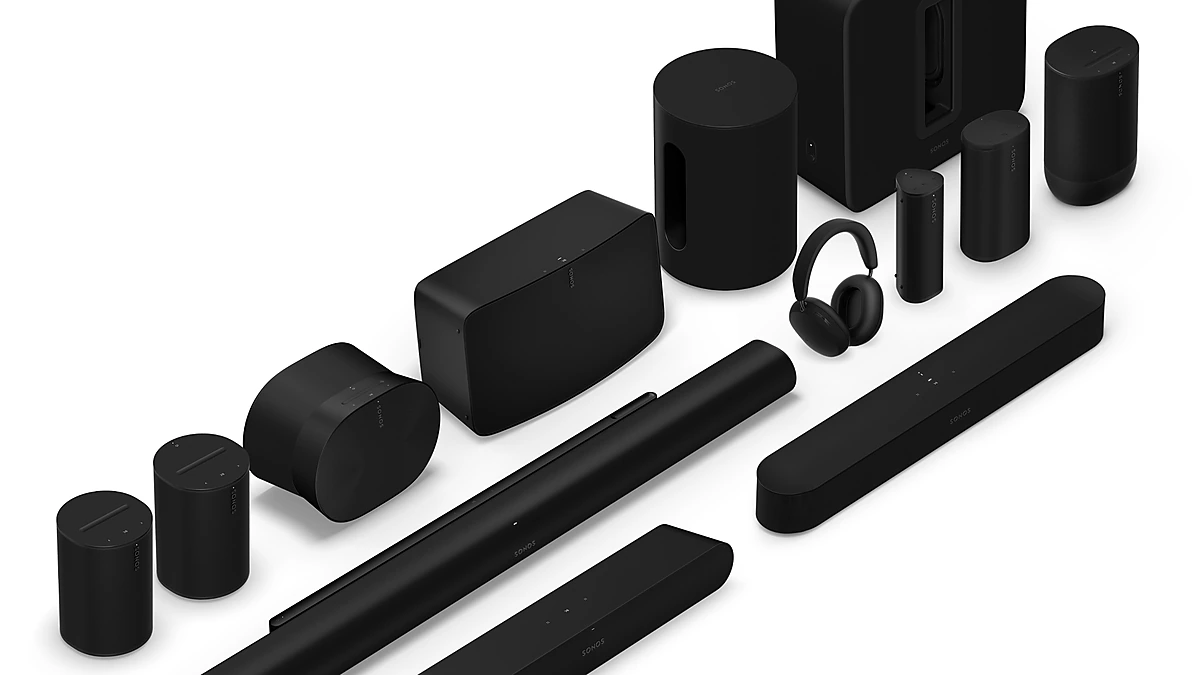
Sonos Installation
Sonos system design, setup, and tuning for simple multi-room audio.
4 minutes
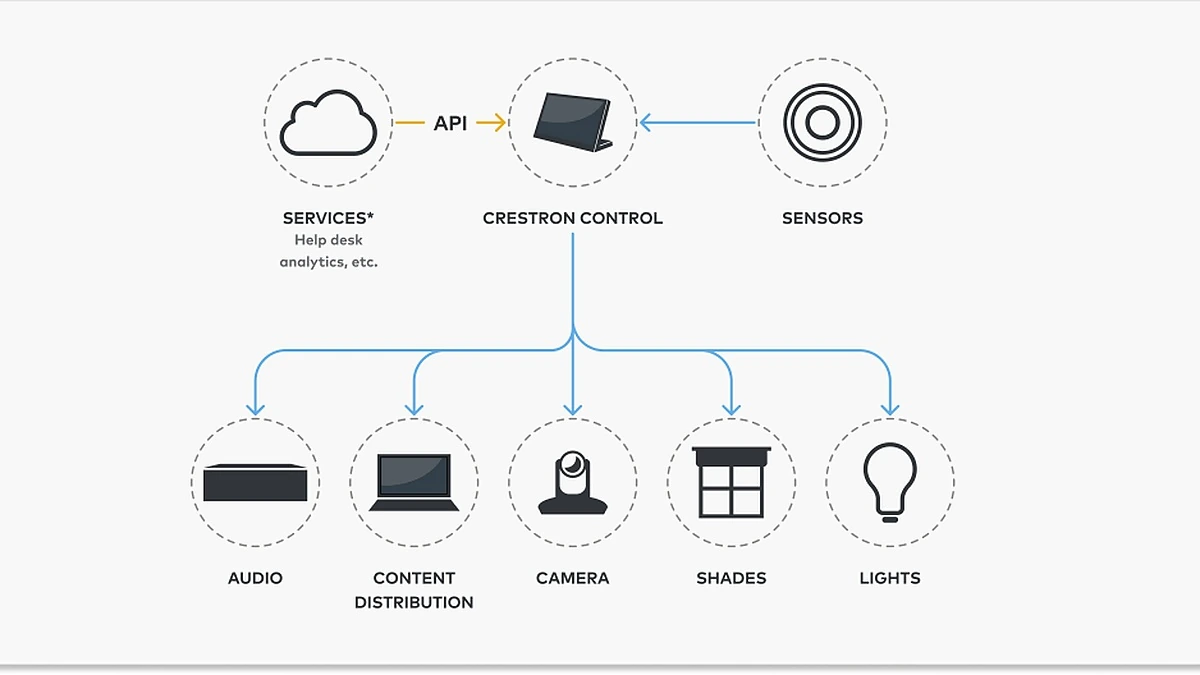
Crestron Installer
Advanced Crestron control integration for high-performance smart home environments.
4 minutes
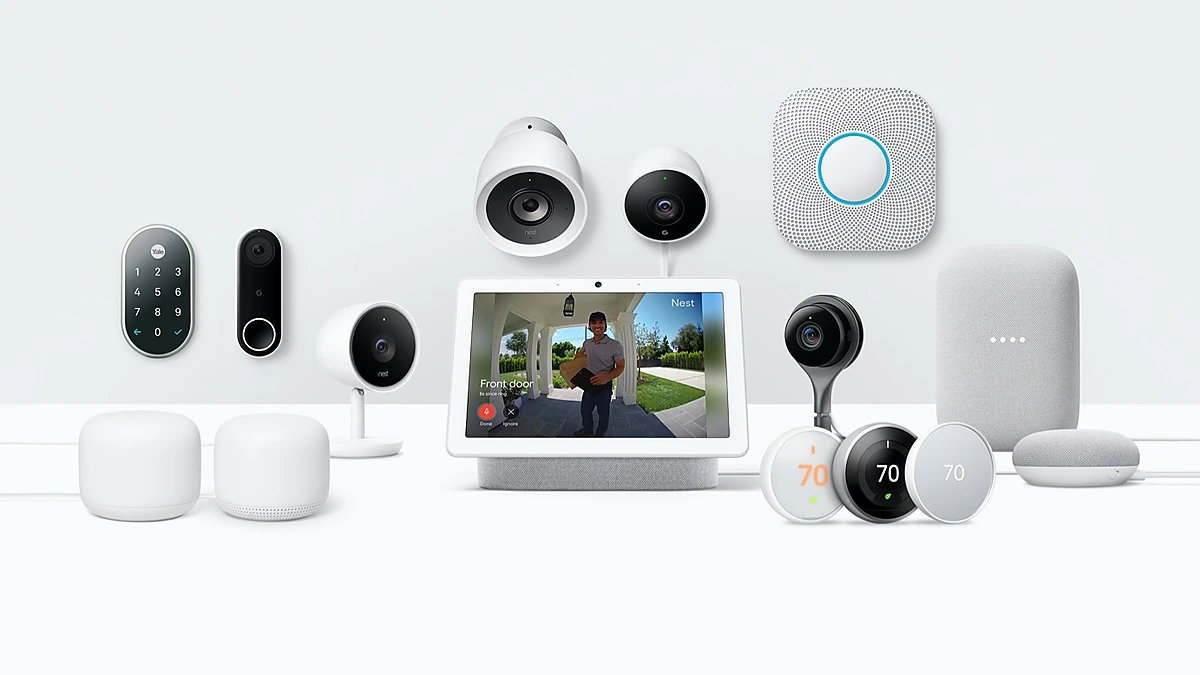
Nest Installer
Nest thermostat and smart home setup for comfort and remote control.
4 minutes
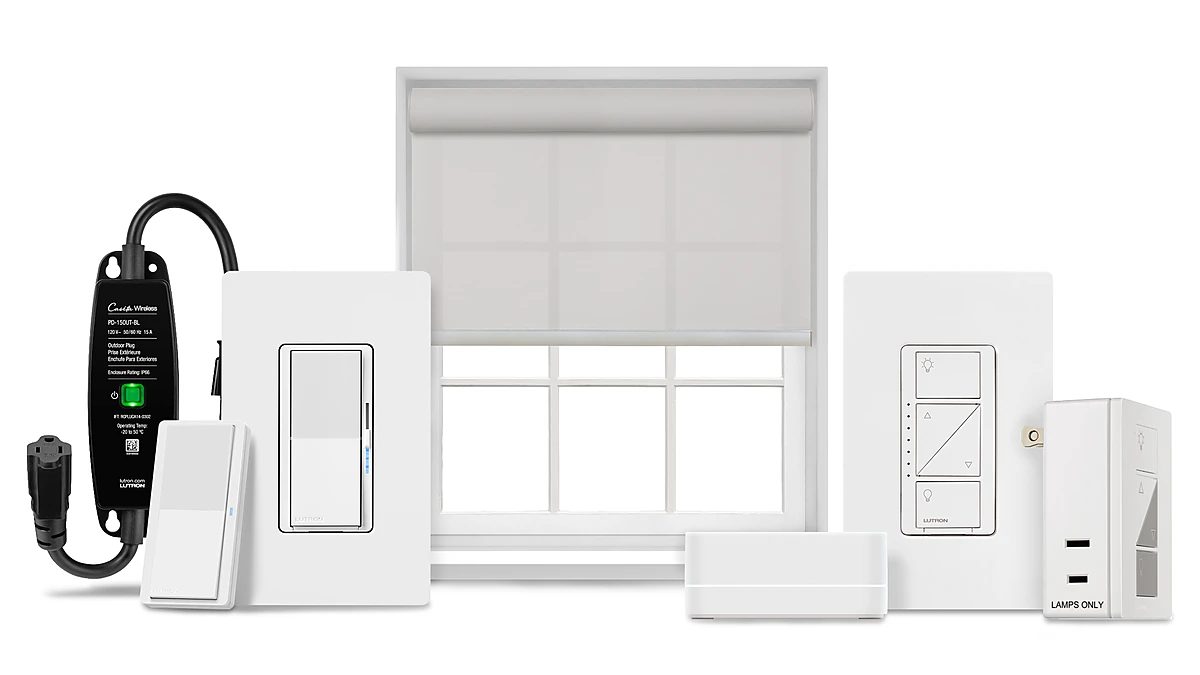
Lutron Installer
Lutron lighting and shading integration for smoother control and scene setting.
4 minutes
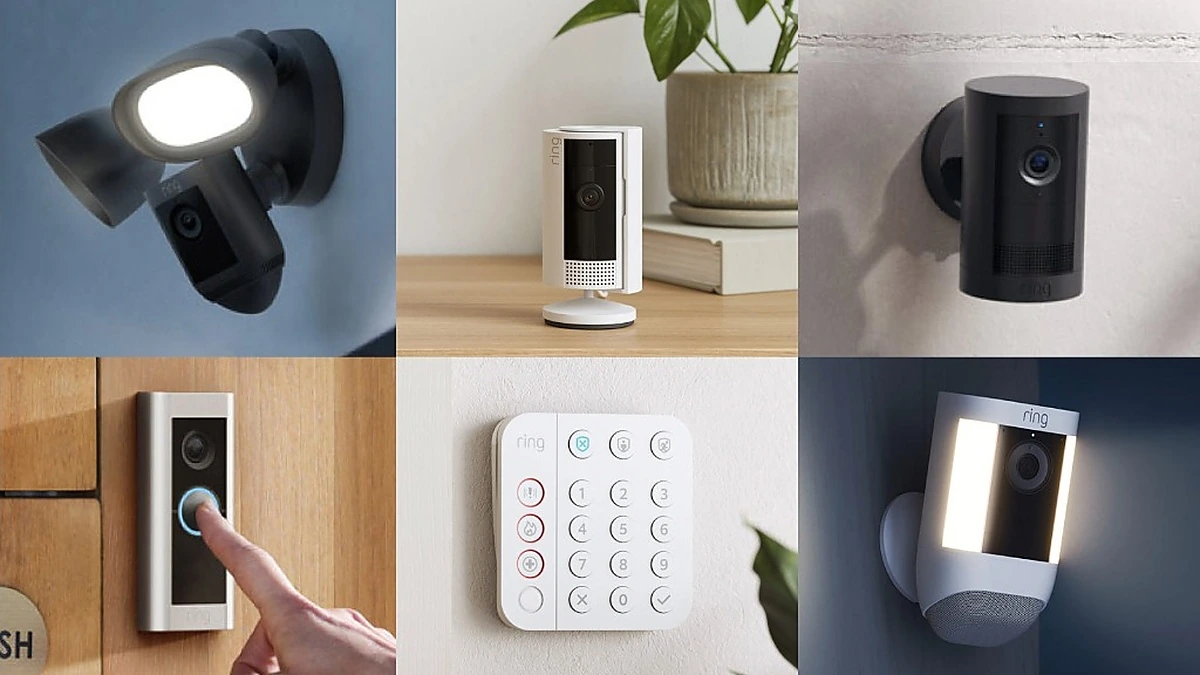
Ring Installation
Ring doorbells and cameras installed for better awareness and entry visibility.
5 minutes
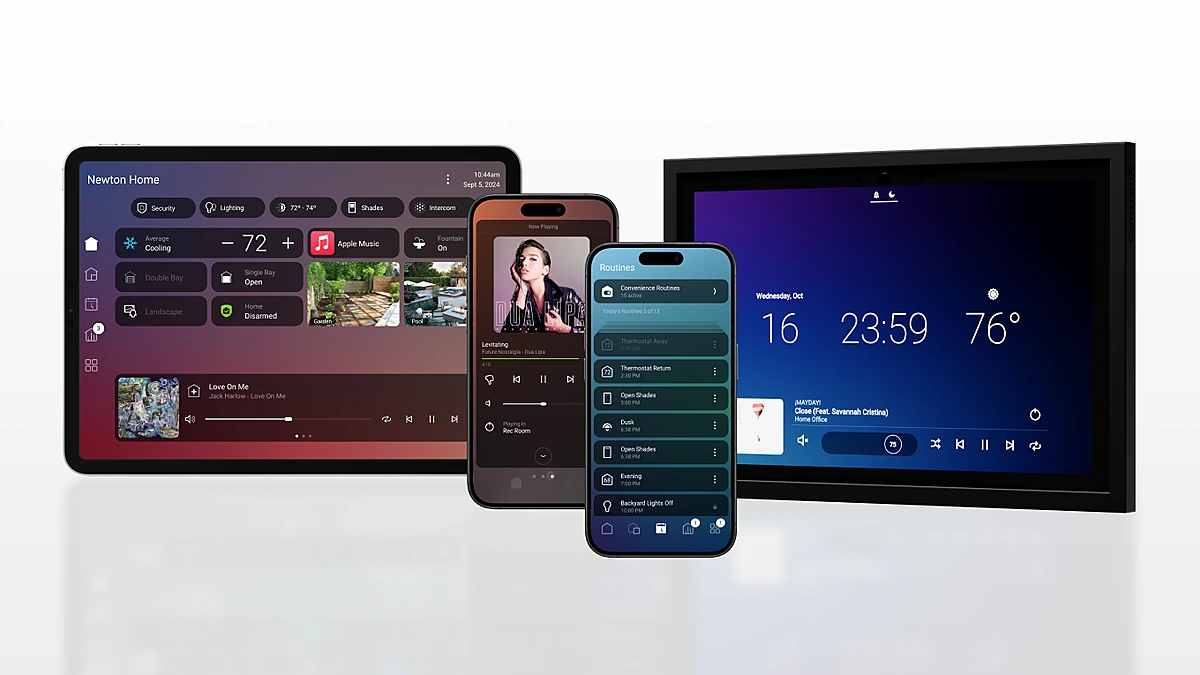
Control4 Installer
Control4 automation setup for unified entertainment, comfort, and home control.
4 minutes

Car & Truck Audio / Electronics Custom Upgrades
Custom mobile audio and electronics upgrades for better sound and functionality.
3 minutes
Loxahatchee Groves has no apartment stock at all, and that sets the brief
There are 1,322 homes in Loxahatchee Groves, and 1,226 of them are detached houses. Another thirty-seven are attached and 59 are manufactured homes. Not one home in the town sits in a building of two units or more — no duplexes, no small walk-ups, no mid-rise, no towers. For a system that has to span a whole property, that one fact settles most of the others. Every path the work depends on falls inside a boundary you control — the roof space above, the ground beneath, the outer face of your own walls, the run down to a workshop or a barn. There is no shared riser to queue for, no ceiling void belonging to somebody else, and nobody to ask.
The 59 manufactured homes are the exception worth naming, because what holds for a frame or block house does not automatically transfer. Wall construction, the depth of the ceiling void and the way services already run through the structure are all different, and between them they decide whether in-ceiling placement is available at all or whether the design should be working in-wall and along the floor instead. That is a survey question rather than an assumption, and answering it early is the difference between a design that installs and one redrawn on site.
Nearly a third of the town went up in one decade
431 of those 1,322 homes were built between 1980 and 1989 — the largest single group, and the decade the median falls in as well. Nothing finished then was expected to carry what a house is asked to carry now, so structured pre-wire is rarely there to build on and almost every project starts as a retrofit into completed walls. What makes that workable is the roof. A detached house of that period usually offers an attic to work from, and how much room there is up there decides more about in-ceiling speaker placement than any product specification will.
The concentration is worth using deliberately. When a third of the housing comes out of a single decade, the answers found at one property stand a decent chance of applying at the next — comparable ceiling construction, chases in the same places, the same short list of spots where a run either works or does not. Placement patterns repeat, which makes the first careful survey unusually informative and every one after it quicker. That is a real advantage of a small, uniform housing stock, and worth taking rather than starting from nothing at every address.
Nine households in ten here own the place they are in
1,081 of the 1,192 occupied homes here are owner-occupied. Where households stay, systems grow, and the ones that grow well are the ones that had headroom designed into them from the start. A house that later picks up cameras, an outdoor zone or a second screen is asking for capacity that was either provided while the routes were open or has to be cut back into finished work afterwards. The first is a line on a drawing. The second is a small building project with a decorator at the end.
That argues for treating zones as something you plan for rather than something you add. Deciding now that the patio, the garage or a room that does not exist yet will eventually want audio and a network point costs a cable and a little thought while the ceiling is open. Deciding it in three years costs access, finish and a day per room. It is the least glamorous part of a specification, and the part that most reliably decides whether the system keeps growing with the house or is frozen at whatever it was on the day it went in.
What the finish standard adds
Housing here carries a median value of $583,700, and at that level the visible layer of a system is judged by the same standard as the rest of the house. In practice that means cabling is expected to be invisible, which is a routing decision taken early rather than a tidying job at the end, and it means equipment is not left sitting where it can be seen. Both push work back into planning, which is where it is cheap, and neither can be retrofitted into a finished room without opening it again.
None of this argues for a larger system. It argues for settling things in the order that costs nothing to get right and a great deal to get wrong. The equipment you can change whenever you like. The routes you chose, the ceilings you opened and the capacity you left behind are what quietly decide what this house can do for the next decade, and in a town where the whole structure is yours to work in, nothing prevents getting that order right except the temptation to start at the wall.